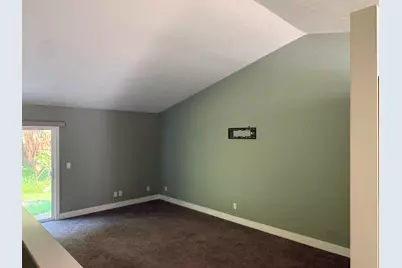
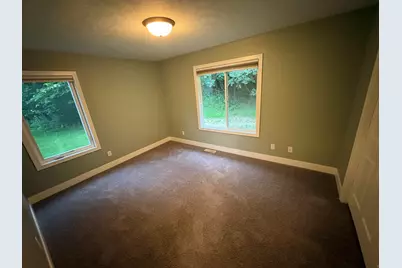
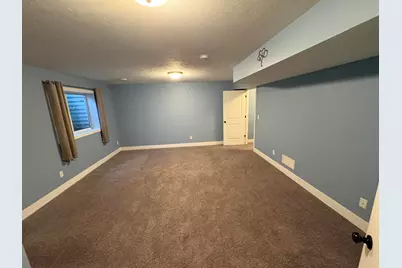
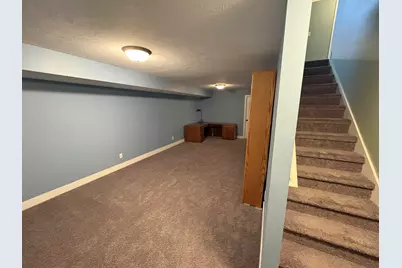

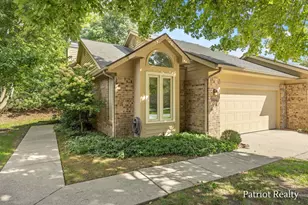
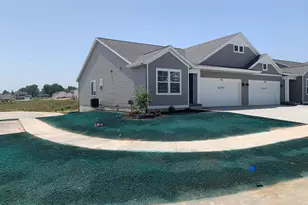
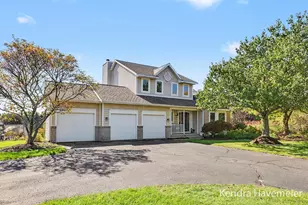
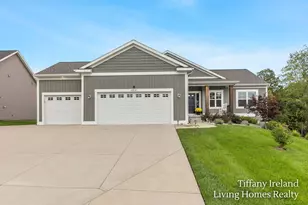
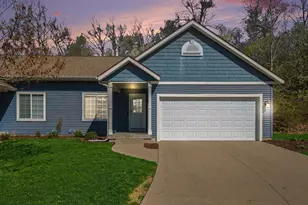
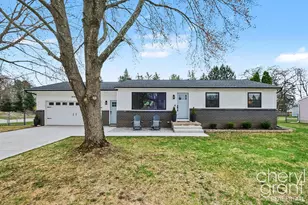
Full Property Details for 4207 Sand Valley Dr NE #9
General
- Price: $380,000
- HOA FEE: $270/month
- Taxes: $3,638
- Status: Active
- Type: Condo
- Source: SWMRIC_MLS
- MLS ID: 26042848
- Updated: 9/21/2026
- Added to Site: 58 day(s) ago
Interior
- Number of Rooms: 5
- Interior Features: Garage Door Opener, Center Island, Eat-in Kitchen
- Appliances: Dishwasher, Freezer, Oven, Range, Refrigerator
Rooms
- Total Bathrooms: 2
- Full Bathrooms: 2
- Laundry: In Unit, Lower Level
Parking
- Garage: Yes
- Attached garage: Yes
- Garage Spaces: 2
- Parking Features: Garage Faces Front, Garage Door Opener, Attached
Location
- County: Kent
- Subdivision: Sand Valley Condominiums
- Cross Streets: Northland Dr
- Driving Directions: West off Northland drive on Northland Dr to Sand Valley Dr
Community
- Association: Yes
- Assoc. Fees Include: Snow Removal, Lawn/Yard Care
Heating & Cooling
- Central air: Yes
- Air Conditioning: Yes
- Cooling Type: Central Air Conditioning
- Heating Type: Forced Air
Utilities
- Sewer: Public
- Water: Public
- Utility Description: Natural Gas Connected
Structural Information
- Architectural Style: Ranch
- Construction: Vinyl Siding
- Basement: Yes
- Roof: Asphalt
- Windows: Insulated Windows, Window Treatments
- Stories/Levels: 1
- Square Feet: 2,124
- Living Area: 2,124 Sq. Ft.
- Year Built: 2013
Lot Features
- Lot Dimensions: this is a condominium
- Frontage: Paved
- Lot Features: Site Condo, Cul-De-Sac
- Zoning: res/condo
Financial Considerations
- Association Fee: $270
- Assoc Fee Freq.: Monthly
- Tax Amount: $3,638.48
- Terms: Cash, FHA, Conventional
Disclosures and Reports
- Legal Description: 411012395009 UNIT 9 BLDG E * SAND VALLEY PINES KENT COUNTY CONDOMINIUM SUBDIVISION PLAN NO.941 INSTRUMENT NO.20110622-0051374 SPLIT ON 09/27/2011 FROM 41-10-12-376-004;
- Property ID: 41-10-12-395-009
Listed by The Realty Connection Assoc, Thomas S Tabor