This is a carousel with tiles that activate property listing cards. Use the previous and next buttons to navigate.
1/1
$680,000
This is a carousel with tiles that activate property listing cards. Use the previous and next buttons to navigate.
1/1
Property Description
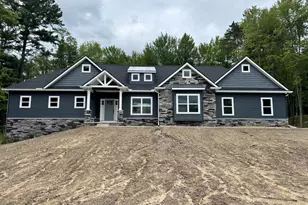
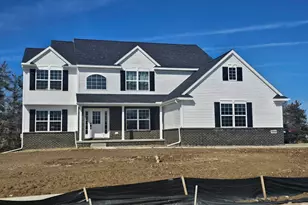
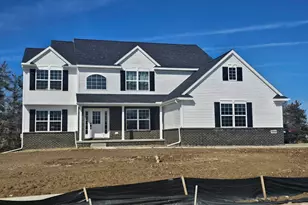
**HIGHEST AND BEST OFFERS DUE BY 9PM 4/13/26** Nestled on a spacious, wooded lot in the highly desirable Saline Valley Farms, this stunning 5-bedroom, 4-bath Scottsdale home offers the feel of new construction - without the wait. The main level is bright and open, featuring a spacious great room with south-facing, floor-to-ceiling windows and a cozy fireplace, alongside a modern eat-in kitchen, formal dining area, butler's pantry, home office, and mudroom. Upstairs, you'll find four generously sized bedrooms, including a beautiful primary suite complete with a large walk-in closet, dual vanities, and the added convenience of a second-floor laundry room. The finished walk-out basement expands your living space with an additional bedroom and full bath, plus plenty of room for entertaining, relaxing, or play. . Out back, enjoy peaceful seasonal views of Ella Lee Lake from the low-maintenance Trex deck, or unwind on the spacious lower-level patio -perfect for hosting or quiet evenings outdoors. Additional highlights include a 3-car side- entry garage and a whole-house generator. Ideally located just minutes from downtown Saline, with York Township taxes and easy highway access, this exceptional home is truly move-in ready and waiting for its next owners to make it their own.
Full Property Details
Full Property Details for 10520 River Edge Rd
General
- Sold For: $680,000
- HOA FEE: $75/month
- HOA FEE FREQ.: Annually
- Taxes: $9,299
- Status: Closed
- Type: Single Family
- Source: SWMRIC_MLS
- MLS ID: 26014263
- Added to Site: 91 day(s) ago
Interior
- Number of Rooms: 14
- Interior Features: Ceiling Fan(s), Broadband, Garage Door Opener, Center Island, Eat-in Kitchen, Pantry
- Fireplace: Yes
- Number of Fireplaces: 1
- Fireplace(s): Family Room, Gas Log, Family Room, Gas Log
- Appliances: Cooktop, Dishwasher, Double Oven, Microwave, Refrigerator
Rooms
Bathrooms
- Total Bathrooms: 4
- Full Bathrooms: 3
- Half Bathrooms: 1
Bedrooms
- Total Bedrooms: 5
Parking
- Garage: Yes
- Attached garage: Yes
- Garage Spaces: 3
- Parking Features: Garage Faces Side, Garage Door Opener, Attached
Location
- County: Washtenaw
- Subdivision: Saline Valley Farms
- Cross Streets: Milkey & Valley Farms Dr
Community
- Association: Yes
- Assoc. Fees Include: Other, Snow Removal
Heating & Cooling
- Central air: Yes
- Air Conditioning: Yes
- Cooling Type: Central Air Conditioning
- Heating Type: Forced Air
Utilities
- Sewer: Public
- Water: Public
- Cable Available: Yes
- Utility Description: Cable Available, Natural Gas Connected, Cable Connected, Storm Sewer
Structural Information
- Architectural Style: Colonial
- Construction: Brick, Vinyl Siding
- Basement: Yes
- Roof: Asphalt, Shingle
- Stories/Levels: 2
- Square Feet: 3,500
- Living Area: 3,500 Sq. Ft.
- Year Built: 2022
Lot Features
- Lot Size (Acres): 0.37
- Lot Size (Sq. Ft.): 16,165
- Frontage: Paved
- Lot Features: Wooded
Financial Considerations
- Association Fee: $900
- Assoc Fee Freq.: Annually
- Tax Amount: $9,299
- Terms: Cash, Conventional
Disclosures and Reports
- Legal Description: M.D. L4485 P522 06/14/2005 UNIT 52, SALINE VALLEY FARMS CONDOMINIUMS SPLIT ON 01/19/2006 FROM S -19-18-100-014, S -19-18-200-002, S -19-18-300-001, S -19-18-300-002, S -19-18-300-003, S -19-18-300-004;
- Property ID: S-19-18-301-052
Listed by Real Estate One Inc, Robert Ewing and Dawn Whitford
Sold by Cornerstone Real Estate, Amanda Tousa

Get Pre-Approved Today
Schools
Schools serving 10520 River Edge Rd
School District:Saline Area Schools
| Name | Grades | Distance |
|---|---|---|
Pleasant Ridge Elementary School, Saline, MI 229 Pleasant Ridge Drive, Saline, MI 48176 | K-3 | 2.5 mi |
Heritage School 290 Woodland Drive East, Saline, MI 48176 | 4-5 | 3.8 mi |
Saline Middle School 7190 North Maple Road, Saline, MI 48176 | 6-8 | 3.7 mi |
Saline High School 1300 Campus Parkway, Saline, MI 48176 | 9-12 | 4 mi |
Disclaimer:
School attendance boundaries provided by ATTOM Data Solutions and are for reference only. Contact the school directly to verify enrollment eligibility.
Price & Sales History for 10520 River Edge Rd
Date
Details
Price
Change
Source
5/22/2026
Sold
$680,000
4.62%
MLS
4/10/2026
Listed
$650,000
—
MLS
Disclaimer: Historical sales information is derived from public records provided by the county offices. Information is not guaranteed and should be independently verified.
10520 River Edge Road, Saline, MI 48176 (MLS# 26014263) is a Single Family property that was sold at $680,000 on May 22, 2026. Want to learn more about 10520 River Edge Road? Do you have questions about finding other Single Family real estate for sale in Saline? You can browse all Saline real estate or contact a Coldwell Banker agent to request more information.