This is a carousel with tiles that activate property listing cards. Use the previous and next buttons to navigate.
1/1
$2,300,000
This is a carousel with tiles that activate property listing cards. Use the previous and next buttons to navigate.
1/1
Property Description
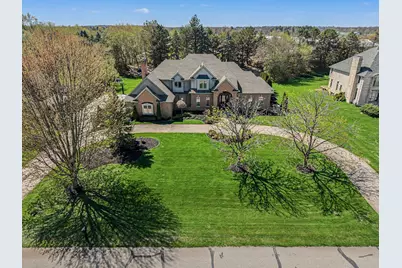
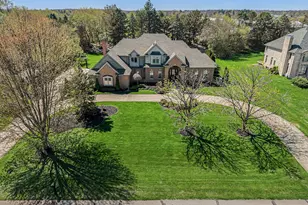
This completely renovated, custom-built estate in Travis Pointe stands as one of the area's true landmark properties, offering exceptional living space, refined finishes, and an extraordinary backyard retreat designed for both relaxation and entertaining. Set on a beautifully landscaped one-acre lot, the grounds provide outstanding privacy and a resort-like setting. The exterior highlights include a circular drive, gated access to the parking area, expansive green space, and a spectacular in-ground pool featuring a waterfall, fountains, and lounging shelf. Outdoor living is elevated with a covered patio equipped with a motorized louvered ceiling, a fully appointed outdoor kitchen, and multiple deck and patio seating areas. The interior has been completely rebuilt with impeccable attention to detail and design. A welcoming covered front porch leads to a dramatic foyer with a curved staircase, setting the tone for the home's elegant yet functional layout. The main level features hardwood flooring throughout, a two-story living room with fireplace, and a stunning white chef's kitchen with quartz countertops, premium stainless steel appliances, and seamless flow into the vaulted family room with fireplace. Additional main floor highlights include a private den with custom built-ins, a spacious formal dining room, and a well-designed mudroom and laundry area. The main-level primary suite is a luxurious retreat, offering a fireplace, two walk-in closets, and a spa-inspired bath with soaking tub, oversized walk-in shower, and dual vanities. The upper level includes a secondary bedroom with en-suite bath, along with two additional bedrooms connected by a Jack and Jill bath, each bedroom has a walk-in closet. The finished lower level provides exceptional additional living space, featuring a large recreation area, family room with fireplace, walk-behind wet bar, fitness room, full bath, home theater room, and a dedicated home office. Located in one of Ann Arbor's most prestigious communities, Travis Pointe offers access to Travis Pointe Country Club, featuring 18-hole championship golf, indoor and outdoor tennis, swimming facilities, and a newly renovated clubhouse (membership required).
Full Property Details
Full Property Details for 5050 Village Rd
General
- Sold For: $2,300,000
- HOA FEE: $160/month
- HOA FEE FREQ.: Quarterly
- Taxes: $16,048
- Status: Closed
- Type: Single Family
- Source: SWMRIC_MLS
- MLS ID: 26017098
- Added to Site: 80 day(s) ago
Interior
- Number of Rooms: 14
- Interior Features: Central Vacuum, Garage Door Opener, Center Island, Eat-in Kitchen
- Fireplace: Yes
- Number of Fireplaces: 4
- Fireplace(s): Family Room, Primary Bedroom, Recreation Room, Family Room, Primary Bedroom, Recreation Room
- Appliances: Dishwasher, Disposal, Dryer, Microwave, Range, Refrigerator, Washer, Water Softener Owned
Rooms
Bathrooms
- Total Bathrooms: 6
- Full Bathrooms: 4
- Half Bathrooms: 2
Bedrooms
- Total Bedrooms: 4
Additional Information
- Pool: Yes
- Pool Description: In Ground
Parking
- Garage: Yes
- Attached garage: Yes
- Garage Spaces: 4
- Parking Features: Garage Faces Side, Garage Door Opener, Attached
Location
- County: Washtenaw
- Cross Streets: Travis Pointe and AA-Saline
Community
- Association: Yes
- Assoc. Fees Include: Snow Removal
Heating & Cooling
- Central air: Yes
- Air Conditioning: Yes
- Cooling Type: Central Air Conditioning
- Heating Type: Forced Air
Utilities
- Sewer: Septic Tank
- Water: Well
- Well: Yes
- Utility Description: Natural Gas Connected
Structural Information
- Architectural Style: Style_co_Other38
- Construction: Brick, Wood Siding
- Basement: Yes
- Roof: Asphalt
- Stories/Levels: 2
- Square Feet: 7,571
- Living Area: 7,571 Sq. Ft.
- Year Built: 1994
Lot Features
- Lot Size (Acres): 1.11
- Lot Size (Sq. Ft.): 48,352
- Frontage: Paved
- Lot Features: Golf Community
- Zoning: R1
Financial Considerations
- Association Fee: $479
- Assoc Fee Freq.: Quarterly
- Tax Amount: $16,048
- Terms: Cash, Conventional
Disclosures and Reports
- Legal Description: Part of NW 1/4 SEC 24, T3S-R5E. 1.11 AC
- Property ID: M-13-24-215-015
Listed by Real Estate One Inc, Matthew Dejanovich
Sold by @properties Christie's Int'lAA, Jade Mazzola

Get Pre-Approved Today
Schools
Schools serving 5050 Village Rd
School District:Saline Area Schools
| Name | Grades | Distance |
|---|---|---|
Heritage School 290 Woodland Drive East, Saline, MI 48176 | 4-5 | 2 mi |
Woodland Meadows Elementary School 350 Woodland Drive West, Saline, MI 48176 | K-3 | 2.1 mi |
Saline Middle School 7190 North Maple Road, Saline, MI 48176 | 6-8 | 2.2 mi |
Saline High School 1300 Campus Parkway, Saline, MI 48176 | 9-12 | 2.6 mi |
Disclaimer:
School attendance boundaries provided by ATTOM Data Solutions and are for reference only. Contact the school directly to verify enrollment eligibility.
Price & Sales History for 5050 Village Rd
Date
Details
Price
Change
Source
5/29/2026
Sold
$2,300,000
—
MLS
4/23/2026
Listed
$2,300,000
—
MLS
Disclaimer: Historical sales information is derived from public records provided by the county offices. Information is not guaranteed and should be independently verified.
5050 Village Road, Saline, MI 48176 (MLS# 26017098) is a Single Family property that was sold at $2,300,000 on May 29, 2026. Want to learn more about 5050 Village Road? Do you have questions about finding other Single Family real estate for sale in Saline? You can browse all Saline real estate or contact a Coldwell Banker agent to request more information.