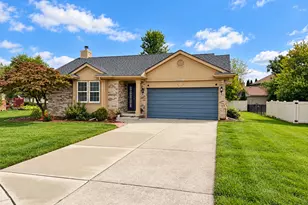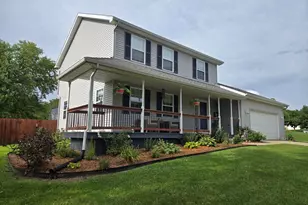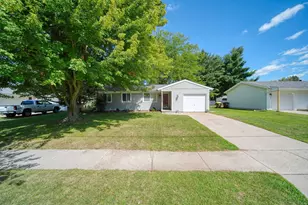
This is a carousel with tiles that activate property listing cards. Use the previous and next buttons to navigate.
1/1
$1,043,753
This is a carousel with tiles that activate property listing cards. Use the previous and next buttons to navigate.
1/1
Property Description
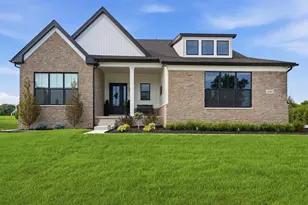
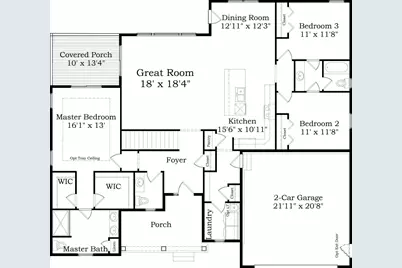
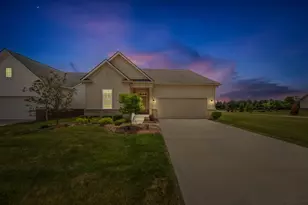
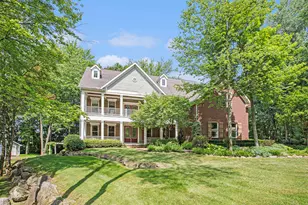
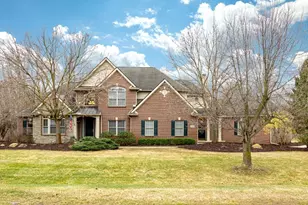
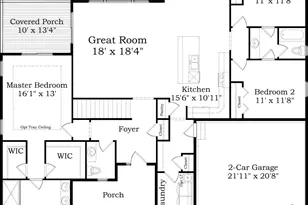
This home is on one of the only walk out homesites in this beautiful Norfolk Saline community. It has views of rolling hills and so much privacy. This customized ranch home has it all! 4 bedrooms and 3.5 baths, additional finished sq ft with extensive bumps outs, finished basement with 1 of the bedrooms and full bath, wet bar and spacious rec room & theatre room. LVP flooring in main areas, upgraded countertops and cabinets, screened in porch, composite deck, 3 car garage, fireplace, Grande shower, and so much more! This home has a builder's warranty.
Full Property Details
Full Property Details for 5115 Rutland Dr
General
- Sold For: $1,043,753
- HOA FEE: $150/month
- Status: Closed
- Type: Single Family
- Source: SWMRIC_MLS
- MLS ID: 26045559
- Added to Site: 2 day(s) ago
Interior
- Number of Rooms: 16
- Interior Features: Garage Door Opener, Wet Bar, Center Island, Pantry
- Fireplace: Yes
- Number of Fireplaces: 1
- Fireplace(s): Family Room, Gas Log, Family Room, Gas Log
- Appliances: Humidifier
Rooms
Bathrooms
- Total Bathrooms: 4
- Full Bathrooms: 3
- Half Bathrooms: 1
Bedrooms
- Total Bedrooms: 4
Parking
- Garage: Yes
- Attached garage: Yes
- Garage Spaces: 3
- Parking Features: Garage Faces Side, Garage Door Opener, Attached
Location
- County: Washtenaw
- Subdivision: Fosdick Glen
- Cross Streets: Rutland Dr and Luna Ln
- Driving Directions: South of Bemis and east of Moon
Community
- Association: Yes
- Assoc. Fees Include: Snow Removal
Heating & Cooling
- Central air: Yes
- Air Conditioning: Yes
- Cooling Type: Central Air Conditioning, SEER 13 or Greater
- Heating Type: Forced Air
Utilities
- Water: Well
- Well: Yes
Structural Information
- Architectural Style: Ranch
- Construction: Stone, Vinyl Siding
- Basement: Yes
- Roof: Shingle
- Stories/Levels: 1
- Square Feet: 3,756
- Living Area: 3,756 Sq. Ft.
- Year Built: 2026
Lot Features
- Lot Size (Acres): 0.65
- Lot Size (Sq. Ft.): 28,314
- Frontage: Paved
- Lot Features: Cul-De-Sac
Financial Considerations
- Association Fee: $150
- Assoc Fee Freq.: Monthly
- Terms: Cash, VA Loan, Conventional
Disclosures and Reports
- Legal Description: THIRD AMENDMENT TO M.D. L5437 P477 ? L5577 P570 UNIT 89, FOSDICK GLEN CONDOMINIUM SPLIT ON 01/31/2025 FROM S -19-04-200-003;
- Property ID: S-19-04-201-089
Listed by Norfolk Realty Limited, Lisa Bartleman
Sold by Realty Experts LLC, Brandon Farrell
Get Pre-Approved Today
Schools
Schools serving 5115 Rutland Dr
School District:Saline Area Schools
| Name | Grades | Distance |
|---|---|---|
Harvest Elementary School 1155 Campus Parkway, Saline, MI 48176 | K-3 | 1.7 mi |
Heritage School 290 Woodland Drive East, Saline, MI 48176 | 4-5 | 2.8 mi |
Saline Middle School 7190 North Maple Road, Saline, MI 48176 | 6-8 | 2.4 mi |
Saline High School 1300 Campus Parkway, Saline, MI 48176 | 9-12 | 1.8 mi |
Disclaimer:
School attendance boundaries provided by ATTOM Data Solutions and are for reference only. Contact the school directly to verify enrollment eligibility.
Price & Sales History for 5115 Rutland Dr
Date
Details
Price
Change
Source
8/18/2026
Sold
$1,043,753
—
MLS
Disclaimer: Historical sales information is derived from public records provided by the county offices. Information is not guaranteed and should be independently verified.

Home Warranty : Included
5115 Rutland Drive, Saline, MI 48176 (MLS# 26045559) is a Single Family property that was sold at $1,043,753 on August 18, 2026. Want to learn more about 5115 Rutland Drive? Do you have questions about finding other Single Family real estate for sale in Saline? You can browse all Saline real estate or contact a Coldwell Banker agent to request more information.