This is a carousel with tiles that activate property listing cards. Use the previous and next buttons to navigate.
1/1
$947,000
This is a carousel with tiles that activate property listing cards. Use the previous and next buttons to navigate.
1/1
Property Description
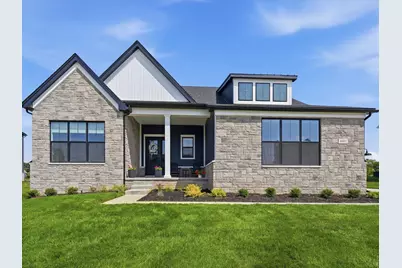
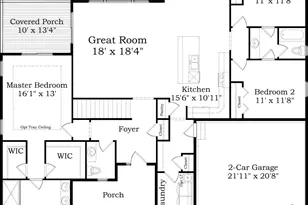
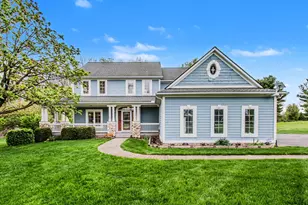
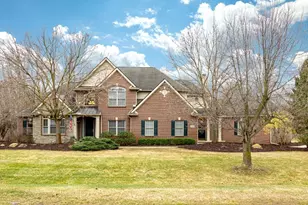
Luxury meets modern design in this stunning 2025 Toll Brothers Alma floor plan located in the highly sought-after Fosdick Glen of Saline. Offering over 3,200 SF with 4 bedrooms, 3 full baths, and 3-car garage, on nearly 1 Acre, this home includes elevated materials with an open-concept layout featuring; sleek black windows, shade simple window treatments, stone exterior, covered porch, wide plank hardwood flooring, 10FT ceilings throughout main level, tiled baths, chef's kitchen with oversized center island, full height cabinetry, quartz countertops, tile backsplash, built-in SS appliances, and in-cabinet lighting. First-floor primary suite w/ spa like bath offering dual vanities & walk-in closets . Two additional bedrooms, a full bath, and designated laundry room complete the main level. Upstairs, enjoy a versatile loft, 4th bedroom, and full bath. The basement is suited for storage or a blank canvas to create additional living space pre-plumbed for bath & egress window. Brand new sod and landscaping completed with zoned irrigation. Location is just minutes from Downtown Saline, Ann Arbor, York Twp taxes, award winning Saline School district and all paved roads! This home is better than new with everything complete! Why wait for a build when you can move right into this one?
Full Property Details
Full Property Details for 6081 Lincolnshire Dr
General
- Sold For: $947,000
- HOA FEE: $150/month
- Taxes: $11,995
- Status: Closed
- Type: Single Family
- Source: SWMRIC_MLS
- MLS ID: 26038764
- Added to Site: 73 day(s) ago
Interior
- Number of Rooms: 7
- Interior Features: Garage Door Opener, Center Island, Eat-in Kitchen
- Fireplace: Yes
- Number of Fireplaces: 1
- Fireplace(s): Living Room, Living Room
- Appliances: Built-In Gas Oven, Cooktop, Dishwasher, Dryer, Microwave, Refrigerator
Rooms
Bathrooms
- Total Bathrooms: 3
- Full Bathrooms: 3
Bedrooms
- Total Bedrooms: 4
Parking
- Garage: Yes
- Attached garage: Yes
- Garage Spaces: 3
- Parking Features: Garage Faces Side, Attached
Location
- County: Washtenaw
- Subdivision: Fosdick Glen
- Cross Streets: Lincolnshire & Fosdick
Community
- Assoc. Fees Include: None
Heating & Cooling
- Central air: Yes
- Air Conditioning: Yes
- Cooling Type: Central Air Conditioning
- Heating Type: Forced Air
Utilities
- Sewer: Septic Tank
- Water: Well
- Well: Yes
- Utility Description: High-Speed Internet
Structural Information
- Architectural Style: Colonial
- Construction: Stone
- Basement: Yes
- Roof: Shingle
- Stories/Levels: 2
- Square Feet: 3,270
- Living Area: 3,270 Sq. Ft.
- Year Built: 2025
Lot Features
- Lot Size (Acres): 0.8
- Lot Size (Sq. Ft.): 34,848
- Frontage: Paved
- Lot Features: Sidewalk
Financial Considerations
- Association Fee: $150
- Assoc Fee Freq.: Monthly
- Tax Amount: $11,995
- Terms: Cash, FHA, VA Loan, Conventional
Disclosures and Reports
- Legal Description: SECOND AMENDMENT TO M.D. L5508 P849 01/17/2023 UNIT 40, FOSDICK GLEN CONDOMINIUM SPLIT ON 02/28/2023 FROM S -19-04-200-011;
- Property ID: S-19-04-201-040
Listed by Berkshire Hathaway Snyder & Co, Jade Mazzola
Sold by Real Estate One Inc, Michael Penn

Get Pre-Approved Today
Schools
Schools serving 6081 Lincolnshire Dr
School District:Saline Area Schools
| Name | Grades | Distance |
|---|---|---|
Harvest Elementary School 1155 Campus Parkway, Saline, MI 48176 | K-3 | 1.8 mi |
Heritage School 290 Woodland Drive East, Saline, MI 48176 | 4-5 | 3 mi |
Saline Middle School 7190 North Maple Road, Saline, MI 48176 | 6-8 | 2.6 mi |
Saline High School 1300 Campus Parkway, Saline, MI 48176 | 9-12 | 2 mi |
Disclaimer:
School attendance boundaries provided by ATTOM Data Solutions and are for reference only. Contact the school directly to verify enrollment eligibility.
Price & Sales History for 6081 Lincolnshire Dr
Date
Details
Price
Change
Source
9/10/2026
Sold
$947,000
-3.27%
MLS
7/29/2026
Listed
$979,000
—
MLS
Disclaimer: Historical sales information is derived from public records provided by the county offices. Information is not guaranteed and should be independently verified.
6081 Lincolnshire Drive, Saline, MI 48176 (MLS# 26038764) is a Single Family property that was sold at $947,000 on September 10, 2026. Want to learn more about 6081 Lincolnshire Drive? Do you have questions about finding other Single Family real estate for sale in Saline? You can browse all Saline real estate or contact a Coldwell Banker agent to request more information.