This is a carousel with tiles that activate property listing cards. Use the previous and next buttons to navigate.
1/40
$675,000 Just Listed
This is a carousel with tiles that activate property listing cards. Use the previous and next buttons to navigate.
1/40
Property Description
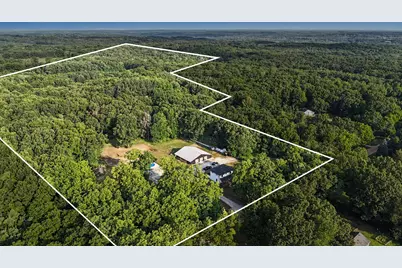
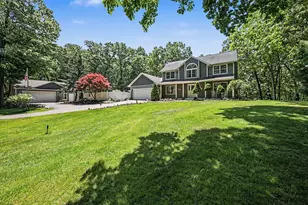
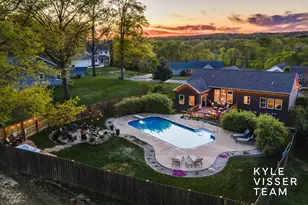
Beautifully renovated farmhouse on 18 private wooded acres with 10' ceilings on both levels, a custom kitchen with quartz counters, farmhouse sink, walk-in pantry and built-in cabinetry. The living room features a gas fireplace with custom built-ins, while the office offers a built-in desk, wainscoting and storage. Upstairs are 3 bedrooms and 2 full baths, including an owner's suite with private bath and walk-in closet with washer/dryer. Outside, enjoy a 15' x 32' fiberglass pool with bathhouse, basketball and beach volleyball courts, horse setup, trails, two ponds and a 60' x 40' barn. Major 2017 updates include electrical, plumbing, roof, siding, Andersen windows and foam insulation; engineered septic added in 2019. A rare combination of a beautifully finished home, privacy, recreation and usable acreage. Barn includes two full-length 10' x 60' lean-tos, tack area, two 10' x 12' horse stalls, spray-foam insulated 40' x 30' three-stall garage and separate 40' x 30' gym/game room with mini-split heating/cooling, wood-boiler heat and rough-in plumbing for a future bath. Approximately 1.5 acres have been cleared for horse use. RV hookup includes 50-amp electric, water, fiber internet and a county-approved dedicated septic system. Additional features include chicken coop, large duck house, generator hookup, inline pool chlorinator, UV sanitation system and manicured trails throughout the wooded acreage.
Full Property Details
Full Property Details for 5648 Ivan Rd
General
- Price: $675,000
- Taxes: $7,565
- Status: Active
- Type: Single Family
- Source: SWMRIC_MLS
- MLS ID: 26041805
- Updated: 8/11/2026
- Added to Site: 2 day(s) ago
Interior
- Number of Rooms: 8
- Interior Features: Ceiling Fan(s), Broadband, Garage Door Opener, Center Island, Pantry
- Fireplace: Yes
- Number of Fireplaces: 1
- Fireplace(s): Gas/Wood Stove, Gas Log, Living Room, Gas/Wood Stove, Gas Log, Living Room
- Appliances: Dishwasher, Dryer, Microwave, Range, Refrigerator, Washer, Water Softener Owned
Rooms
Bathrooms
- Total Bathrooms: 2
- Full Bathrooms: 2
Bedrooms
- Total Bedrooms: 3
Other Rooms
- Laundry: Laundry Room, Upper Level
Additional Information
- Pool: Yes
- Pool Description: In Ground
- Equipment: Barn(s)
Exterior
- Exterior Features: Other
Parking
- Garage: Yes
- Garage Spaces: 3
- Parking Features: Garage Faces Front, Garage Door Opener, Detached
Location
- County: Ionia
- Cross Streets: Ivan & Peck Lake
Heating & Cooling
- Central air: Yes
- Air Conditioning: Yes
- Cooling Type: Central Air Conditioning
- Heating Type: Baseboard, Forced Air, Hot Water, Outdoor Furnace, Radiant
Utilities
- Sewer: Septic Tank
- Water: Well
- Well: Yes
- Utility Description: Electricity Available
Structural Information
- Architectural Style: Traditional
- Construction: Vinyl Siding
- Basement: Yes
- Roof: Metal
- Windows: Replacement
- Stories/Levels: 2
- Square Feet: 1,768
- Living Area: 1,768 Sq. Ft.
- Year Built: 1950
Additional Structures
- Other Structures: Barn(s)
Lot Features
- Lot Size (Acres): 18
- Lot Size (Sq. Ft.): 784,080
- Lot Dimensions: Irregular
- Lot Features: Flag Lot, Recreational, Tillable, Wooded
- Zoning: res- imp
Water Features
- Water Front Desc.: Pond
Financial Considerations
- Tax Amount: $7,565
- Terms: Cash, VA Loan, Conventional
Disclosures and Reports
- Legal Description: PT SE 1/4 SEC 16 COM E 1/4 PO TH S 565.5FT TO POB; TH S 430.69FT, TH W 1320.47FT, TH N 988.80FT, TH E 278.79FT, TH S 417.5FT, TH E 451.55FT, TH S 148FT, TH E 592FT TO POB SEC 16 T6N R8W BOSTON TWP, IONIA COUNTY, MICHIGAN SPLIT/COMBINED ON 10/05/2015 FROM 020-016-000-125-00; SPLIT/COMBINED ON 06/18/2025 FROM 020-016-000-125-10;
- Property ID: 020-016-000-125-12
Listed by Reboot Realty LLC, Jeremy LaRose
Get Pre-Approved Today
Get a Great Insurance Rate
Schools
Schools serving 5648 Ivan Rd
School District:Saranac Community Schools
| Name | Grades | Distance |
|---|---|---|
Saranac Elementary School 250 Pleasant Street, Saranac, MI 48881 | 6-6 | 2.9 mi |
Disclaimer:
School attendance boundaries provided by ATTOM Data Solutions and are for reference only. Contact the school directly to verify enrollment eligibility.
Price & Sales History for 5648 Ivan Rd
Date
Details
Price
Change
Source
8/11/2026
Listed
$675,000
—
MLS
Disclaimer: Historical sales information is derived from public records provided by the county offices. Information is not guaranteed and should be independently verified.
Tax History
Tax History for 5648 Ivan Rd
Year
Property Taxes
Change
Tax Assessment
Change
2025
—
$257,500
—
Disclaimer: Historical tax information is derived from public records provided by the county offices. Information is not guaranteed and should be independently verified.
Estimate the Cost
Estimate the Cost for 5648 Ivan Rd
5648 Ivan Road, Saranac, MI 48881 (MLS# 26041805) is a Single Family property with 3 bedrooms and 2 full bathrooms. 5648 Ivan Road is currently listed for $675,000 and was received on August 11, 2026. Want to learn more about 5648 Ivan Road? Do you have questions about finding other Single Family real estate for sale in Saranac? You can browse all Saranac real estate or contact a Coldwell Banker agent to request more information.