This is a carousel with tiles that activate property listing cards. Use the previous and next buttons to navigate.
1/28
$389,000
This is a carousel with tiles that activate property listing cards. Use the previous and next buttons to navigate.
1/28
Property Description
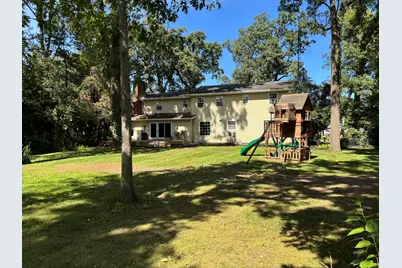
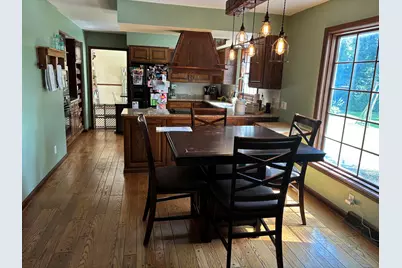
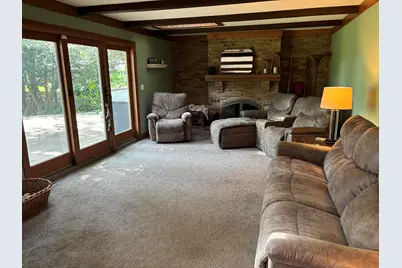
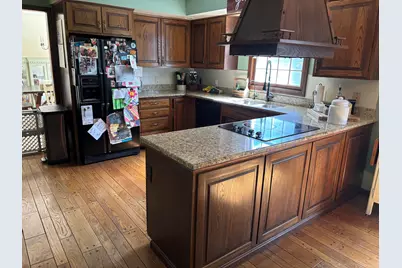
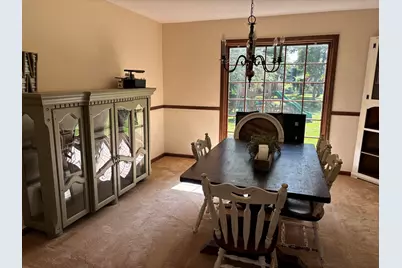
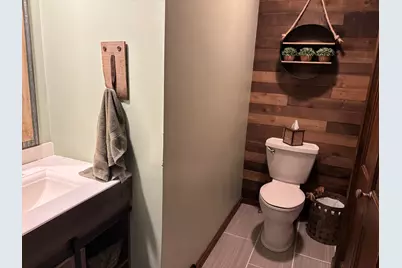
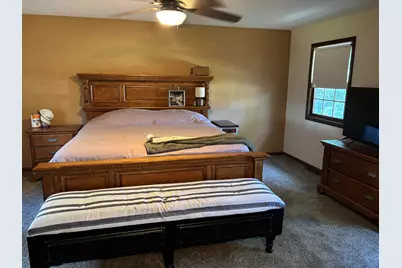
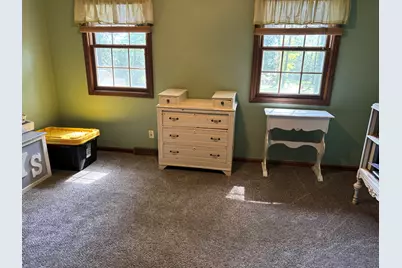
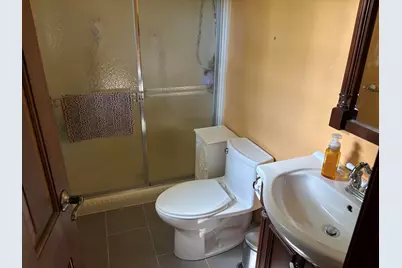
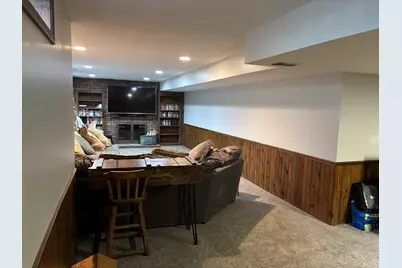
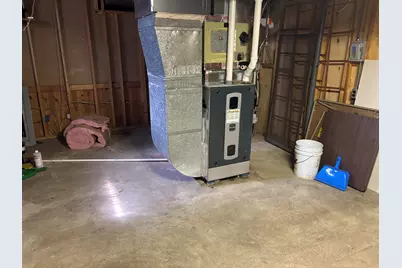
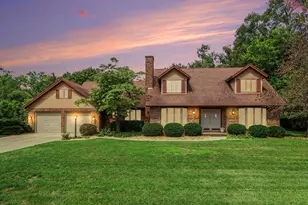
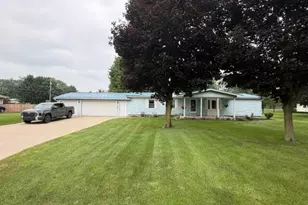
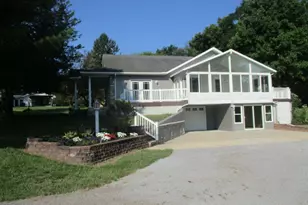
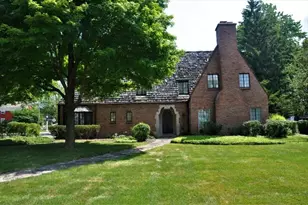
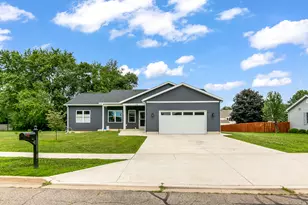
Grand and spacious! This home is beautiful, well cared for and move in ready. Home features 5 bedrooms, 3 1/2 baths and over 3600 square ft of finished living space. The lot has a park like setting with some beautiful mature trees, underground irrigation with a large vinyl deck off the back of the home. Oversize 2 car garage, New furnace, central air (5 Years), new water softner, new basement carpet, lots of new light fixtures. Open floor plan. Bedrooms are all large in size, Primary bath has a ceramic walk in shower directly across from the Walk in Closet/Laundry. This is a must see home and could be your dream home. Set up your personal viewing today.
Full Property Details
Full Property Details for 26049 Helen Rd
General
- Price: $389,000
- Taxes: $2,753
- Status: Active
- Type: Single Family
- Source: SWMRIC_MLS
- MLS ID: 26048887
- Updated: 9/16/2026
- Added to Site: 7 day(s) ago
Interior
- Number of Rooms: 11
- Interior Features: Ceiling Fan(s), Garage Door Opener, Center Island
- Fireplace: Yes
- Number of Fireplaces: 2
- Fireplace(s): Family Room, Gas Log, Recreation Room, Family Room, Gas Log, Recreation Room
- Appliances: Humidifier, Dishwasher, Disposal, Dryer, Microwave, Oven, Range, Refrigerator, Washer, Water Softener Owned
Rooms
Bathrooms
- Total Bathrooms: 4
- Full Bathrooms: 3
- Half Bathrooms: 1
Bedrooms
- Total Bedrooms: 5
Other Rooms
- Laundry: Upper Level
Additional Information
- Equipment: Shed(s)
Exterior
- Exterior Features: Play Equipment
Parking
- Garage: Yes
- Attached garage: Yes
- Garage Spaces: 2
- Parking Features: Attached
Location
- County: St. Joseph
- Cross Streets: White School & Helen
- Driving Directions: White School rd. between US 12 and Fawn River go east on Helen to the home on the right.
Heating & Cooling
- Central air: Yes
- Air Conditioning: Yes
- Cooling Type: Central Air Conditioning
- Heating Type: Forced Air
Utilities
- Sewer: Septic Tank
- Water: Well
- Well: Yes
- Cable Available: Yes
- Utility Description: Phone Available, Natural Gas Available, Electricity Available, Cable Available, Phone Connected, Natural Gas Connected, Cable Connected
Structural Information
- Architectural Style: Colonial
- Construction: Aluminum Siding, Brick
- Basement: Yes
- Roof: Composition
- Windows: Skylight(s), Screens, Insulated Windows, Window Treatments
- Stories/Levels: 2
- Square Feet: 3,640
- Living Area: 3,640 Sq. Ft.
- Year Built: 1973
Additional Structures
- Other Structures: Shed(s)
Lot Features
- Lot Size (Acres): 0.79
- Lot Size (Sq. Ft.): 34,412
- Lot Dimensions: 115 x 299
- Frontage: Paved
- Lot Features: Level
- Zoning: RES
Financial Considerations
- Tax Amount: $2,753
- Terms: Cash, FHA, VA Loan, Conventional
Disclosures and Reports
- Legal Description: LOT 24 KEN LARGE SUB-DIV. SEC 11 T8S R10W.
- Property ID: 7501507002400
Listed by RE/MAX Elite Group, David C Clark

Get Pre-Approved Today
Get a Great Insurance Rate
Schools
Schools serving 26049 Helen Rd
School District:Sturgis Public Schools
| Name | Grades | Distance |
|---|---|---|
Wenzel School 403 East St, Sturgis, MI 49091 | K-2 | 1.2 mi |
Congress School 421 East Congress Street, Sturgis, MI 49091 | K-2 | 1.9 mi |
Eastwood School 909 South Franks Avenue, Sturgis, MI 49091 | 3-5 | 2.4 mi |
Sturgis Middle School 1400 East Lafayette Street, Sturgis, MI 49091 | 6-8 | 3 mi |
Wall School 702 East Lafayette Street, Sturgis, MI 49091 | K-2 | 2.6 mi |
Disclaimer:
School attendance boundaries provided by ATTOM Data Solutions and are for reference only. Contact the school directly to verify enrollment eligibility.
Price & Sales History for 26049 Helen Rd
Date
Details
Price
Change
Source
9/14/2026
Listed
$389,000
77.63%
MLS
8/19/2016
Sold
$219,000
—
Public Record
Disclaimer: Historical sales information is derived from public records provided by the county offices. Information is not guaranteed and should be independently verified.
Tax History
Tax History for 26049 Helen Rd
Year
Property Taxes
Change
Tax Assessment
Change
2025
$3,747
3%
$204,500
6%
2024
$3,650
5%
$193,800
7%
2023
$3,479
100%
$181,800
16%
2022
100%
$157,400
3%
2021
100%
$152,400
5%
2021
100%
$144,500
8%
2019
100%
$134,100
14%
2018
—
$117,800
—
Disclaimer: Historical tax information is derived from public records provided by the county offices. Information is not guaranteed and should be independently verified.
Estimate the Cost
Estimate the Cost for 26049 Helen Rd
26049 Helen Road, Sturgis, MI 49091 (MLS# 26048887) is a Single Family property with 5 bedrooms, 3 full bathrooms and 1 partial bathroom. 26049 Helen Road is currently listed for $389,000 and was received on September 14, 2026. Want to learn more about 26049 Helen Road? Do you have questions about finding other Single Family real estate for sale in Sturgis? You can browse all Sturgis real estate or contact a Coldwell Banker agent to request more information.