This is a carousel with tiles that activate property listing cards. Use the previous and next buttons to navigate.
1/1
$180,000
This is a carousel with tiles that activate property listing cards. Use the previous and next buttons to navigate.
1/1
Property Description
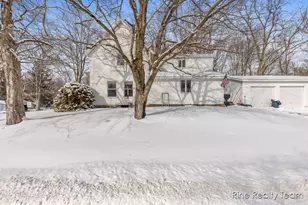
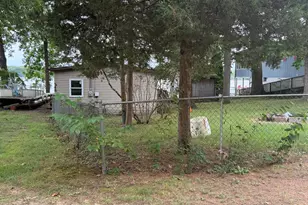
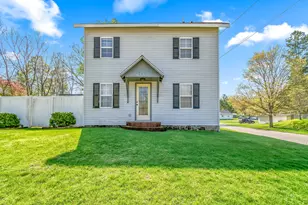
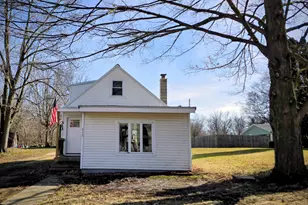
Seller offering up to $5,000 in concessions toward buyer's closing costs plus a 1-year home warranty! Charming 4-bedroom, 1-bath home offering updates and character. Recent improvements - a 30-year shingle roof, vinyl siding, 200-amp electric an a newer furnace less than 2 years old. The main level features 1 bedroom, a spacious 12x22 living/family room, laundry room, and a combined kitchen and dining area. The full bath includes a tub/shower. Upstairs offers 3 additional bedrooms with fresh drywall, paint, and flooring. The home is well insulated with 22' wall insulation and 18' of blown-in insulation in the attic. A 2.5-car garage includes a brand-new garage door. Basement access is through an exterior concrete porch at the rear of the home. Includes (approx. 1 year old): stainless steel French-door refrigerator with ice and water, electric ouble oven with gas cooktop, plus washer and dryer. Conveniently located about half a mile for the Elementary school.
Full Property Details
Full Property Details for 321 E Fenton St
General
- Sold For: $180,000
- Taxes: $1,162
- Status: Closed
- Type: Single Family
- Source: SWMRIC_MLS
- MLS ID: 26003153
- Added to Site: 161 day(s) ago
Interior
- Number of Rooms: 7
- Appliances: Cooktop, Double Oven, Dryer, Refrigerator, Washer
Rooms
Bathrooms
- Total Bathrooms: 1
- Full Bathrooms: 1
Bedrooms
- Total Bedrooms: 4
Parking
- Garage: Yes
- Garage Spaces: 2
- Parking Features: Garage Faces Front, Detached
Location
- Area: Branch County - R
- County: Branch
- Cross Streets: S Broadway St and E Fenton St
Heating & Cooling
- Heating Type: Forced Air
Utilities
- Sewer: Public
- Water: Public
- Utility Description: Natural Gas Connected
Structural Information
- Architectural Style: Farmhouse
- Construction: Vinyl Siding
- Basement: Yes
- Roof: Asphalt
- Stories/Levels: 2
- Square Feet: 1,420
- Living Area: 1,420 Sq. Ft.
- Year Built: 1890
Lot Features
- Lot Size (Acres): 0.21
- Lot Size (Sq. Ft.): 9,148
- Frontage: Paved
- Lot Features: Corner Lot
- Zoning: R1
Financial Considerations
- Tax Amount: $1,162
- Terms: Cash, FHA, VA Loan, Rural Development, MSHDA, Conventional
Disclosures and Reports
- Legal Description: UNION TOWNSHIP T5S R7W SECTION 4 LOTS 1 & 2 BLOCK 21 VILLAGE OF UNION CITY .208 AC +/-
- Property ID: 021-000-021-001-00
Listed by Five Star Real Estate (Grandv), Colton Rine
Sold by EXP Realty, Alexa DeCair

Get Pre-Approved Today
Schools
Schools serving 321 E Fenton St
School District:Union City Community Schools
| Name | Grades | Distance |
|---|---|---|
Union City Middle School 435 Saint Joseph Street, Union City, MI 49094 | 5-8 | 0.6 mi |
Union City Elementary School 601 Walnut Lane, Union City, MI 49094 | PK-4 | 0.8 mi |
Union City High School 430 Saint Joseph Street, Union City, MI 49094 | 9-12 | 0.5 mi |
Disclaimer:
School attendance boundaries provided by ATTOM Data Solutions and are for reference only. Contact the school directly to verify enrollment eligibility.
Price & Sales History for 321 E Fenton St
Date
Details
Price
Change
Source
5/28/2026
Sold
$180,000
-9.95%
MLS
2/04/2026
Price Reduced
$199,900
-2.49%
MLS
1/27/2026
Listed
$205,000
—
MLS
Disclaimer: Historical sales information is derived from public records provided by the county offices. Information is not guaranteed and should be independently verified.
321 E Fenton Street, Union City, MI 49094 (MLS# 26003153) is a Single Family property that was sold at $180,000 on May 28, 2026. Want to learn more about 321 E Fenton Street? Do you have questions about finding other Single Family real estate for sale in Union City? You can browse all Union City real estate or contact a Coldwell Banker agent to request more information.