This is a carousel with tiles that activate property listing cards. Use the previous and next buttons to navigate.
1/1
$686,000
This is a carousel with tiles that activate property listing cards. Use the previous and next buttons to navigate.
1/1
Property Description
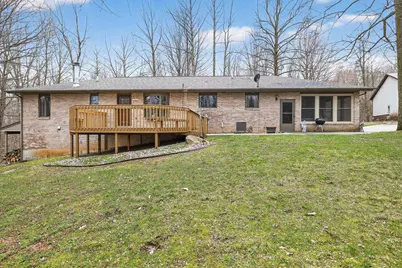
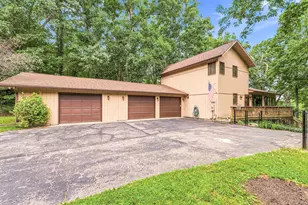
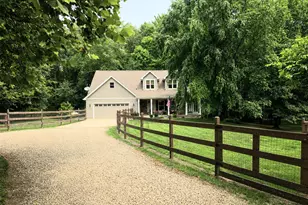
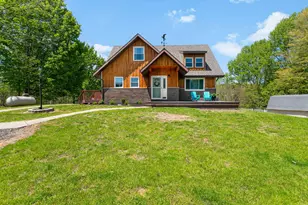
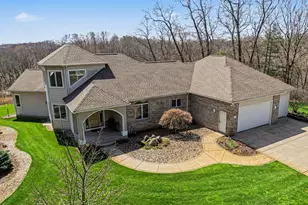
Nature lovers & Hunters Dream. This is a very private Ranch sitting in the midst of 35.9 acres. A spring fed creek runs thru the property between Birch Lake and Shavehead Lake. The main level offers a Living Room, Kitchen, Dining Area, 2 Bedrooms, an enclosed Porch, Laundry and 2 Bathrooms. The lower level walk-out offers 2 Bedrooms, a large Family Room with a fireplace, Kitchen, and a Bath. Two Car Attached Garage. The pole barn is 40 x 64 with 12 foot ceilings and concrete floors.
Full Property Details
Full Property Details for 15740 Williamsville St
General
- Sold For: $686,000
- Taxes: $4,397
- Status: Closed
- Type: Single Family
- Source: SWMRIC_MLS
- MLS ID: 26014485
- Added to Site: 95 day(s) ago
Interior
- Number of Rooms: 4
- Interior Features: Center Island, Eat-in Kitchen, Pantry
- Fireplace: Yes
- Number of Fireplaces: 1
- Fireplace(s): Family Room, Wood Burning, Other, Family Room, Wood Burning, Other
Rooms
Bathrooms
- Total Bathrooms: 3
- Full Bathrooms: 2
- Half Bathrooms: 1
Bedrooms
- Total Bedrooms: 4
Additional Information
- Equipment: Pole Barn
Parking
- Garage: Yes
- Attached garage: Yes
- Garage Spaces: 2
- Parking Features: Attached
Location
- County: Cass
- Cross Streets: Union Rd / Sears
- Driving Directions: Calvin Center Rd, East on Williamsville St to sign
Heating & Cooling
- Central air: Yes
- Air Conditioning: Yes
- Cooling Type: Central Air Conditioning
- Heating Type: Forced Air
Utilities
- Sewer: Septic Tank
- Water: Well
- Well: Yes
- Utility Description: Electricity Available
Structural Information
- Architectural Style: Ranch
- Construction: Brick, Vinyl Siding
- Basement: Yes
- Roof: Composition
- Stories/Levels: 1
- Square Feet: 3,022
- Living Area: 3,022 Sq. Ft.
- Year Built: 1998
Additional Structures
- Other Structures: Pole Barn
Lot Features
- Lot Size (Acres): 30.9
- Lot Size (Sq. Ft.): 582,975
- Lot Features: Wooded, Rolling Hills, Ravine
Water Features
- Water Front: Yes
- Water Front Name: Creek
- Water Front Desc.: Stream/Creek
Financial Considerations
- Tax Amount: $4,397.47
- Terms: Cash, FHA, VA Loan, Conventional
Disclosures and Reports
- Legal Description: 251A-1 COM E 1820.54 FT FRM NW COR SEC, TH S 0 DEG 5'15 At Listing Agents Office
- Property ID: 14-120-018-009-21
Listed by Loux & Hayden Realty, Susan Loux
Sold by Century 21 Affiliated, Barketa Kerns

Get Pre-Approved Today
Schools
Schools serving 15740 Williamsville St
School District:Constantine Public School District
| Name | Grades | Distance |
|---|---|---|
Riverside Elementary School, Constantine, MI 600 West 6th Street, Constantine, MI 49042 | 3-5 | 10.4 mi |
Eastside Elementary School, Constantine, MI 935 White Pigeon Road, Constantine, MI 49042 | PK-2 | 11 mi |
Constantine Middle School 260 West 6th Street, Constantine, MI 49042 | 6-8 | 10.7 mi |
Disclaimer:
School attendance boundaries provided by ATTOM Data Solutions and are for reference only. Contact the school directly to verify enrollment eligibility.
Price & Sales History for 15740 Williamsville St
Date
Details
Price
Change
Source
8/14/2026
Sold
$686,000
—
MLS
4/09/2026
Listed
$686,000
—
MLS
Disclaimer: Historical sales information is derived from public records provided by the county offices. Information is not guaranteed and should be independently verified.
15740 Williamsville Street, Vandalia, MI 49095 (MLS# 26014485) is a Single Family property that was sold at $686,000 on August 14, 2026. Want to learn more about 15740 Williamsville Street? Do you have questions about finding other Single Family real estate for sale in Vandalia? You can browse all Vandalia real estate or contact a Coldwell Banker agent to request more information.