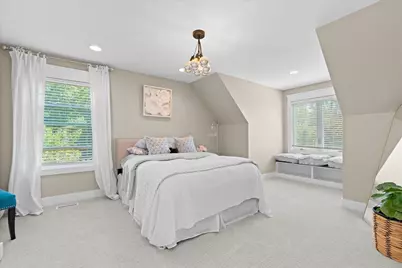
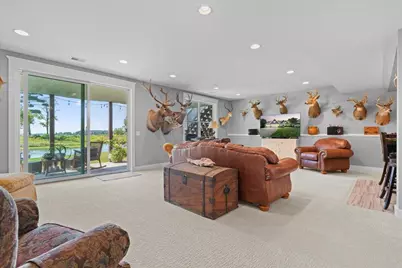
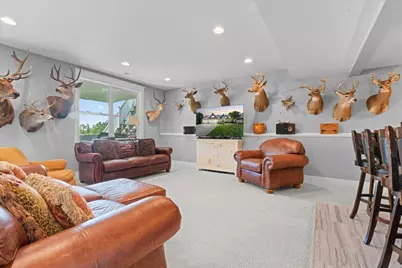
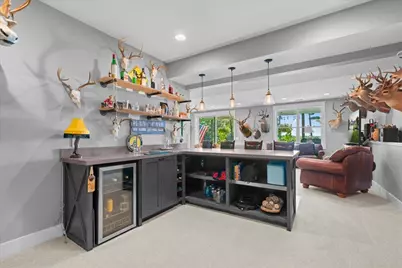
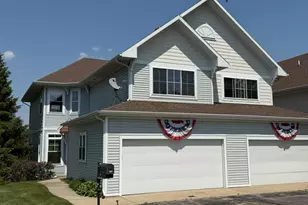
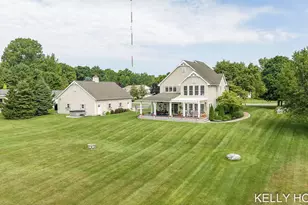
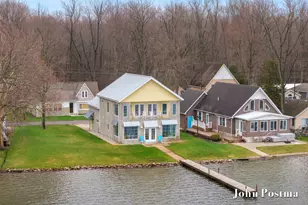
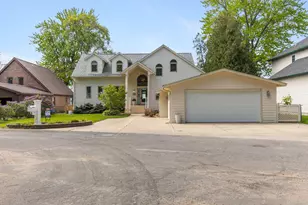
Full Property Details for 12355 Bayview Dr
General
- Price: $1,195,000
- HOA FEE: $200/month
- Taxes: $8,783
- Status: Pending
- Type: Single Family
- Source: SWMRIC_MLS
- MLS ID: 26046093
- Updated: 10/7/2026
- Added to Site: 47 day(s) ago
Interior
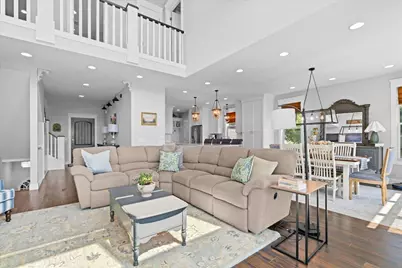
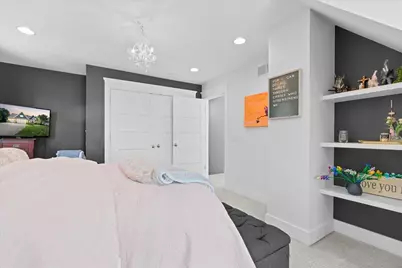
- Number of Rooms: 8
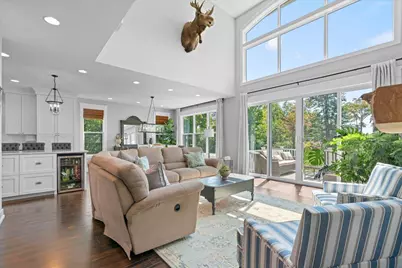
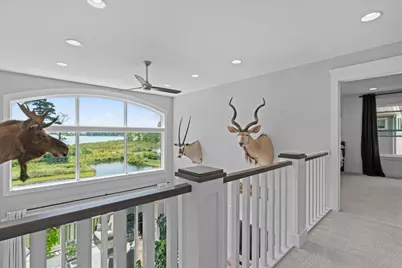
- Interior Features: Ceiling Fan(s), Garage Door Opener, Hot Tub Spa
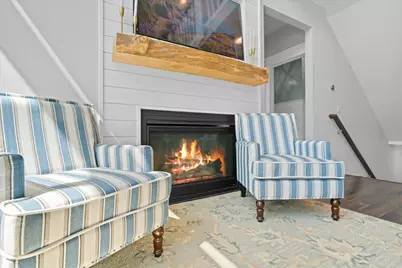
- Fireplace: Yes
- Number of Fireplaces: 1
- Fireplace(s): Living Room, Living Room
Rooms
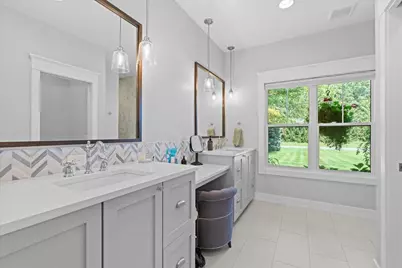
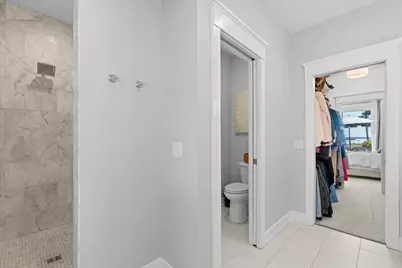
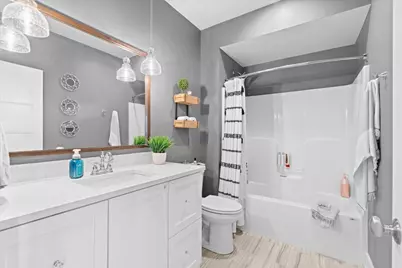
- Total Bathrooms: 4
- Full Bathrooms: 3
- Half Bathrooms: 1
- Laundry: Laundry Room, Main Level
Additional Information
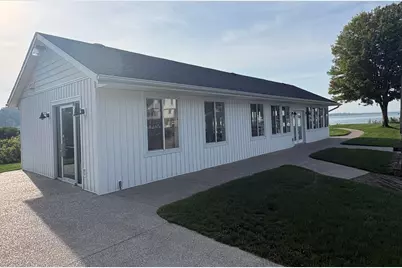
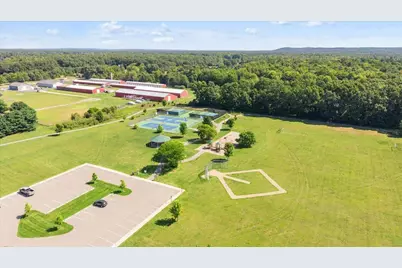
- Shared Amenities: Clubhouse, Boat Launch
- Equipment: Boat House
Exterior
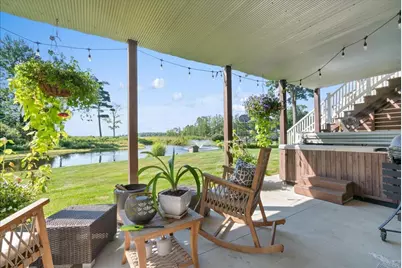
- Exterior Features: Balcony
Parking
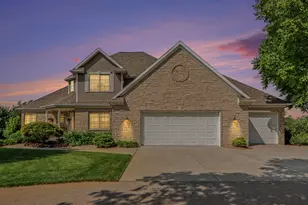
- Garage: Yes
- Attached garage: Yes
- Garage Spaces: 3
- Parking Features: Garage Faces Front, Garage Door Opener, Attached
Location
- County: Barry
- Cross Streets: Parker Drive/Bayview
- Driving Directions: US-131 to Exit 61 (Bradley/Hopkins), east on M-179/129th Ave approximately 6.5 miles, right on Edwin Dr, right on Bayview Dr to property.
Community
- Association: Yes
- Assoc. Fees Include: Other
Heating & Cooling
Utilities
- Sewer: Public
- Water: Public
- Utility Description: Natural Gas Connected, Cable Connected, High-Speed Internet
Structural Information
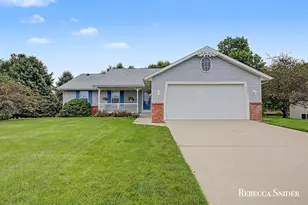
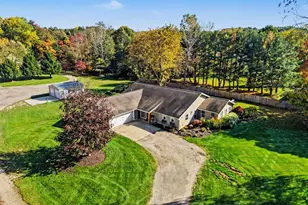
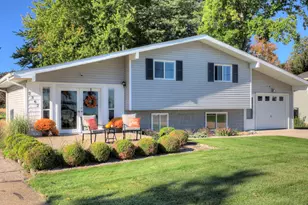
- Architectural Style: Contemporary
- Construction: Vinyl Siding
- Basement: Yes
- Roof: Shingle
- Windows: Window Treatments
- Stories/Levels: 2
- Square Feet: 3,347
- Living Area: 3,347 Sq. Ft.
- Year Built: 2016
Additional Structures
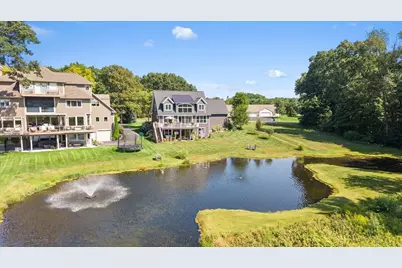
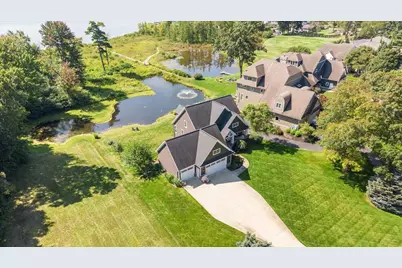
- Other Structures: Boat House
Lot Features
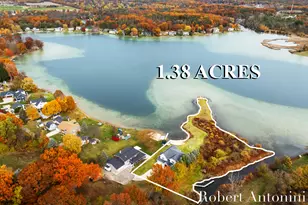
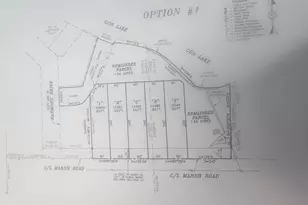
- Lot Size (Acres): 0.64
- Lot Size (Sq. Ft.): 27,826
- Lot Dimensions: 100.57 x 240 x 109.44 x 290
- Frontage: Paved
- Zoning: Residential
Water Features
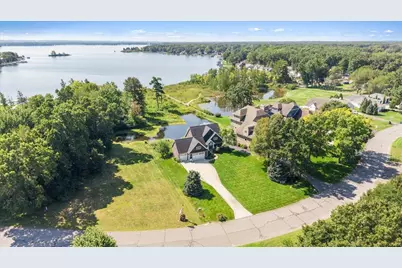
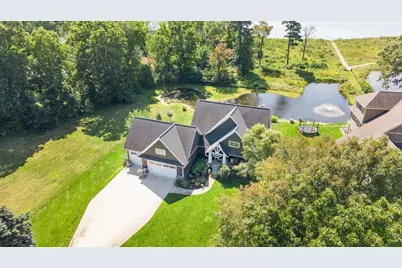
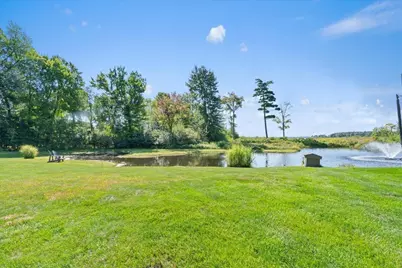
- Water Front Desc.: Lake, Pond
- Lake Front: Yes
Financial Considerations
- Association Fee: $200
- Assoc Fee Freq.: Monthly
- Tax Amount: $8,783
- Terms: Cash, FHA, Conventional
Disclosures and Reports
- Legal Description: PCL 6: PART OF SE 1/4 SEC 19-3-10 DESC AS: COM AT E 1/4 COR SEC 19; TH S 89*46'45
- Property ID: 16-019-001-07
Listed by United Country Midwest Lifestyle Properties, Carl Carter