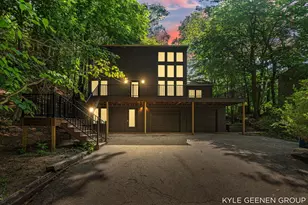
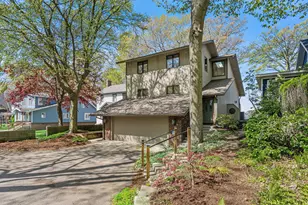
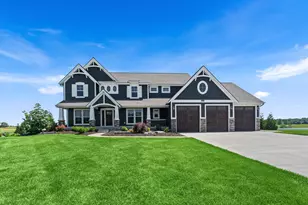
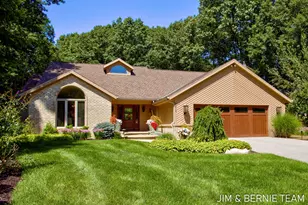
Full Property Details for 6700 Wildwood Dr
General
- Price: $1,300,000
- Taxes: $7,159
- Status: Active
- Type: Single Family
- Source: SWMRIC_MLS
- MLS ID: 26042992
- Updated: 9/14/2026
- Added to Site: 56 day(s) ago
Interior
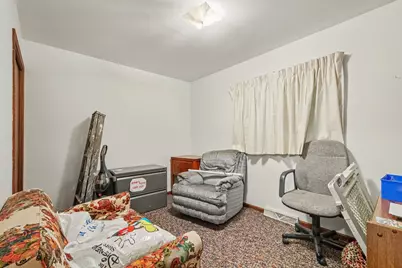
- Number of Rooms: 7
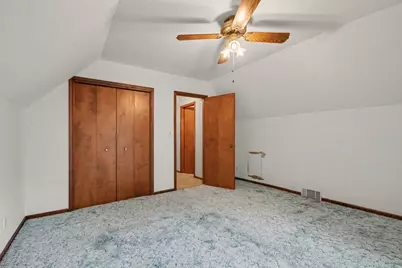
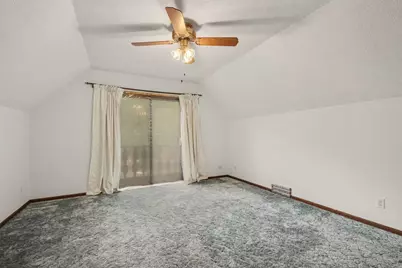
- Interior Features: Ceiling Fan(s), Eat-in Kitchen
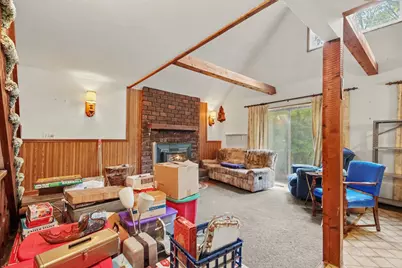
- Fireplace: Yes
- Number of Fireplaces: 2
- Fireplace(s): Living Room, Recreation Room, Living Room, Recreation Room
- Appliances: Dishwasher, Microwave, Range
Rooms
- Total Bathrooms: 2
- Full Bathrooms: 2
Additional Information
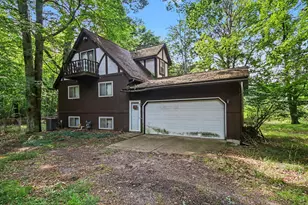
- Equipment: Second Garage, Pole Barn
Parking
- Garage: Yes
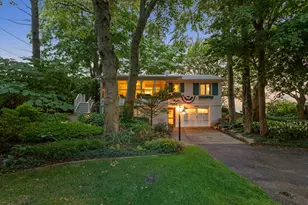
- Attached garage: Yes
- Garage Spaces: 2
- Parking Features: Attached
Location
- County: Ottawa
- Cross Streets: North Lakeshore Avenue & Blair
- Driving Directions: Take US-31 to Port Sheldon St and Turn West. Take to Butternut Dr and turn North to Blair St turn West to Wildwood Dr continue west to property on Left side of the road.
Heating & Cooling
- Central air: Yes
- Air Conditioning: Yes
- Cooling Type: Central Air Conditioning
- Heating Type: Forced Air
Utilities
- Sewer: Septic Tank
- Water: Well
- Well: Yes
- Utility Description: Natural Gas Available, Electricity Available, Natural Gas Connected
Structural Information
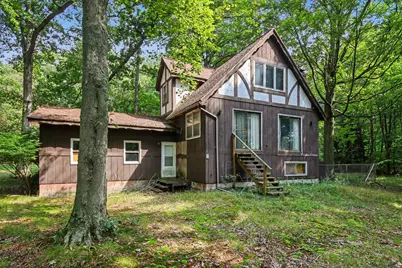
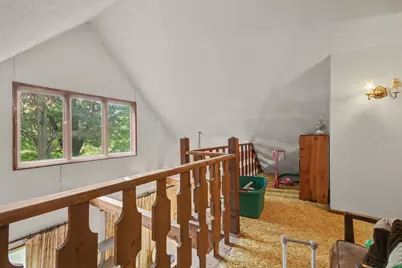
- Architectural Style: Chalet
- Construction: Wood Siding
- Basement: Yes
- Roof: Shingle
- Windows: Insulated Windows
- Stories/Levels: 2
- Square Feet: 1,326
- Living Area: 1,326 Sq. Ft.
- Year Built: 1978
Additional Structures
- Other Structures: Second Garage, Pole Barn
Lot Features
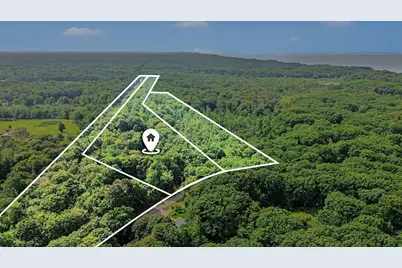
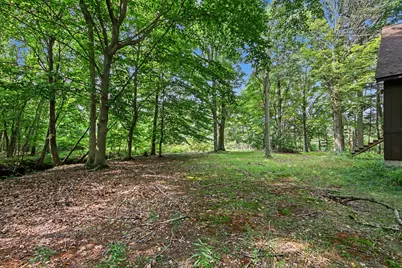
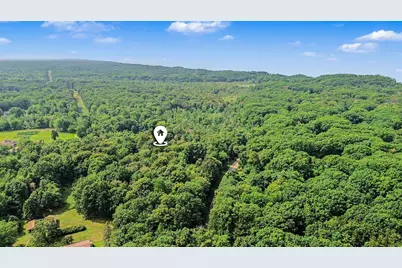
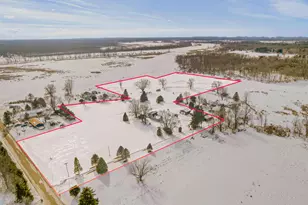
- Lot Size (Acres): 26.69
- Lot Size (Sq. Ft.): 1,162,616
- Lot Dimensions: Irregular
- Frontage: Paved
- Lot Features: Corner Lot, Level, Wooded
- Zoning: Residential
Water Features
- Water Front Desc.: Stream/Creek
Financial Considerations
- Tax Amount: $7,159.41
- Terms: Cash, Conventional
Disclosures and Reports
- Legal Description: PART OF SE 1/4 COM 478 FT W & 375 FT S OF E 1/4 COR, TH S 56D10M00S E 466.86 FT, TH S 01D11M51S W 2015.19 FT TO S SEC LI, TH W 90 FT, TH N 01D11M51S E 1105.26 FT, TH N 23D00M00S W 1276.3 FT, TH S 87D23M22S E 220 FT TO BEG EXC N OF CEN LI WILD- WOOD DR SEC 21 T6N R16W
- Property ID: 70-11-21-400-029
Listed by Five Star Real Estate, Troy D McKenney