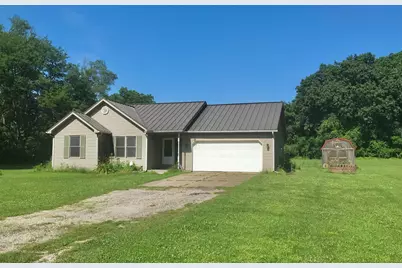
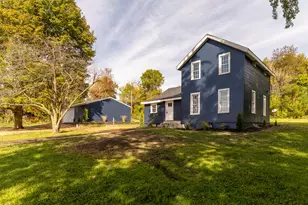
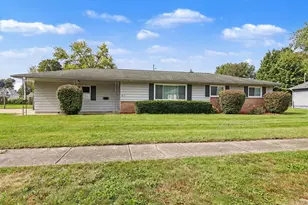
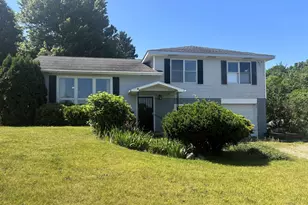
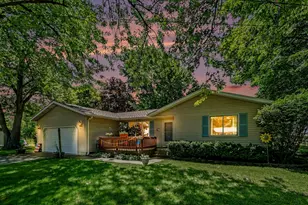
Full Property Details for 11348 Riverside Dr
General
- Sold For: $238,900
- Taxes: $1,521
- Status: Closed
- Type: Single Family
- Source: SWMRIC_MLS
- MLS ID: 26034310
- Added to Site: 95 day(s) ago
Interior
- Number of Rooms: 6
- Interior Features: LP Tank Rented, Eat-in Kitchen
- Fireplace(s): Living Room, Other, Living Room, Other
- Appliances: Dryer, Range, Refrigerator, Washer
Rooms
- Total Bathrooms: 2
- Full Bathrooms: 2
Additional Information
Parking
- Garage: Yes
- Attached garage: Yes
- Garage Spaces: 2
- Parking Features: Attached
Location
- County: St. Joseph
- Cross Streets: Mann Rd & Vistula
- Driving Directions: Riverside dr to lane 25/Sandpiper drive
Heating & Cooling
- Central air: Yes
- Air Conditioning: Yes
- Cooling Type: Central Air Conditioning
- Heating Type: Forced Air
Utilities
- Sewer: Septic Tank
- Water: Well
- Well: Yes
- Utility Description: Electricity Available
Structural Information
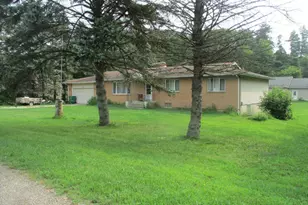
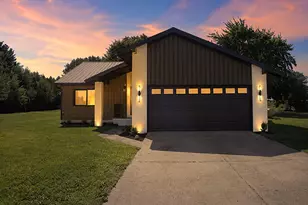
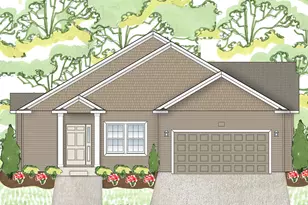
- Architectural Style: Ranch
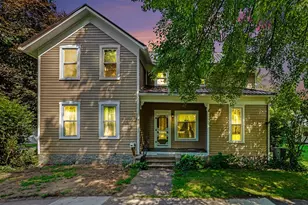
- Construction: Vinyl Siding
- Basement: Yes
- Roof: Composition
- Stories/Levels: 1
- Square Feet: 1,220
- Living Area: 1,220 Sq. Ft.
- Year Built: 1995
Additional Structures
- Other Structures: Shed(s)
Lot Features
- Lot Size (Acres): 2.1
- Lot Size (Sq. Ft.): 91,476
- Lot Features: Level
- Zoning: RES
Financial Considerations
- Tax Amount: $1,521
- Terms: Cash, FHA, VA Loan, Rural Development, MSHDA, Conventional
Disclosures and Reports
- Legal Description: COM N 1/4 COR SEC 5 T8S R12W TH S 1226.66 FT TH W ALG N LN RIVERSIDE DR (AKA CONST/MOTTVILLE RD) 1045.03 FT TH N 448.70 FT TO POB TH E 386.80 FT TH S 228.87 FT TH N 87D 56M 17S W 265.53 FT TH S 29.72 FT TH W 120.42 FT M/L TH N 248.70 FT TO POB
- Property ID: 75-011-005-026-00
Listed by RE/MAX Elite Group, Michael S Brorson
Sold by Coldwell Banker Groves Real Estate, Timothy Groves