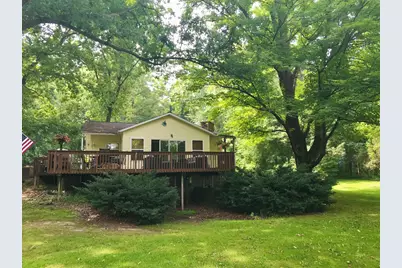
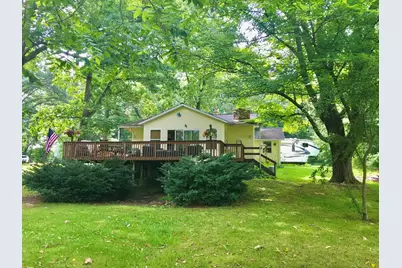
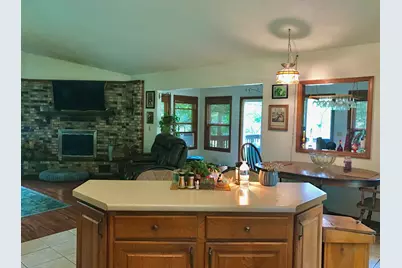
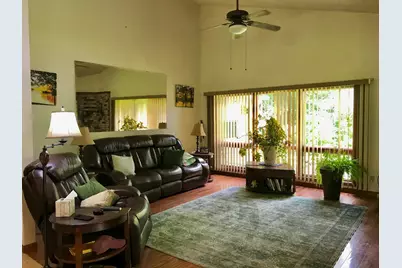
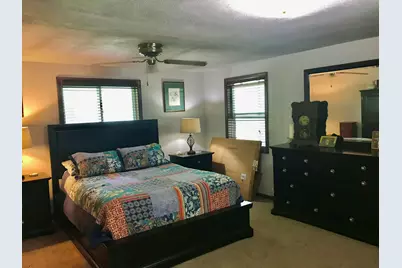
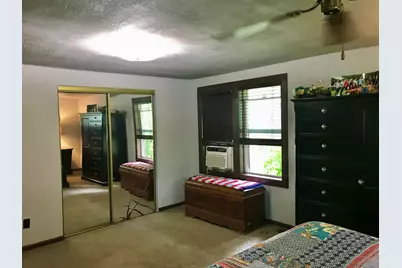
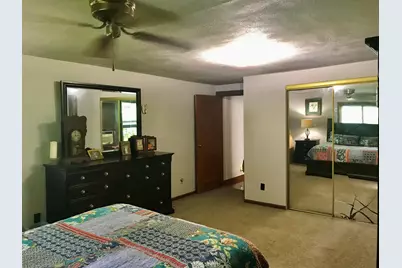
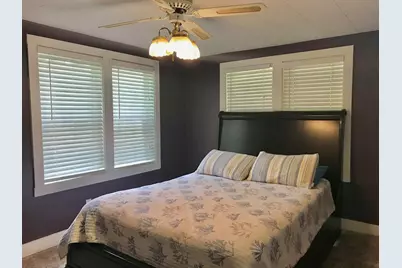
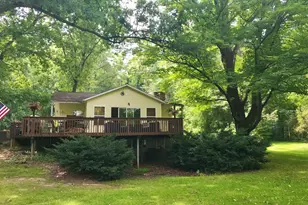
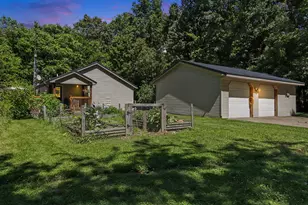
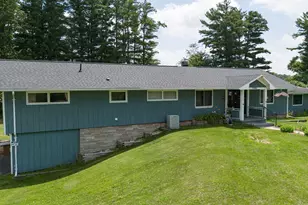
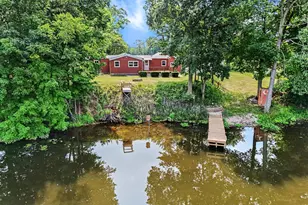
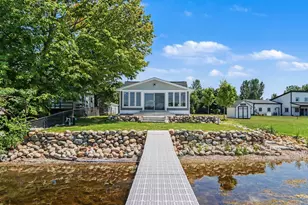
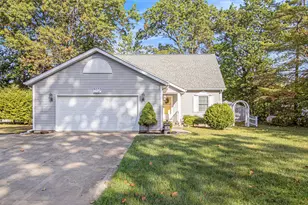
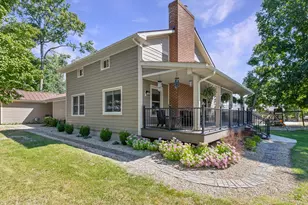
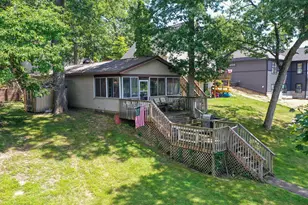
Full Property Details for 11448 Riverside Dr
General
- Price: $424,900
- Status: Contingent
- Type: Single Family
- Source: SWMRIC_MLS
- MLS ID: 26038023
- Updated: 9/14/2026
- Added to Site: 60 day(s) ago
Interior
- Number of Rooms: 6
- Interior Features: Ceiling Fan(s), Center Island, Eat-in Kitchen
- Fireplace: Yes
- Number of Fireplaces: 1
- Fireplace(s): Living Room, Wood Burning, Living Room, Wood Burning
- Appliances: Dishwasher, Microwave, Oven, Refrigerator
Rooms
- Total Bathrooms: 1
- Full Bathrooms: 1
- Laundry: In Bathroom, Upper Level
Additional Information
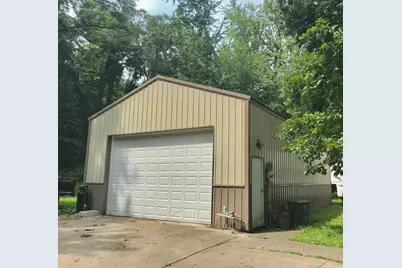
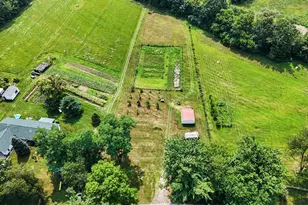
- Equipment: Shed(s), Pole Barn
Parking
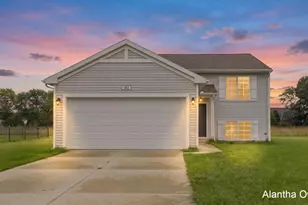
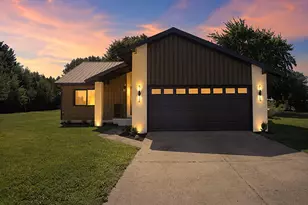
- Garage: Yes
- Garage Spaces: 4
- Parking Features: Detached
Location
- County: St. Joseph
- Cross Streets: Vistula Rd. & U.S 12
- Driving Directions: Riverside drive to property, use Hill drive to get to the home.
Heating & Cooling
- Air Conditioning: Yes
- Cooling Type: Window Unit(s)
- Heating Type: Forced Air
Utilities
- Sewer: Septic Tank
- Water: Well
- Well: Yes
Structural Information
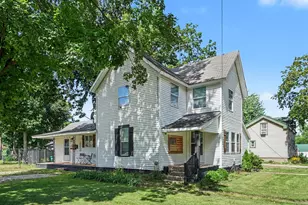
- Architectural Style: Traditional
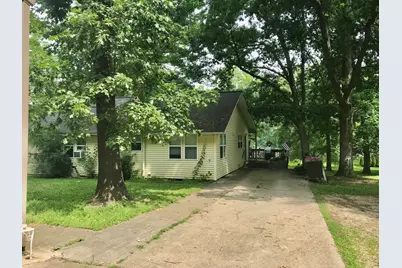
- Construction: Vinyl Siding
- Basement: Yes
- Roof: Composition, Shingle
- Windows: Insulated Windows
- Stories/Levels: 1
- Square Feet: 1,440
- Living Area: 1,440 Sq. Ft.
- Year Built: 1950
Additional Structures
- Other Structures: Shed(s), Pole Barn
Lot Features
- Lot Size (Acres): 9.4
- Lot Size (Sq. Ft.): 409,464
- Lot Dimensions: 1320 x 330 x 1320 x ?
- Frontage: Paved
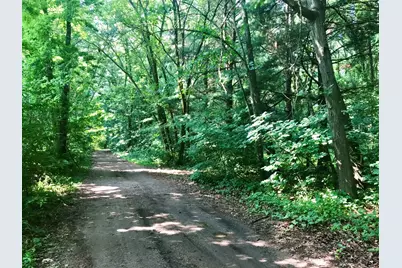
- Lot Features: Level, Wooded
- Zoning: R1
Water Features
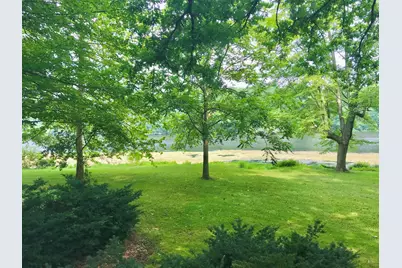
- Water Front: Yes
- Water Front Desc.: River
Financial Considerations
- Terms: Cash, Conventional
Disclosures and Reports
- Legal Description: COM 330 FT W OF SE COR N 1/2 NW FRL 1/4 SEC 5 T8S R12W TH N 80 RDS TH W 20 RDS TH S 80 RDS TH E 20 RDS TO POB. 10 A+/-.
- Property ID: 75-011-005-020-00
Listed by RE/MAX Elite Group, Michael S Brorson