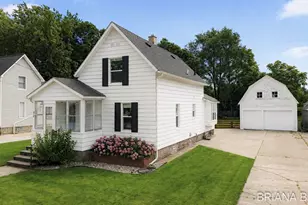
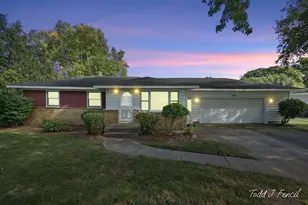
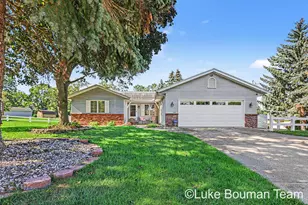
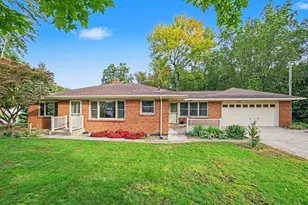
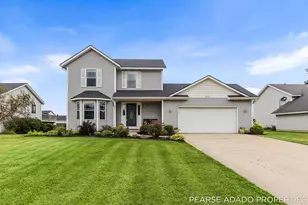
Full Property Details for 1840 Greenview Ct
General
- Sold For: $380,000
- HOA FEE: $14/month
- HOA FEE FREQ.: Annually
- Taxes: $4,510
- Status: Closed
- Type: Single Family
- Source: SWMRIC_MLS
- MLS ID: 26038884
- Added to Site: 74 day(s) ago
Interior
- Number of Rooms: 7
- Interior Features: Ceiling Fan(s), Broadband, Garage Door Opener, Pantry
- Appliances: Dishwasher, Disposal, Dryer, Microwave, Oven, Range, Refrigerator, Washer
Rooms
- Total Bathrooms: 2
- Full Bathrooms: 2
Additional Information
Parking
- Garage: Yes
- Attached garage: Yes
- Garage Spaces: 2
- Parking Features: Attached
Location
- County: Ottawa
- Cross Streets: 64th Ave
- Driving Directions: From 196: East on Byron Rd, South on 64th Avenue, East to Mesa View Drive.
Community
- Assoc. Fees Include: None
Heating & Cooling
- Central air: Yes
- Air Conditioning: Yes
- Cooling Type: Central Air Conditioning
- Heating Type: Forced Air
Utilities
- Sewer: Public
- Water: Public
- Cable Available: Yes
- Utility Description: Phone Available, Natural Gas Available, Electricity Available, Cable Available, Natural Gas Connected, Cable Connected, Storm Sewer
Structural Information
- Architectural Style: Double Wide
- Construction: Vinyl Siding
- Basement: Yes
- Roof: Composition
- Stories/Levels: 2
- Square Feet: 2,520
- Living Area: 2,520 Sq. Ft.
- Year Built: 2010
Additional Structures
- Other Structures: Shed(s)
Lot Features
- Lot Size (Acres): 0.16
- Lot Size (Sq. Ft.): 6,970
- Lot Features: Cul-De-Sac
- Zoning: R1
Financial Considerations
- Association Fee: $170
- Assoc Fee Freq.: Annually
- Tax Amount: $4,510.89
- Terms: Cash, FHA, VA Loan, Rural Development, Conventional
Disclosures and Reports
- Legal Description: UNIT 26. ZEELAND MEADOWS
- Property ID: 70-17-23-303-025
Listed by Blueprint Properties LLC, Nolan J Miklusicak
Sold by Bellabay Realty LLC, Heidi Cole