This is a carousel with tiles that activate property listing cards. Use the previous and next buttons to navigate.
1/1
$725,000
This is a carousel with tiles that activate property listing cards. Use the previous and next buttons to navigate.
1/1
Property Description
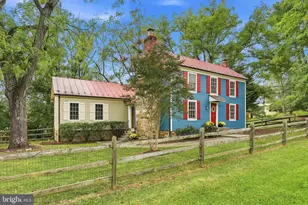
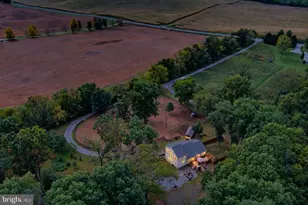
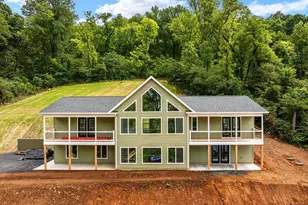
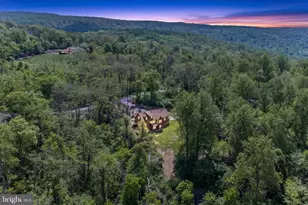
Open House Cancelled For 4/18! Discover your unique dream home in Clarke County VA , where contemporary elegance meets modern comfort and so many recreational activities! First, lets start with the story of this home- The sellers purchased over 30 years ago to create a space to raise a family. The home was a hunting/retreat cabin to the someone and throughout the years the current owners added a large 2 story addition to include the primary bedroom bathroom, suite and 4th bedroom on main level/ Second story suite with recreation room, bedroom, bath and art room! Some time passed and the large family room on main level, breezeway and attached garage helped give them more space! Finally, they added the pool area, pool house and large 2 car detached garage with loft area! The seller says its the perfect retreat and they still love it to this day, but its time to downsize! The first impressive thing about the home is the curb side appeal. Pulling into front of home, you see mature pine trees, a beautiful open view of the front yard, and seasonal trees in full bloom! The circular driveway creates so much more parking. This unique 4-bedroom, 4.5-bathroom residence home sits just 4 miles from Rt 50! Updated in 2016, boasts a perfect blend of style and functionality, set on a sprawling 5.04-acre lot surrounded by lush trees and woods. The sellers vision was tons of light, classy living space with spaces to relax and enjoy the natural topography. The sellers decided that keeping the kitchen its cozy space and table space, was what they liking. Inside the home you will find an inviting open floor plan adorned with crown moldings and beautiful wood floors, seamlessly flows into the dining area and newer stainless steel appliances, perfect for entertaining. Enjoy the convenience of a main floor laundry and a pantry that caters to all your storage needs. Retreat to the primary suite, complete with a luxurious bath and walk-in closet, ensuring your personal oasis. Additional interior highlights include built-ins, recessed lighting, and skylights that flood the space with natural light. Outside, indulge in your private above-ground pool, complemented by a cabana/pool house for summer gatherings. The expansive deck and screened porch provide year around places for relaxation, guests, entertaining. The detached attached garages offer ample parking, storage, workshop, entertainment area, workout space and more! Just outside the detached garage is a convenient fenced in area for your pets. Enjoy the tranquility of nature while being just moments away from modern conveniences. This property is not just a home; it's a fun recreation area! Driving to home from Rt 50, you experience the fun and recreation of the Shenandoah River and as spring has arrived, its more beautiful than ever. Since previously listed, seller has completed exterior powerwashing, some repairs on decking and new roof. Usually the seller opens the pool at the end of May. Home has Comcast Internet, but here are also other options, No HOA, not part of the Shenandoah Farms Covenants and Restrictions. This home can also be an Air B and B. Bring your chickens and goats!
Full Property Details
Full Property Details for 68 Farms Ridge Ln
General
- Sold For: $725,000
- Taxes: $3,047 (2022)
- Status: Closed
- Type: Single Family
- Source: BrightMLSMidAtlantic
- MLS ID: VACL2006672
- Added to Site: 103 day(s) ago
Interior
- Number of Rooms: 15
- Rooms/Areas: Dining Room, Primary Bedroom, Sitting Room, Bedroom 2, Bedroom 3, Kitchen, Family Room, Foyer, Bedroom 1, 2nd Stry Fam Rm, Sun/Florida Room, Laundry, Office, Hobby Room, Primary Bathroom
- Interior Features: Built-Ins, Carpet, Ceiling Fan(s), Combination Kitchen/Dining, Crown Moldings, Dining Area, Entry Level Bedroom, Floor Plan - Open, Kitchen - Country, Primary Bath(s), Pantry, Recessed Lighting, Skylight(s), Stain/Lead Glass, Store/Office, Studio, Bathroom - Stall Shower, Walk-in Closet(s), Water Treat System, Wet/Dry Bar, Window Treatments, Wood Floors
- Appliances: Dishwasher, Dryer - Front Loading, Exhaust Fan, Icemaker, Oven/Range - Electric, Refrigerator, Stainless Steel Appliances, Washer - Front Loading, Water Conditioner - Owned, Water Heater - Tankless
- Flooring: Carpet, Ceramic Tile, Hardwood
Rooms
Bathrooms
- Total Bathrooms: 1
- Full Bathrooms: 1
- Main Floor Baths: 1
- Main - Full Baths: 1
Bedrooms
- Total Bedrooms: 4
- Bedrooms Upper: 1
- Bedrooms Main & Up: 3
Other Rooms
- Laundry: Main Floor
Additional Information
- Pool: Yes
- Private Pool: Yes
- Pool Description: Above Ground
Exterior
- Exterior Features: Exterior Lighting, Outbuilding(s)
- Porch/Patio/Deck: Deck(s), Enclosed, Screened, Porch(es)
Parking
- Garage: Yes
- Garage Spaces: 4
- Total Spaces: 4
- Parking Features: Circular Driveway, Paved Driveway
- Parking Type: Detached Garage, Attached Garage, Driveway
- Garage Description: Garage - Front Entry, Garage Door Opener, Inside Access, Oversized
Location
- County: CLARKE
- Driving Directions: Rt 50 E To Howellsville Road, Go approximately 3.5 miles, turn left onto Manor Road, Go One Mile House is on corner of Manor and Farms Ridge Road
- Location Details: Rural
School Information
- School District: Clarke County Public Schools
Community
- Pets Allowed: Yes
- Pets: No Pet Restrictions
Heating & Cooling
- Central air: Yes
- Cooling Type: Central A/C, Ceiling Fan(s)
- Cooling Fuel: Electric
- Heating Type: Forced Air, Wood Burn Stove
- Heating Fuel: Propane - Leased
- Water Heater: Propane, Tankless
Utilities
- Sewer: On Site Septic
- Water: Well, Private
- Utility Description: Propane
Structural Information
- Architectural Style: Contemporary
- Structure Type: Detached
- Construction: Combination, Vinyl Siding
- Foundation: Crawl Space
- Roof: Architectural Shingle
- Walls/Ceilings: 9'+ Ceilings, Beamed Ceilings, Cathedral Ceilings, Dr
- Windows: Palladian, Skylights, Double Pane
- Doors: French, Storm
- Stories Description: Main, Upper 1
- Square Feet: 3,292
- Sq. Ft. Source: Estimated
- Living Area: 3,292 Sq. Ft.
- Finished Above Grnd: 3,292 Sq. Ft.
- Year Built: 1979
- Year Built Source: Estimated
- Property Condition: Very Good
Additional Structures
- Other Structures: 2nd Garage, Cabana/Pool House
Lot Features
- Property View: Trees/Woods, Mountain
- Lot Size (Acres): 5.04
- Lot Size (Sq. Ft.): 219,542
- Lot Size Source: Estimated
- Zoning: FOC
- Lot Description: Additional Lot(s), Backs to Trees, Corner, Front Yard, Poolside, Road Frontage, Rural, SideYard(s)
- Fencing (Description): Partially, Wood, Electric
Financial Considerations
- Price Per Sq. Ft.: $220.23
- Assessment Year: 2024
- City/TownTax Freq: Annually
- County Tax: $3,047
- County Tax Freq: Annually
- Tax w/Assessment: $726,300
- Tax Amount: $3,047
- Tax Year: 2022
- Terms: Standard Sale
Disclosures and Reports
- Ownership: Fee Simple
- Section: 5.04
- Lot Number: 37A3
Listed by Coldwell Banker Premier, Tracy L Link
Sold by Samson Properties, Brendan Murphy

Get Pre-Approved Today
Schools
Schools serving 68 Farms Ridge Ln
School District:Clarke County Public Schools
| Name | Grades | Distance |
|---|---|---|
Boyce Elementary School 119 West Main Street, Boyce, VA 22620 | K-5 | 6.5 mi |
Johnson-Williams Middle School 200 Swan Avenue, Berryville, VA 22611 | 6-8 | 10.9 mi |
Clarke County High School 627 Mosby Boulevard, Berryville, VA 22611 | 9-12 | 11.1 mi |
Disclaimer:
School attendance boundaries provided by ATTOM Data Solutions and are for reference only. Contact the school directly to verify enrollment eligibility.
Price & Sales History for 68 Farms Ridge Ln
Date
Details
Price
Change
Source
6/04/2026
Sold
$725,000
—
MLS
3/31/2026
Listed
$725,000
—
MLS
Disclaimer: Historical sales information is derived from public records provided by the county offices. Information is not guaranteed and should be independently verified.
68 Farms Ridge Lane, Front Royal, VA 22630 (MLS# VACL2006672) is a Single Family property that was sold at $725,000 on June 04, 2026. Want to learn more about 68 Farms Ridge Lane? Do you have questions about finding other Single Family real estate for sale in Front Royal? You can browse all Front Royal real estate or contact a Coldwell Banker agent to request more information.