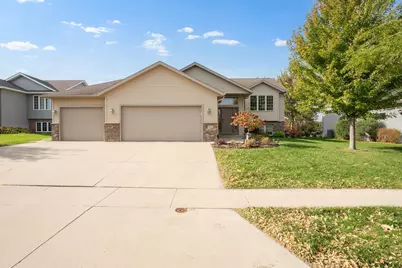
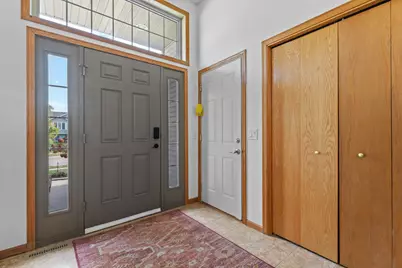
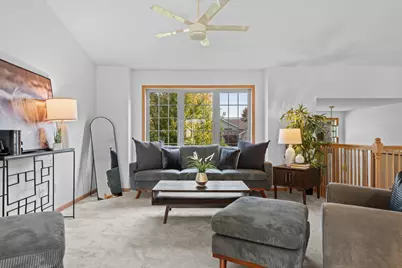
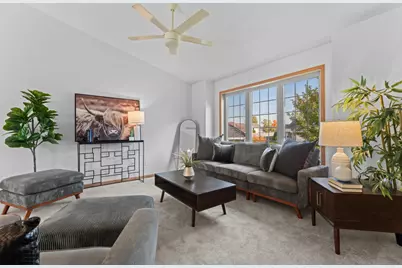
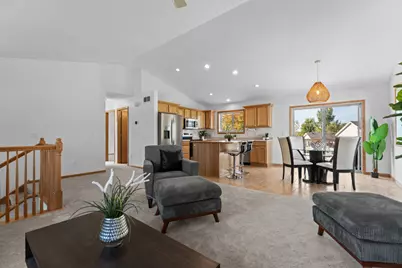
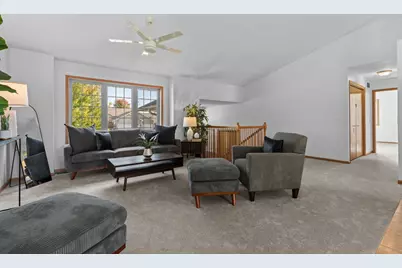
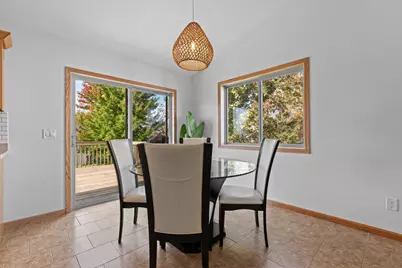
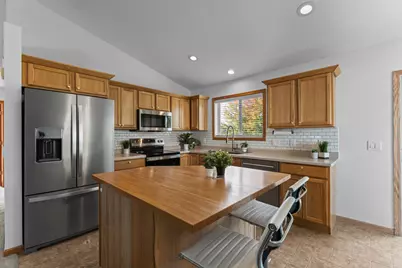
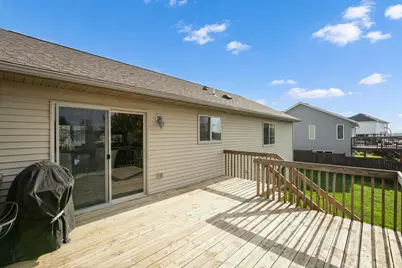
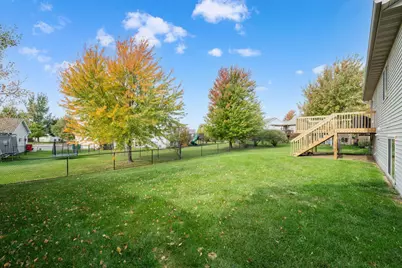
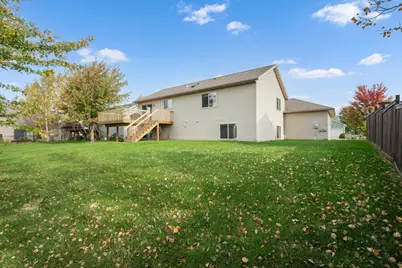
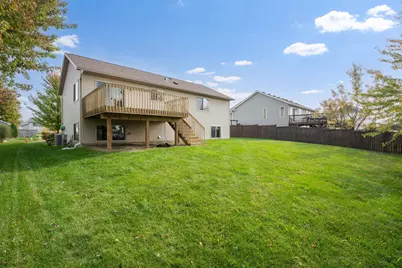
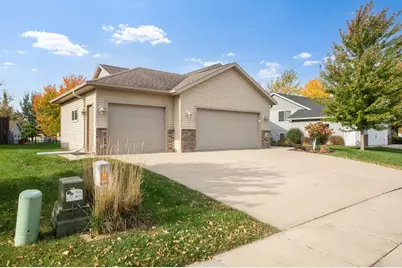
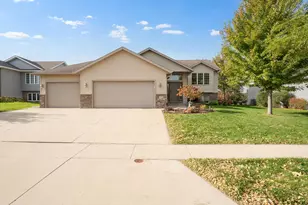
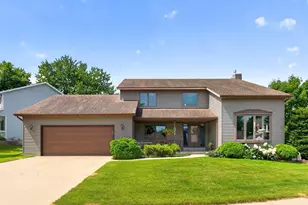
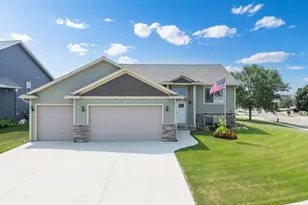
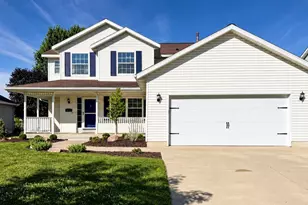
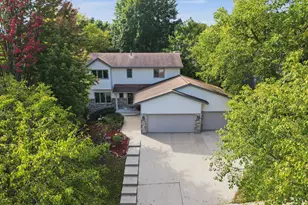
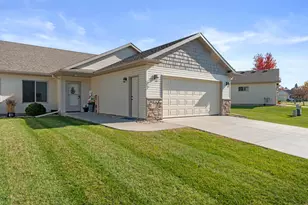
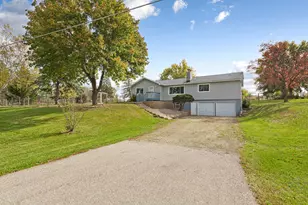
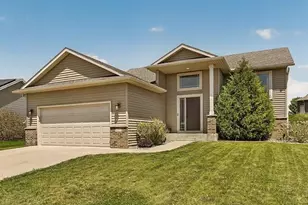
Full Property Details for 4600 Tundra Ln NW
General
- Price: $449,900
- Taxes: $5,548 (2026)
- Status: Active
- Type: Single Family
- Source: NorthStarMLS_RMLS
- MLS ID: 7159062
- Updated: 10/15/2026
- Added to Site: 11 day(s) ago
Interior
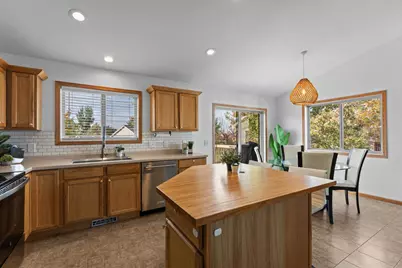
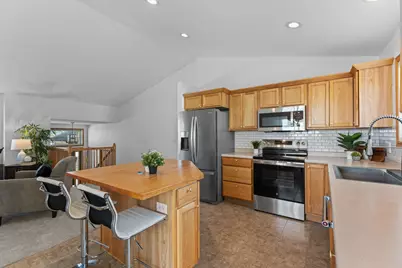
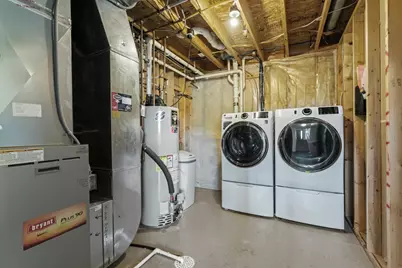
- Appliances: Dishwasher, Disposal, Dryer, Gas Water Heater, Microwave, Range, Refrigerator, Stainless Steel Appliances, Water Softener Owned
Rooms
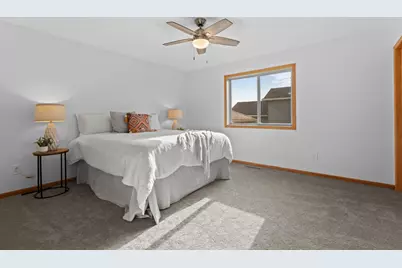
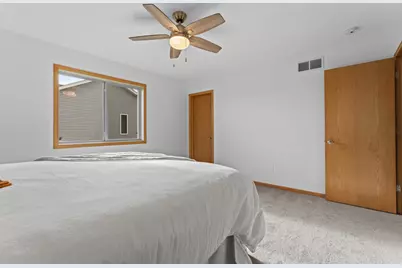
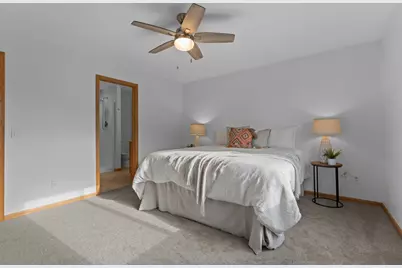
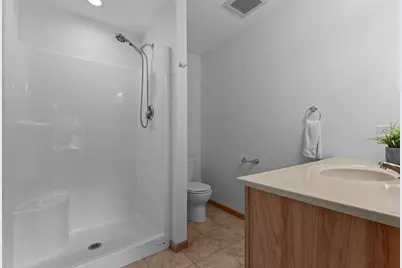
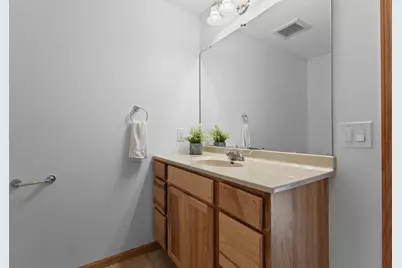
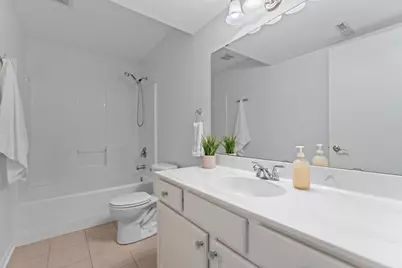
- Total Bathrooms: 3
- Full Bathrooms: 2
- 3/4 Bathrooms: 1
- Eat-in kitchen: Yes
- Dining Room: Eat-In Kitchen
- Formal Dining Room: Eat In Kitchen
- Laundry: Lower Level, Main Level, Lower Level, Main Level
Additional Information
Exterior
Parking
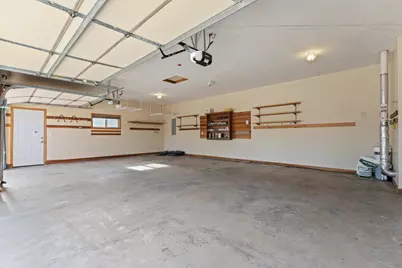
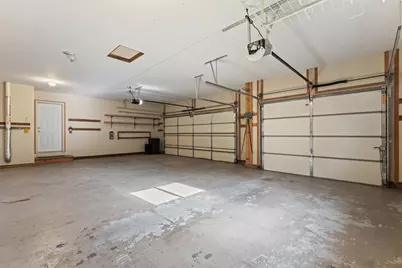
- Garage: Yes
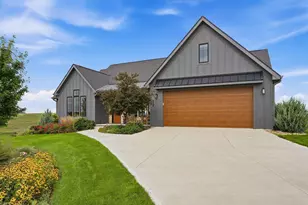
- Attached garage: Yes
- Garage Spaces: 3
- Parking Features: Attached Garage
Location
- County: Olmsted
- Township: Rochester
- Subdivision: Fox Trails 2nd
- Driving Directions: Go West on 19th St NW from West Circle Dr. Right on Ashland Dr, Left on Artic Fox Rd, Right on Heartland Dr, Right on Tundra Dr.
School Information
- School District: 535 - Rochester
- High School District: Rochester
- Elementary School: Sunset Terrace
- Middle School: Dakota
- High School: John Marshall
Heating & Cooling
- Central air: Yes
- Cooling Type: Central Air
- Heating Type: Forced Air
- Heating Fuel: Natural Gas
Utilities
- Sewer: City Sewer Connected
- Water: City Water (Connected)
Structural Information
- Exterior Const.: Block
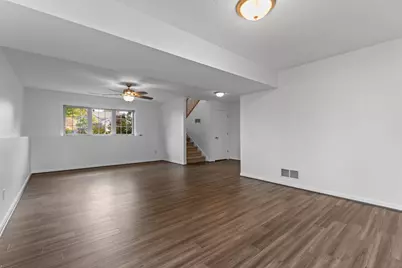
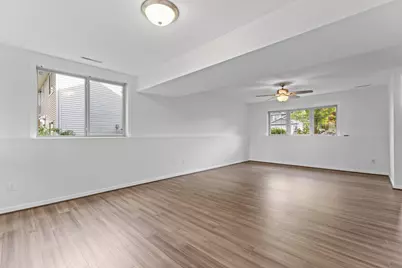
- Basement: Yes
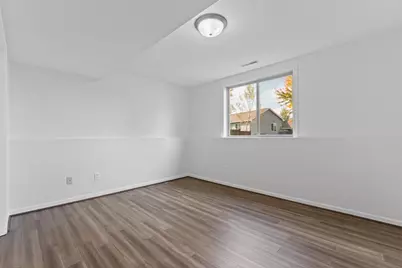
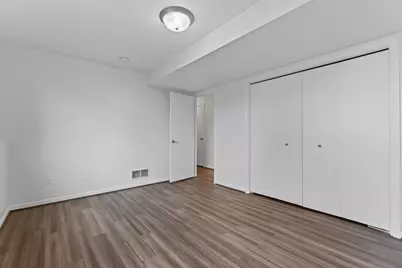
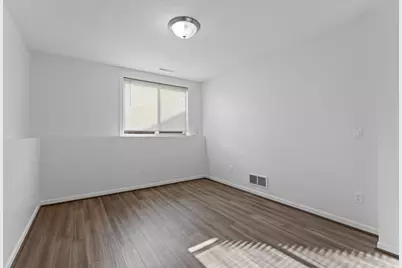
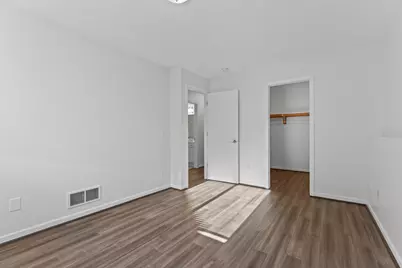
- Finished basement: Yes
- Basement Desc.: Block, Finished, Full, Sump Pump
- Foundation Size: 1144
- Roof: Age Over 8 Years
- Disability Access: None
- Square Feet: 2,256
- Above Ground: 1,226 Sq. Ft.
- Below Ground: 1,226 Sq. Ft.
- Finished Down/Base.: 2,452 Sq. Ft.
- Year Built: 2007
Lot Features
- Lot Size (Acres): 0.198
- Lot Dimensions: 120' x 72' x 120' x 72'
- Frontage: Cul-de-Sac
- Zoning: Residential-Single Family
- Lot Description: Light Tree Coverage
Financial Considerations
- Tax Amount: $5,548
- Tax Year: 2026
- Terms: Conventional, VA, FHA, Cash
Disclosures and Reports
- Legal Description: SECT-29 TWP-107 RANGE-014 FOX TRAILS 2ND LOT-021 BLOCK-002 LOT 21 BLK 2
- Property ID: 742921074299
Listed by Dwell Realty Group LLC