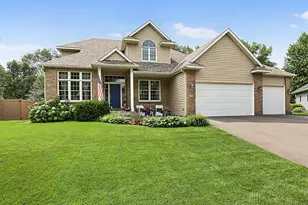
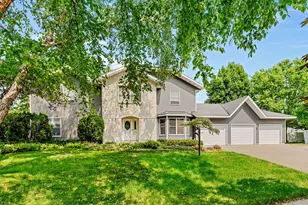
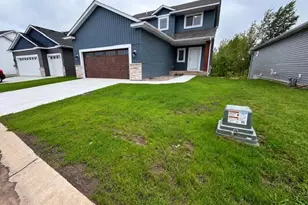
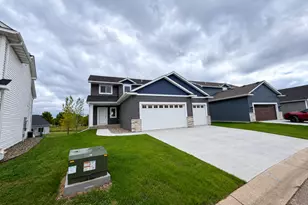
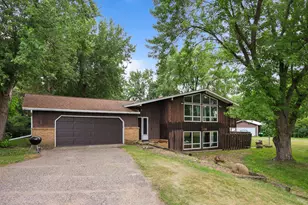
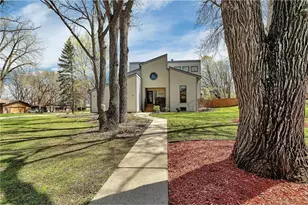
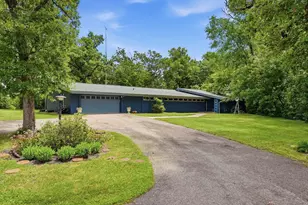
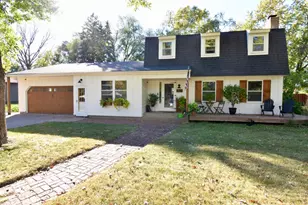

Full Property Details for 1210 Millstone Ct
General
- Price: $409,900
- HOA FEE: $50/month
- HOA FEE FREQ.: Annually
- Taxes: $4,972 (2026)
- Status: Active
- Type: Single Family
- Source: NorthStarMLS_RMLS
- MLS ID: 7139573
- Updated: 10/14/2026
- Added to Site: 48 day(s) ago
Interior
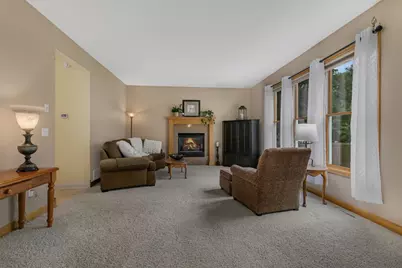
- Fireplace: Yes
- Number of Fireplaces: 1
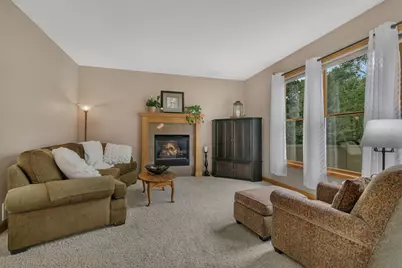
- Fireplace(s): Gas, Living Room
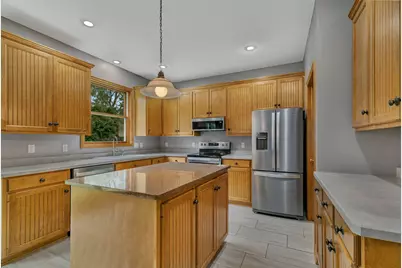
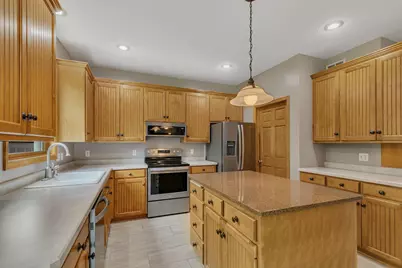
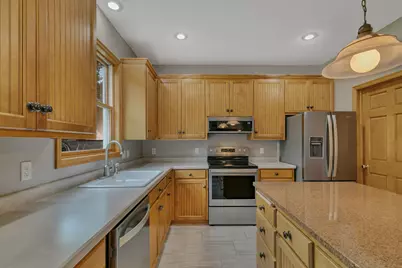
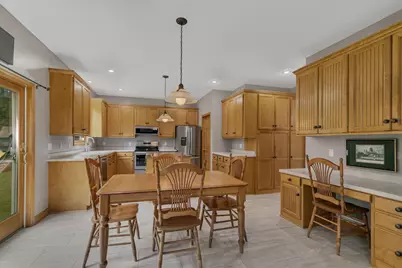
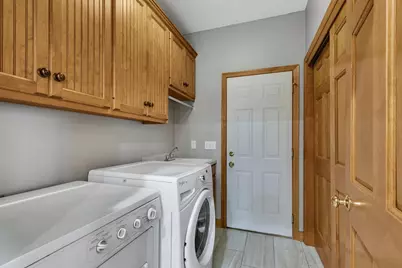
- Appliances: Dishwasher, Dryer, Microwave, Range, Refrigerator, Washer, Water Softener Owned
Rooms
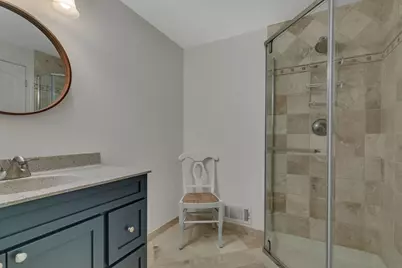
- Total Bathrooms: 4
- Full Bathrooms: 2
- 3/4 Bathrooms: 1
- Half Bathrooms: 1
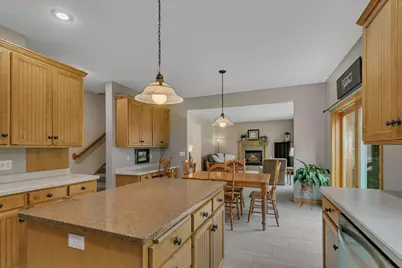
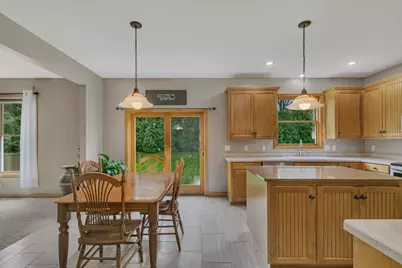
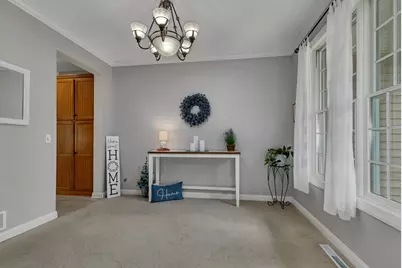
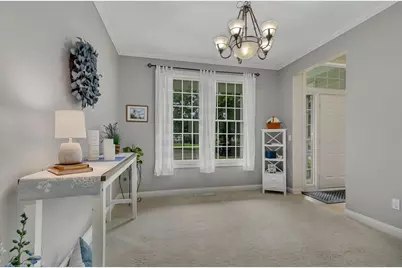
- Dining Room: Kitchen/Dining Room, Separate Formal Dining Room
- Formal Dining Room: Kitchen/Dining Room, Separate/Formal Dining Room
- Laundry: Main Level, Main Level
Additional Information
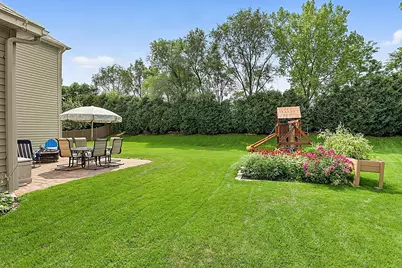
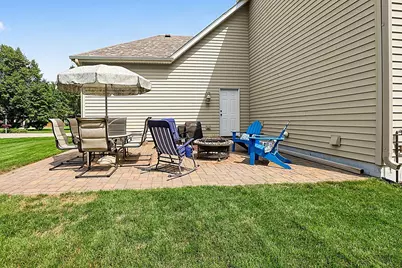
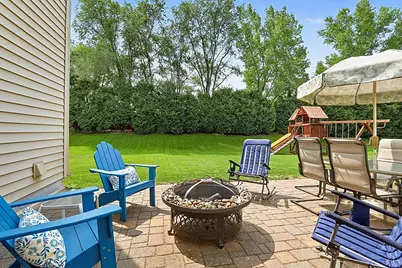
- Amenities: Kitchen Center Island, Kitchen Window, Primary Bedroom Walk-In Closet, Patio, In-Ground Sprinkler, Walk-In Closet
- Shared Pool: Yes
- Pool: Yes
- Pool Description: Below-Ground, Outdoor, Shared
Exterior
Parking
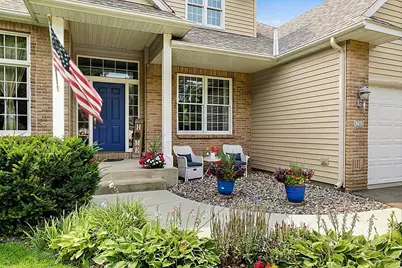
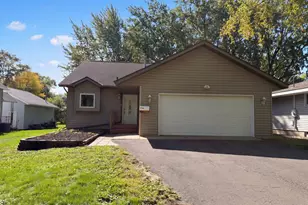
- Garage: Yes
- Attached garage: Yes
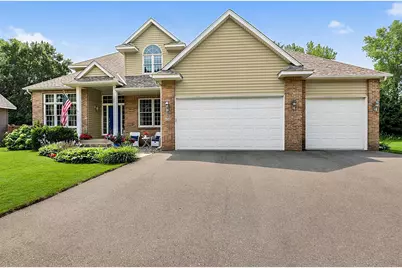
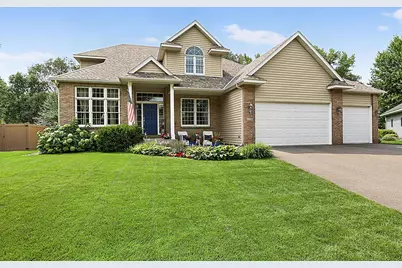
- Garage Description: 32 x 26
- Garage Spaces: 3
- Parking Features: Attached Garage
Location
- County: Stearns
- Township: Saint Cloud
- Subdivision: Mill Creek II
- Driving Directions: Northway Drive to Stockinger Drive. Right on Forest Drive. Left on Mill Creek Circle. Right on Mill Pond Drive. Right on Millstone Court. Home is 3rd on the left.
School Information
- School District: 742 - St. Cloud
- High School District: St. Cloud
Community
- Association: Yes
- Assoc. Name: Mill Creek Home Owners Assoc
- Assoc. Fees Include: Other
Heating & Cooling
- Central air: Yes
- Cooling Type: Central Air
- Heating Type: Forced Air
- Heating Fuel: Natural Gas
Utilities
- Sewer: City Sewer Connected
- Water: City Water (Connected)
Structural Information
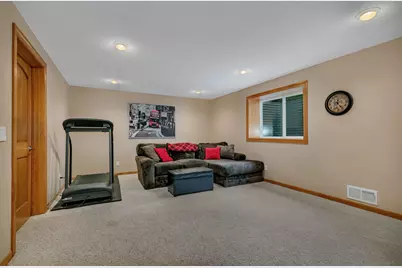
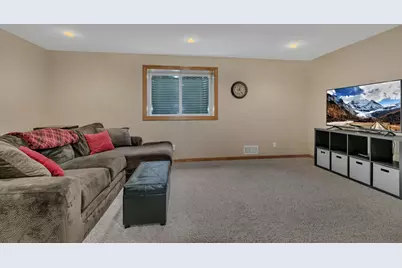
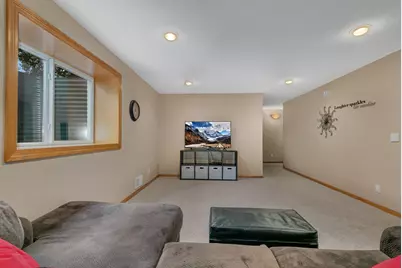
- Basement: Yes
- Finished basement: Yes
- Basement Desc.: Finished, Full
- Foundation Size: 1165
- Roof: Age 8 Years or Less, Asphalt
- Disability Access: None
- Square Feet: 2,904
- Above Ground: 2,106 Sq. Ft.
- Below Ground: 1,165 Sq. Ft.
- Finished Down/Base.: 3,271 Sq. Ft.
- Year Built: 2000
Lot Features
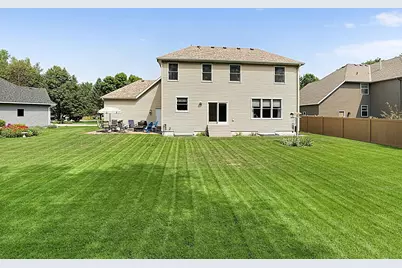
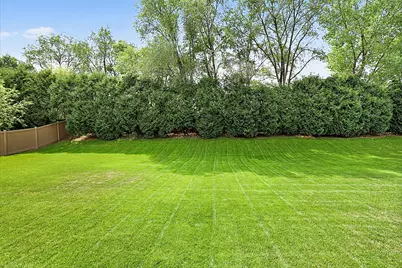
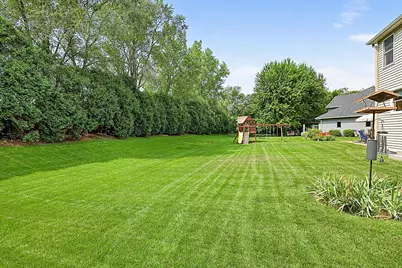
- Lot Size (Acres): 0.37
- Lot Dimensions: 75 x 173 x 140 x 170
- Zoning: Residential-Single Family
Financial Considerations
- Association Fee: $600
- Assoc Fee Freq.: Annually
- Tax Amount: $4,972
- Tax Year: 2026
- Terms: Conventional, VA, FHA, Cash
Disclosures and Reports
- Legal Description: LOT 3, BLK 1 MILL CREEK II
- Property ID: 82486880054
Listed by Premier Real Estate Services