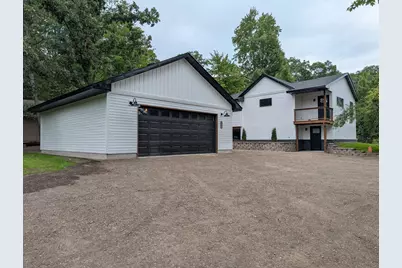
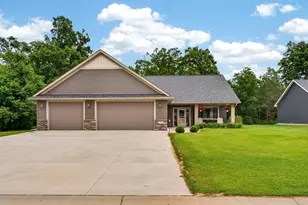
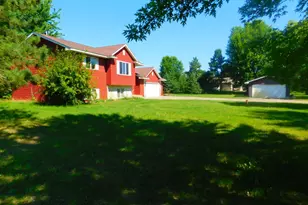
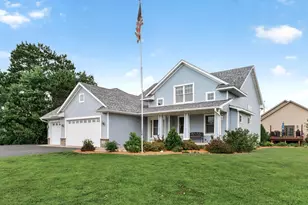
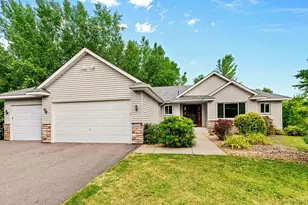
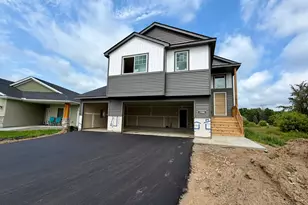
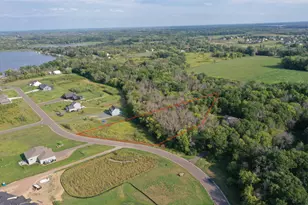
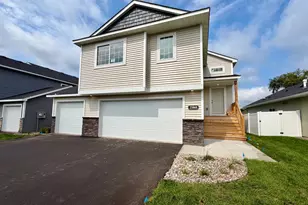
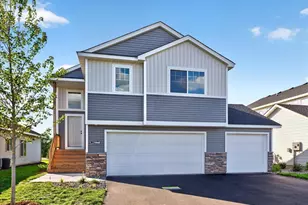
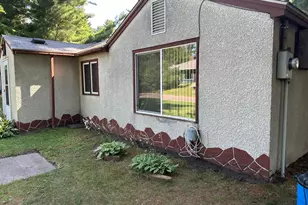
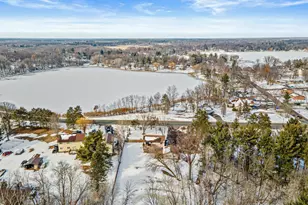
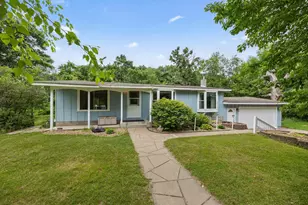
Full Property Details for 8631 241st Ave NE
General
- Price: $419,900
- Taxes: $745 (2025)
- Status: Coming Soon
- Type: Single Family
- Source: NorthStarMLS_RMLS
- MLS ID: 7130902
- Updated: 8/24/2026
- Added to Site: 1 day(s) ago
- Expected Market Date: 8/29/2026
Interior
- Appliances: Dishwasher, Microwave, Range, Refrigerator, Stainless Steel Appliances
Rooms
- Total Bathrooms: 3
- Full Bathrooms: 1
- 3/4 Bathrooms: 2
- Dining Room: Kitchen/Dining Room, Living/Dining Room
- Formal Dining Room: Kitchen/Dining Room, Living/Dining Room
- Laundry: Electric Dryer Hookup, Lower Level, Laundry Room, Washer Hookup, Electric Dryer Hookup, Lower Level, Laundry Room, Washer Hookup
Additional Information
- Amenities: Balcony, Ceiling Fan(s), Deck, Kitchen Window, Patio, Paneled Doors, Washer/Dryer Hookup
Exterior
- Porch/Patio/Deck: Covered, Deck, Patio
Parking
- Garage: Yes
- Garage Description: 24 x 28
- Garage Spaces: 2
- Parking Features: Detached Garage, Gravel, Garage Door Opener
Location
- County: Anoka
- Township: Linwood Twp
- Subdivision: Paradise Point
- Driving Directions: Interstate 35 to the Stacy exit, west on Stacy Trail to Purdue. North to 241st Ave, turn left and the home is on the right. There are two driveways.
School Information
- School District: 831 - Forest Lake
- High School District: Forest Lake
Heating & Cooling
- Central air: Yes
- Cooling Type: Central Air
- Heating Type: Forced Air
- Heating Fuel: Natural Gas
Utilities
- Sewer: Mound Septic, Septic System Compliant - Yes
- Water: Well
Structural Information
- Exterior Const.: Block, Concrete
- Basement: Yes
- Finished basement: Yes
- Basement Desc.: Block, Daylight/Lookout Windows, Egress Window(s), Finished, Full, Storage Space
- Foundation Size: 758
- Roof: Age 8 Years or Less, Architectural Shingle, Asphalt
- Disability Access: None
- Square Feet: 1,569
- Above Ground: 911 Sq. Ft.
- Below Ground: 758 Sq. Ft.
- Finished Down/Base.: 1,669 Sq. Ft.
- Year Built: 1938
Additional Structures
- Other Structures: Storage Shed
Lot Features
- Lot Size (Acres): 0.46
- Lot Dimensions: 135 x 150
- Frontage: Township
- Zoning: Residential-Single Family
- Lot Description: Medium Tree Coverage
- Fencing (Description): Chain Link, Partial, Wood
Water Features
- Water Front Desc.: Association Access
- Lake Bottom: Sand, Soft
Financial Considerations
- Tax Amount: $745
- Tax Year: 2025
- Terms: Conventional, VA, FHA, Cash, Other, Rural Development, USDA
Disclosures and Reports
- Legal Description: LOT 6 BLOCK 6 PARADISE POINT UNIT 2, SUBJ TO EASE OF REC & LOT 7 BLOCK 6 PARADISE POINT UNIT 2, SUBJ TO EASE OF REC
- Property ID: 263422420122
Listed by Keller Williams Integrity Realty