
This is a carousel with tiles that activate property listing cards. Use the previous and next buttons to navigate.
$350,000 Sale Pending
This is a carousel with tiles that activate property listing cards. Use the previous and next buttons to navigate.
Full Property Details for 3430 Juliet Dr
General
- Price: $350,000
- HOA FEE: $292/month
- Taxes: $3,458 (2026)
- Status: Pending
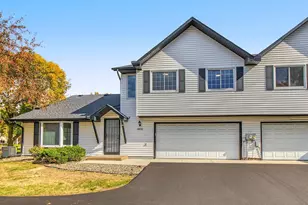
- Type: Townhouse
- Source: NorthStarMLS_RMLS
- MLS ID: 7095517
- Updated: 6/27/2026
- Added to Site: 23 day(s) ago
Interior
- Fireplace: Yes
- Number of Fireplaces: 1
- Appliances: Dishwasher, Microwave, Range, Refrigerator, Stainless Steel Appliances
Rooms
Bathrooms
- Total Bathrooms: 2
- Full Bathrooms: 1
- 3/4 Bathrooms: 1
Bedrooms
- Total Bedrooms: 2
Parking
- Garage: Yes
- Attached garage: Yes
- Garage Spaces: 2
- Parking Features: Attached Garage, Asphalt, Guest Parking, Tuckunder Garage
Location
- County: Washington
- Township: Woodbury
- Subdivision: Wind Wood 04
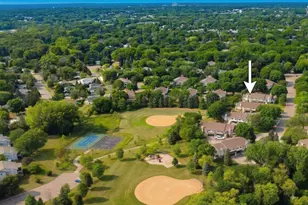
- Driving Directions: Lake Rd to Woodlane Dr. South on Woodlane to Sherwood Rd. Right on Sherwood to Juliet Dr. Left on Juliet. Follow to cul-de-sac and home is located on your right
School Information
- School District: 833 - South Washington County
- High School District: South Washington County
Community
- Association: Yes
- Assoc. Name: Cedar Management
- Assoc. Fees Include: Building Exterior, Lawn Care, Professional Management, Sanitation, Snow Removal
Heating & Cooling
- Central air: Yes
- Cooling Type: Central Air
- Heating Type: Forced Air, Fireplace(s)
- Heating Fuel: Natural Gas
Utilities
- Sewer: City Sewer Connected
- Water: City Water (Connected)
Structural Information
- Basement: Yes
- Finished basement: Yes
- Basement Desc.: Finished, Walk-Out
- Foundation Size: 1060
- Disability Access: None
- Square Feet: 1,600
- Above Ground: 1,060 Sq. Ft.
- Below Ground: 540 Sq. Ft.
- Finished Down/Base.: 1,600 Sq. Ft.
- Year Built: 1989
Lot Features
- Lot Size (Acres): 0.122
- Lot Dimensions: 86 x 61 x 57 x 88
- Frontage: City Street, Cul-de-Sac, No Outlet/Dead End
- Zoning: Residential-Single Family
Financial Considerations
- Association Fee: $292
- Assoc Fee Freq.: Monthly
- Tax Amount: $3,458
- Tax Year: 2026
- Terms: Conventional, VA, FHA, Cash
Disclosures and Reports
- Legal Description: SUBDIVISIONNAME WIND WOOD PLAT 4 LOT 45 BLOCK 1 SUBDIVISIONCD 73633
- Property ID: 1902821140130
Schools serving 3430 Juliet Dr
| Name | Grades | Distance |
|---|---|---|
Gordon Bailey Elementary School 4125 Woodlane Drive, Woodbury, MN 55129 | PK-5 | 0.7 mi |
Woodbury Middle School 1425 School Drive, Woodbury, MN 55125 | 6-8 | 2 mi |
Woodbury Senior High School 2665 Woodlane Drive, Woodbury, MN 55125 | 9-12 | 0.7 mi |
Price & Sales History for 3430 Juliet Dr
Tax History for 3430 Juliet Dr
Estimate the Cost for 3430 Juliet Dr
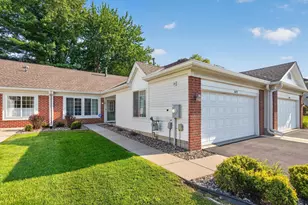
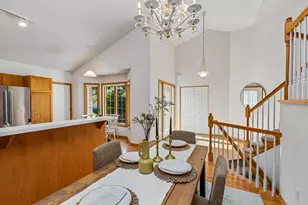
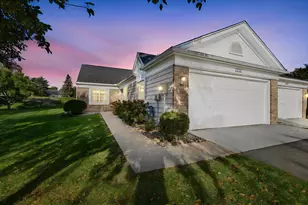
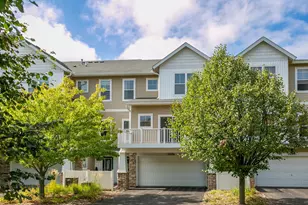
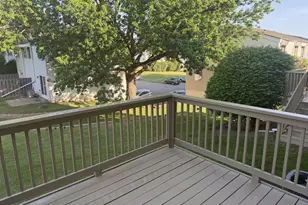
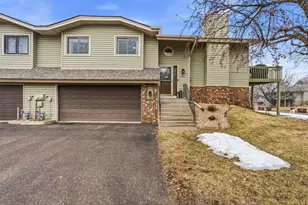
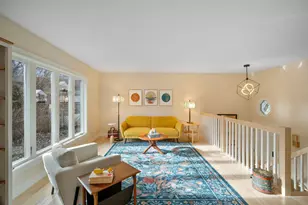
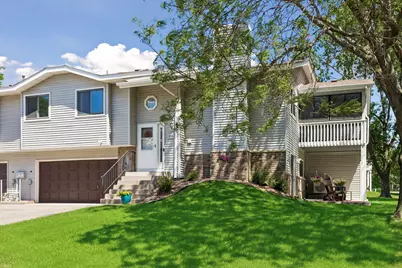
3430 Juliet Drive, Woodbury, MN 55125 (MLS# 7095517) is a Townhouse property with 2 bedrooms, 1 full bathroom and 1 partial bathroom. 3430 Juliet Drive is currently listed for $350,000 and was received on June 18, 2026. This property is listed by Matt Vorwerk from our Woodbury Office.Want to learn more about 3430 Juliet Drive? Do you have questions about finding other Townhouse real estate for sale in Woodbury? You can browse all Woodbury real estate or contact a Coldwell Banker agent to request more information.