This is a carousel with tiles that activate property listing cards. Use the previous and next buttons to navigate.
1/33
$349,900 Sale Pending
This is a carousel with tiles that activate property listing cards. Use the previous and next buttons to navigate.
1/33
Property Description
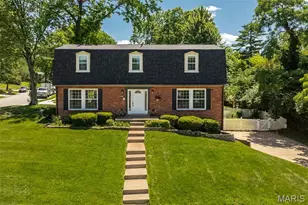
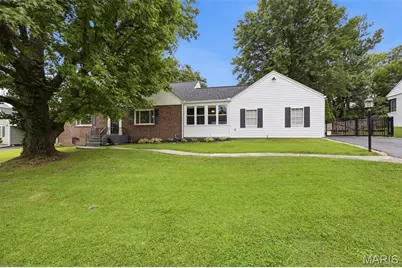
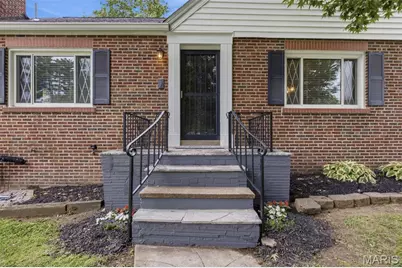
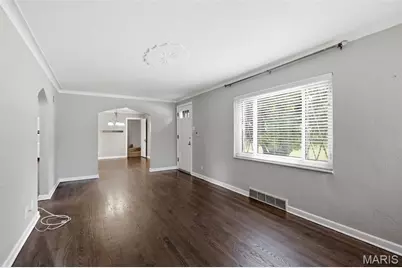
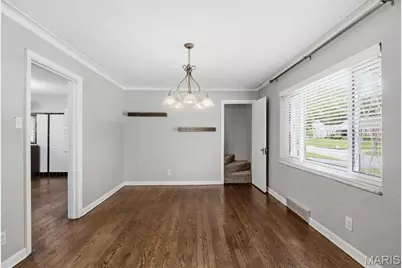
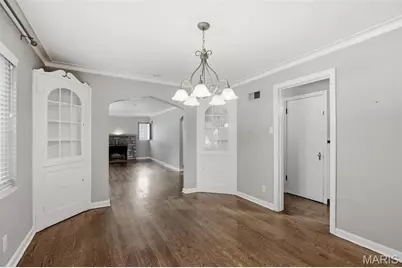
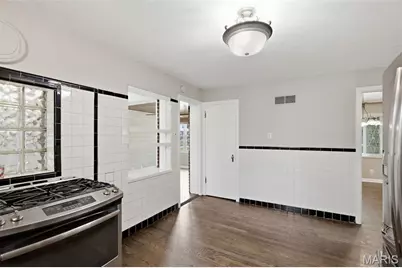
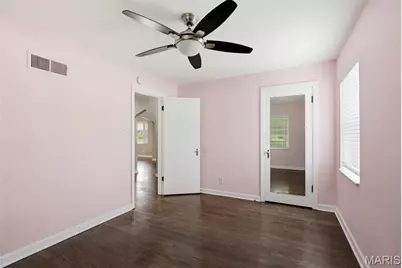
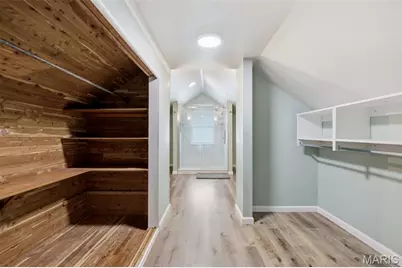
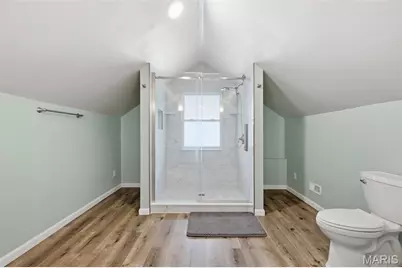
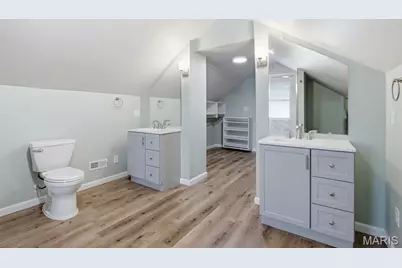
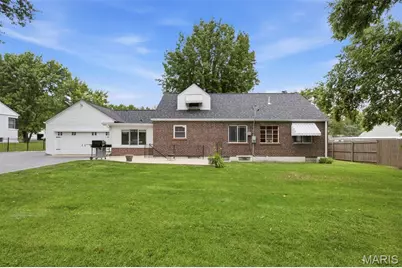
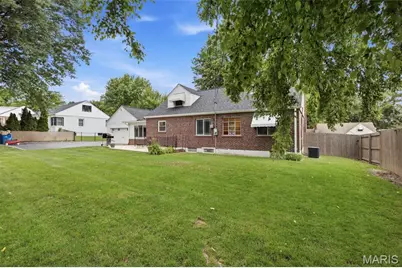
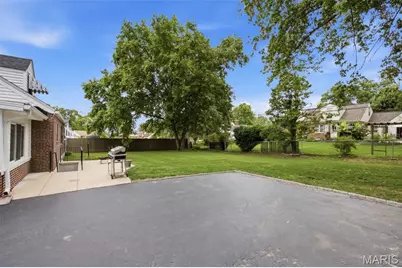
Welcome to 9860 Berwick Drive, where classic character meets modern updates. Step inside to find beautiful hardwood floors, a spacious living room anchored by a stunning stone fireplace, and a formal dining room filled with charm and architectural detail. The updated kitchen features white cabinetry, stainless steel appliances, and plenty of space for gathering with family and friends. One of the home's standout features is the bright four-season room overlooking the spacious, level backyard, creating the perfect place to relax year-round. Upstairs you'll discover an incredible owner's retreat complete with a large bedroom, spa-inspired bathroom with oversized glass shower, and a remarkable walk-in dressing room and closet area rarely found in homes at this price point. Outside, you'll appreciate the level yard, ideal for entertaining, kids, pets, or future outdoor projects. The attached two-car garage provides convenience and extra storage that buyers are always looking for. Offering nearly 1,800 square feet of living space and priced at $349,900, this Affton gem combines character, functionality, and value. Schedule your private showing today before it's gone."
Full Property Details
Full Property Details for 9860 Berwick Dr
General
- Price: $349,900
- Taxes: $3,338 (2025)
- Status: Pending
- Type: Single Family
- Source: MARIS
- MLS ID: 26036753
- Updated: 6/27/2026
- Added to Site: 18 day(s) ago
Interior
- Number of Rooms: 8
- Fireplace: Yes
- Number of Fireplaces: 1
Rooms
Bathrooms
- Total Bathrooms: 3
- Full Bathrooms: 2
- Half Bathrooms: 1
- Main Floor Baths: 1
Bedrooms
- Total Bedrooms: 3
- Bedrooms Main & Up: 3
Parking
- Garage: Yes
- Garage Spaces: 2
- Parking Features: Attached, Electric Gate, Garage Door Opener, Garage Faces Rear, Gated, Heated Garage
Location
- Area: 271 - Affton
- County: St. Louis
- Township: Unincorporated
- Subdivision: Canterbury Amd
School Information
- High School District: Affton 101
- Elementary School: Mesnier Primary School
- Middle School: Rogers Middle
- High School: Affton High
Heating & Cooling
- Cooling Type: Ceiling Fan(s), Central Air Conditioning
- Heating Type: Forced Air
Utilities
- Sewer: Public Sewer
- Water: Public
Structural Information
- Architectural Style: Ranch, Traditional
- Basement: Yes
- Basement Desc.: Poured Cement (8 Feet or More), Bathroom, Partially Finished
- Square Feet: 1,762
- Year Built: 1940
Lot Features
- Lot Size (Acres): 0.2893
- Lot Size (Sq. Ft.): 12,601.91
- Lot Features: Back Yard, Landscaped, Level
Financial Considerations
- Tax Amount: $3,338
- Tax Year: 2025
Disclosures and Reports
- Ownership: Private
- Special Conditions: Standard
- Documents Avail.: Lead Based Paint
- Disclosures/Reports: Agent Owned, Lead Paint, Seller Property Disclosure
- Property ID: 26J-41-0556
Listed by Wood Brothers Realty
Get Pre-Approved Today
Schools
Schools serving 9860 Berwick Dr
School District:Affton 101 School District
| Name | Grades | Distance |
|---|---|---|
Mesnier Primary School 6930 Weber Rd, St. Louis, MO 63123 | K-2 | 0.7 mi |
Gotsch Intermediate School 8348 S Laclede Station Rd, St. Louis, MO 63123 | 3-5 | 1.1 mi |
Rogers Middle School 7550 Mackenzie Rd, St. Louis, MO 63123 | 6-8 | 1.9 mi |
Affton High School 8309 Mackenzie Rd, St. Louis, MO 63123 | 9-12 | 0.9 mi |
Disclaimer:
School attendance boundaries provided by ATTOM Data Solutions and are for reference only. Contact the school directly to verify enrollment eligibility.
Price & Sales History for 9860 Berwick Dr
Date
Details
Price
Change
Source
6/25/2026
Listed
$349,900
—
MLS
Disclaimer: Historical sales information is derived from public records provided by the county offices. Information is not guaranteed and should be independently verified.
Tax History
Tax History for 9860 Berwick Dr
Year
Property Taxes
Change
Tax Assessment
Change
2024
$3,592
—
$45,030
2%
2024
$3,592
3%
$44,290
—
2023
$3,473
13%
$44,290
30%
2022
$3,087
9%
$34,010
—
2021
$2,843
—
$34,010
3%
2021
$2,843
-4%
$33,040
—
2019
$2,953
6%
$33,040
20%
2018
$2,778
1%
$27,460
—
2017
$2,760
9%
$27,460
3%
2016
$2,526
—
$26,700
—
2015
$2,536
-17%
$26,700
-17%
2014
$3,052
1%
$31,980
—
2013
$3,011
—
$31,980
—
Disclaimer: Historical tax information is derived from public records provided by the county offices. Information is not guaranteed and should be independently verified.
Estimate the Cost
Estimate the Cost for 9860 Berwick Dr
9860 Berwick Drive, Affton, MO 63123 (MLS# 26036753) is a Single Family property with 3 bedrooms, 2 full bathrooms and 1 partial bathroom. 9860 Berwick Drive is currently listed for $349,900 and was received on June 25, 2026. Want to learn more about 9860 Berwick Drive? Do you have questions about finding other Single Family real estate for sale in Affton? You can browse all Affton real estate or contact a Coldwell Banker agent to request more information.