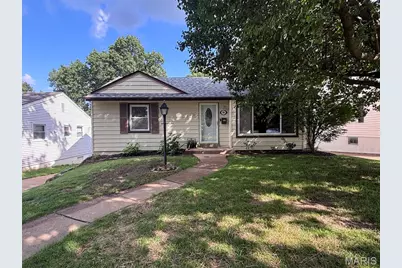
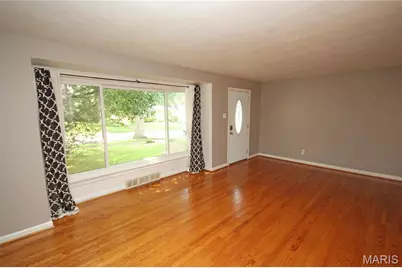
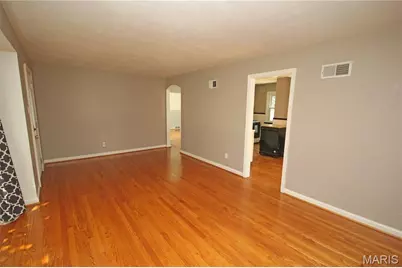
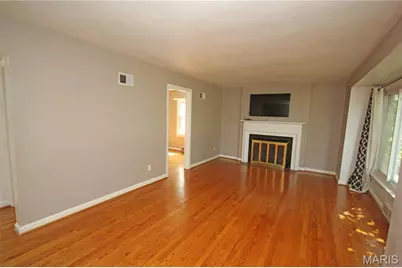
This is a carousel with tiles that activate property listing cards. Use the previous and next buttons to navigate.
1/26
$235,000 Just Listed
This is a carousel with tiles that activate property listing cards. Use the previous and next buttons to navigate.
1/26
Property Description
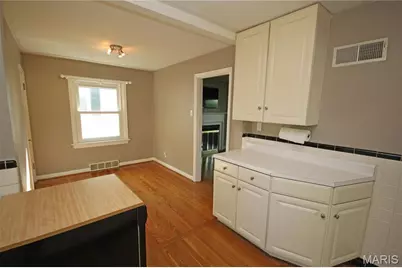
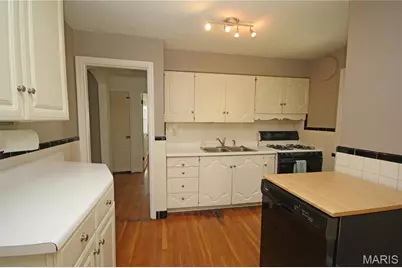
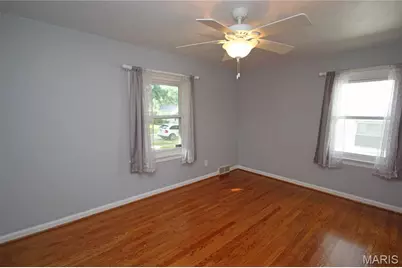
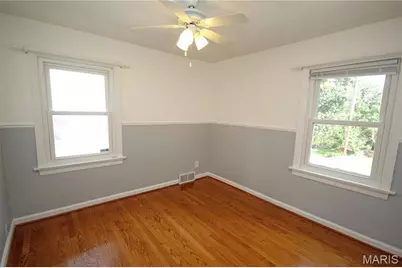
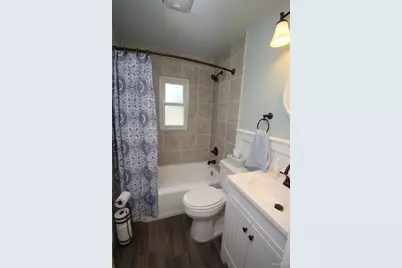
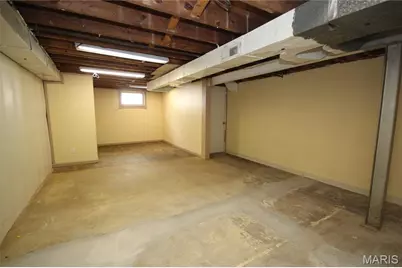
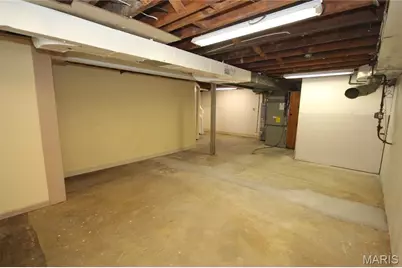
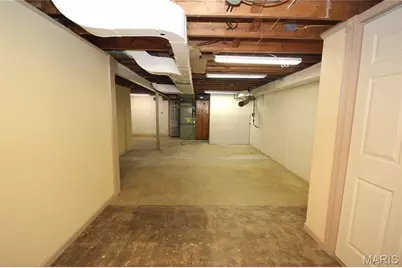
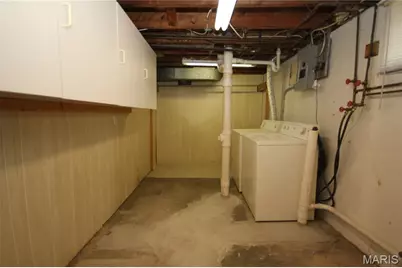
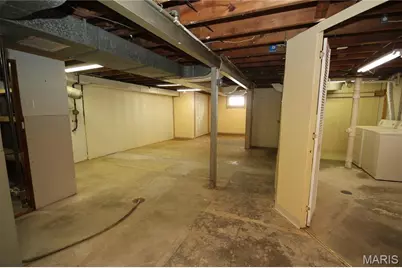
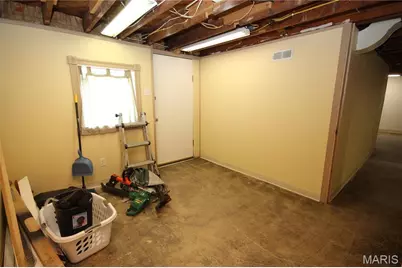
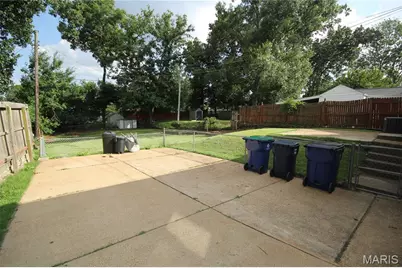
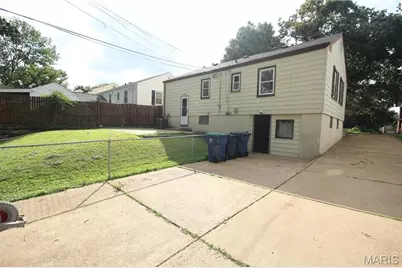
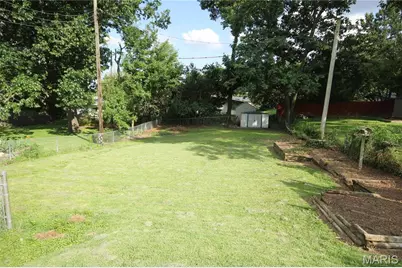
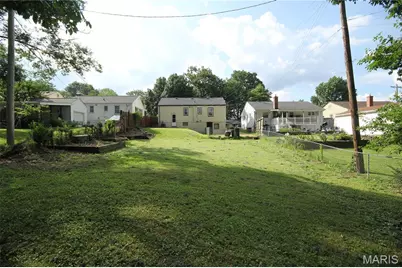
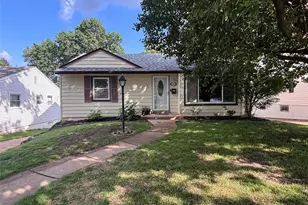
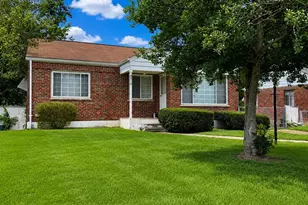
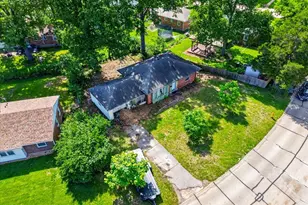
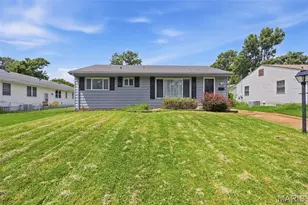
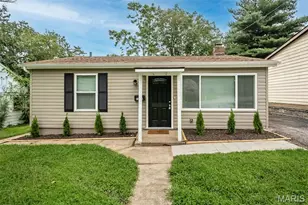
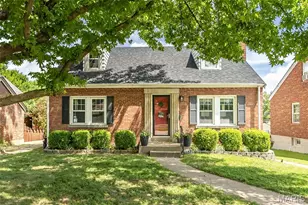
Charming Crestwood bungalow in a quiet, established neighborhood. This well-maintained home features polished hardwood floors, abundant natural light, and a comfortable layout ideal for first-time buyers or downsizers. The living room includes a wood-burning fireplace, and the adjacent bedrooms offer bright, airy spaces with neutral finishes. The home includes a modern bathroom with updated fixtures, tile surround, and a clean, contemporary vanity. The kitchen and main living areas flow easily, creating a welcoming environment ready for your personal touches. A major highlight is the partially finished walkout basement, offering exceptional potential for future expansion-family room, additional bedroom, workshop, or storage. A convenient 2-car parking pad is located at the rear of the home. Mechanical updates include a new roof, updated HVAC system, and a new sewer lateral, providing peace of mind for years to come. Outside, enjoy a large fenced-in backyard with plenty of room for gardening, pets, or outdoor entertaining. The property is move-in ready, sits on a quiet street with well-kept homes and easy access to Crestwood amenities, parks, and schools.
Full Property Details
Full Property Details for 986 Woodbine Dr
General
- Price: $235,000
- Taxes: $2,935 (2025)
- Status: Active
- Type: Single Family
- Source: MARIS
- MLS ID: 26043639
- Updated: 7/9/2026
- Added to Site: 3 day(s) ago
Interior
- Number of Rooms: 5
- Interior Features: Ceiling Fan(s), Eat-in Kitchen, Kitchen/Dining Room Combo, Natural Woodwork, Tub
- Fireplace: Yes
- Number of Fireplaces: 1
- Fireplace(s): Family Room, Wood Burning
- Appliances: Gas Cooktop, Dishwasher, Gas Range
Rooms
Bathrooms
- Total Bathrooms: 1
- Full Bathrooms: 1
- Main Floor Baths: 1
Bedrooms
- Total Bedrooms: 2
- Bedrooms Main & Up: 2
Parking
- Parking Features: Additional Parking, Driveway, Off Street, Parking Pad
Location
- Area: 316 - Lindbergh
- County: St. Louis
- Township: Crestwood
- Subdivision: Crestwood Second Add
School Information
- High School District: Lindbergh Schools
- Elementary School: Crestwood Elem.
- Middle School: Robert H. Sperreng Middle
- High School: Lindbergh Sr. High
Heating & Cooling
- Cooling Type: Ceiling Fan(s), Central Air Conditioning
- Heating Type: Forced Air
Utilities
- Sewer: Public Sewer
- Water: Public
- Utility Description: Electricity Connected, Natural Gas Connected, Water Connected
Structural Information
- Architectural Style: Ranch
- Basement: Yes
- Basement Desc.: Poured Cement (8 Feet or More)
- Roof: Architectural Shingle
- Square Feet: 888
- Year Built: 1949
Lot Features
- Lot Size (Acres): 0.1974
- Lot Size (Sq. Ft.): 8,598.74
- Lot Dimensions: 174 x 49
- Lot Features: Back Yard, Level
Financial Considerations
- Tax Amount: $2,935
- Tax Year: 2025
Disclosures and Reports
- Ownership: Private
- Special Conditions: Standard
- Documents Avail.: Lead Based Paint
- Disclosures/Reports: Flood Plain No, Lead Paint, Seller Property Disclosure
- Property ID: 25L-44-0817
Listed by E.B.S Realty, LLC
Get Pre-Approved Today
Schools
Schools serving 986 Woodbine Dr
School District:Lindbergh School District
| Name | Grades | Distance |
|---|---|---|
Crestwood Elementary School 1020 S Sappington Rd, St. Louis, MO 63126 | K-5 | 0.3 mi |
Truman Middle School, St. Louis, MO 12225 Eddie & Park Road, St. Louis, MO 63127 | 6-8 | 1.7 mi |
Lindbergh Sr. High School 5000 S. Lindbergh, St. Louis, MO 63126 | 9-12 | 2.5 mi |
Disclaimer:
School attendance boundaries provided by ATTOM Data Solutions and are for reference only. Contact the school directly to verify enrollment eligibility.
Price & Sales History for 986 Woodbine Dr
Date
Details
Price
Change
Source
7/08/2026
Listed
$235,000
—
MLS
Disclaimer: Historical sales information is derived from public records provided by the county offices. Information is not guaranteed and should be independently verified.
Tax History
Tax History for 986 Woodbine Dr
Year
Property Taxes
Change
Tax Assessment
Change
2024
$2,434
—
$43,130
24%
2024
$2,434
8%
$34,890
—
2023
$2,251
-4%
$34,890
6%
2022
$2,355
8%
$32,930
—
2021
$2,172
—
$32,930
9%
2021
$2,172
5%
$30,160
—
2019
$2,059
15%
$30,160
27%
2018
$1,795
1%
$23,790
—
2017
$1,777
8%
$23,810
7%
2016
$1,644
-1%
$22,290
—
2015
$1,653
7%
$22,290
9%
2014
$1,542
5%
$20,480
—
2013
$1,463
—
$20,480
—
Disclaimer: Historical tax information is derived from public records provided by the county offices. Information is not guaranteed and should be independently verified.
Estimate the Cost
Estimate the Cost for 986 Woodbine Dr
986 Woodbine Drive, Crestwood, MO 63126 (MLS# 26043639) is a Single Family property with 2 bedrooms and 1 full bathroom. 986 Woodbine Drive is currently listed for $235,000 and was received on July 08, 2026. Want to learn more about 986 Woodbine Drive? Do you have questions about finding other Single Family real estate for sale in Crestwood? You can browse all Crestwood real estate or contact a Coldwell Banker agent to request more information.