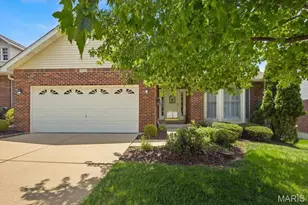
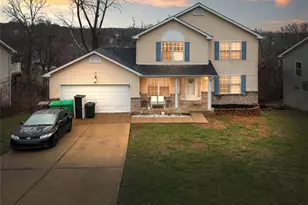
This is a carousel with tiles that activate property listing cards. Use the previous and next buttons to navigate.
1/5
$260,000 Just Listed
This is a carousel with tiles that activate property listing cards. Use the previous and next buttons to navigate.
1/5
Property Description
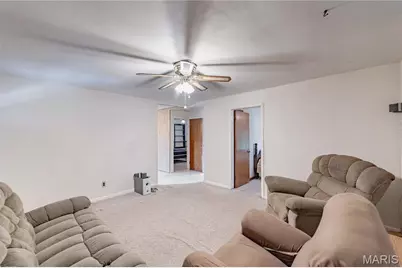
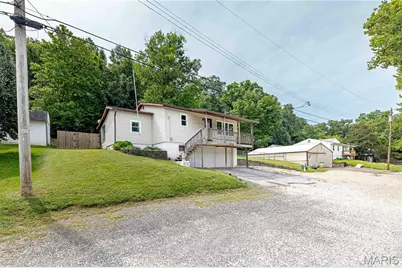
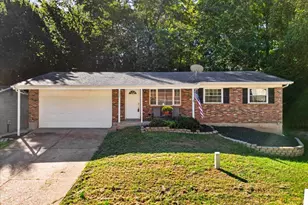
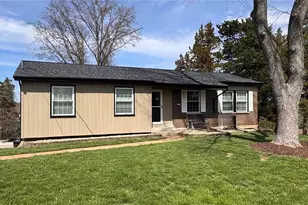
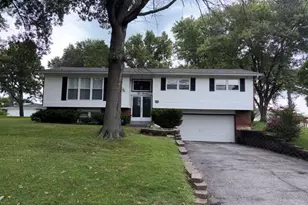
This could be the one you're looking for! NO HOA!! 2+Bed 1Bath ranch home with 2-car tuck under garage and a separate 30x40 ft. garage with electric & water sitting on 2 lots in a great location in FOX C-6 School Distict. Tax Record only shows Lot 2 Parcel # 02-6.0-14.0-3-002-018. Lot 3 Parcel # 02-6.0-14.0-3-002-019 is included in this sale. Home offers a BRAND NEW Septic System installed in Nov 2025, newer windows, siding, gutters, and garage door on home. There is a spare room with an egress window and cedar closet that could be used as a 3rd bedroom, or office. There is also an enclosed back porch that leads to the fenced back yard and backs to trees/woods. Refrigerator in kitchen along with an electric dryer, sink, 2nd fridge & water softener in unfinished basement is staying with home, all in working order "AS IS" and nice size extra storage room with shelves. Sellers are also leaving a Sound System & all window treatments. All this sitting on a private drive with two different ways to enter & exit is a plus! Home is being sold "AS IS"~SELLER WILL NOT DO ANY REPAIRS! Buyers are welcome to inspections at their own expense for informational purposes only. So many POSSIBILITIES/OPPORTUNITIES and lots to like about this unique property. Don't miss out, shedule your appointment to view now.
Full Property Details
Full Property Details for 1018 Top Dr
General
- Price: $260,000
- Taxes: $1,037 (2025)
- Status: Active
- Type: Single Family
- Source: MARIS
- MLS ID: 26051123
- Updated: 8/13/2026
- Added to Site: 1 day(s) ago
Interior
- Number of Rooms: 5
- Interior Features: Cedar Closet(s), Ceiling Fan(s), Eat-in Kitchen, High Speed Internet, Shower, Sound System, Tub, Workshop/Hobby Area
- Appliances: Dryer, Ice Maker, Electric Oven, Electric Range, Free-Standing Electric Range, Refrigerator, Electric Water Heater
Rooms
Bathrooms
- Total Bathrooms: 1
- Full Bathrooms: 1
- Main Floor Baths: 1
Bedrooms
- Total Bedrooms: 2
- Bedrooms Main & Up: 2
Parking
- Garage: Yes
- Attached garage: Yes
- Garage Spaces: 2
- Parking Features: Basement, Detached, Oversized, Workshop in Garage
Location
- Area: 391 - Fox C-6
- County: Jefferson
- Subdivision: Feelths 01
- Cross Streets: East Outer Road
- Driving Directions: 55 South to (R) on 141 toward Fenton (L) on East Outer Road (L) on Top Drive - Take 1st (R) to 2nd home is on the (L) GPS Friendly :)
School Information
- High School District: Fox C-6
- Elementary School: Sherwood Elem.
- Middle School: Ridgewood Middle
- High School: Fox Sr. High
Heating & Cooling
- Cooling Type: Central Air Conditioning
- Heating Type: Forced Air, Heat Pump
Utilities
- Sewer: Septic Tank
- Water: Public
- Utility Description: Cable Available, Electricity Connected, Phone Available
Structural Information
- Architectural Style: Raised Ranch
- Basement: Yes
- Basement Desc.: Concrete, Unfinished, Walk-Out Access
- Roof: Architectural Shingle
- Square Feet: 876
- Year Built: 1953
Additional Structures
- Other Structures: Garage(s), Workshop
Lot Features
- Lot Size (Acres): 0.385
- Lot Size (Sq. Ft.): 16,770.6
- Lot Size Source: Public Records
- Lot Features: Adjoins Wooded Area, Back Yard, Some Trees, Subdivided
Financial Considerations
- Tax Amount: $1,037
- Tax Year: 2025
Disclosures and Reports
- Ownership: Private
- Special Conditions: Listing As Is
- Documents Avail.: Lead Based Paint, Other, Survey
- Legal Description: FEELTHS LOT 2 & 3
- Inclusions: Building, Equipment, Personal Property
- Disclosures/Reports: Flood Plain No, Seller Property Disclosure, Septic Disclosure
- Property ID: 02-6.0-14.0-3-002-018 & 02-6.0-14.0-3-002-019
Listed by RE/MAX Best Choice St. Louis
Get Pre-Approved Today
Schools
Schools serving 1018 Top Dr
School District:Fox C-6 School District
| Name | Grades | Distance |
|---|---|---|
Lone Dell Elementary School 2500 Tomahawk Drive, Arnold, MO 63010 | K-5 | 2 mi |
Ridgewood Middle School 1401 Ridgewood School Road, Arnold, MO 63010 | 6-8 | 0.5 mi |
Fox Sr. High School 751 Jeffco Boulevard, Arnold, MO 63010 | 9-12 | 3.3 mi |
Disclaimer:
School attendance boundaries provided by ATTOM Data Solutions and are for reference only. Contact the school directly to verify enrollment eligibility.
Price & Sales History for 1018 Top Dr
Date
Details
Price
Change
Source
8/13/2026
Listed
$260,000
—
MLS
Disclaimer: Historical sales information is derived from public records provided by the county offices. Information is not guaranteed and should be independently verified.
Tax History
Tax History for 1018 Top Dr
Year
Property Taxes
Change
Tax Assessment
Change
2023
$759
1%
$10,700
1%
2022
$751
—
$10,600
—
2021
$752
9%
$10,600
15%
2020
$689
—
$9,200
—
2019
$691
1%
$9,200
—
2018
$686
3%
$9,200
—
2017
$664
26%
$9,200
16%
2016
$529
—
$7,900
—
2015
$530
4%
$7,900
7%
2013
$508
—
$7,400
—
Disclaimer: Historical tax information is derived from public records provided by the county offices. Information is not guaranteed and should be independently verified.
Estimate the Cost
Estimate the Cost for 1018 Top Dr
1018 Top Dr, Arnold, MO 63010 (MLS# 26051123) is a Single Family property with 2 bedrooms and 1 full bathroom. 1018 Top Dr is currently listed for $260,000 and was received on August 13, 2026. Want to learn more about 1018 Top Dr? Do you have questions about finding other Single Family real estate for sale in Arnold? You can browse all Arnold real estate or contact a Coldwell Banker agent to request more information.