This is a carousel with tiles that activate property listing cards. Use the previous and next buttons to navigate.
1/42
$579,900
This is a carousel with tiles that activate property listing cards. Use the previous and next buttons to navigate.
1/42
Property Description
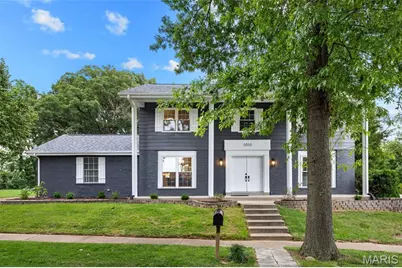
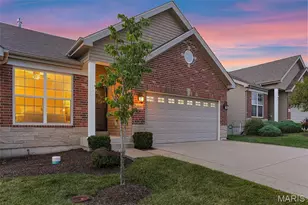
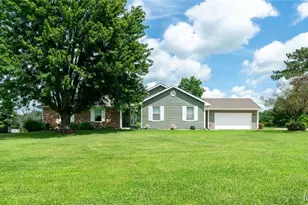
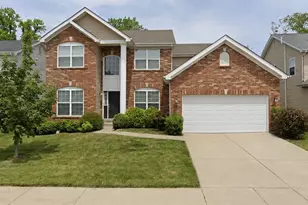
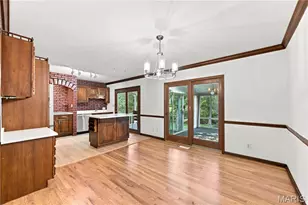
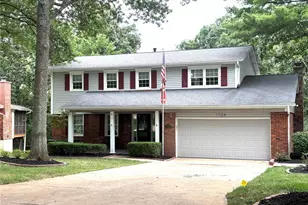
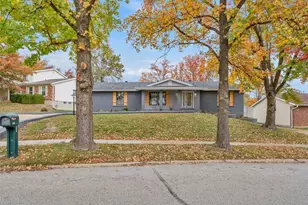
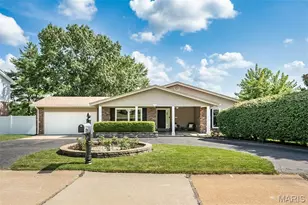
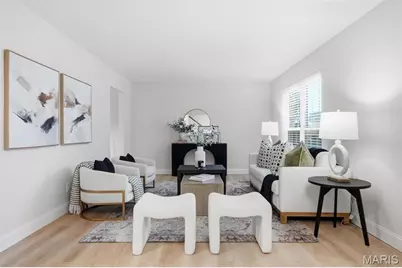
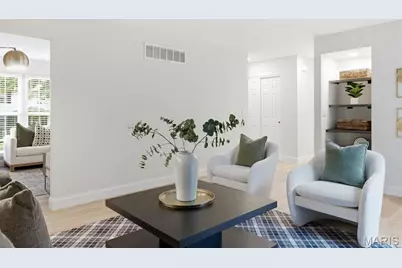
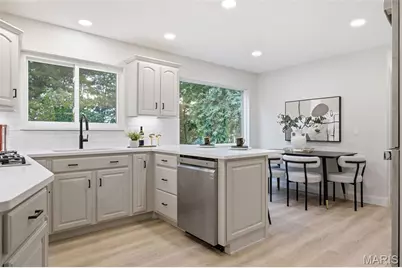
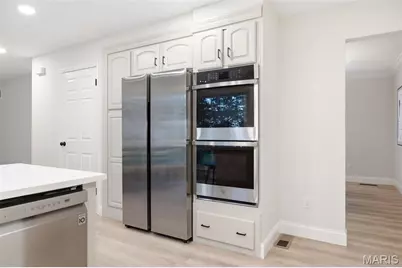
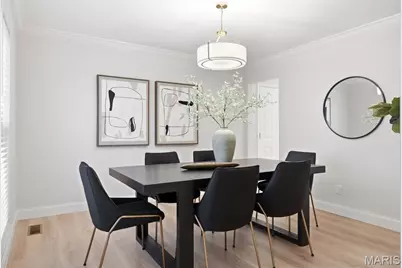
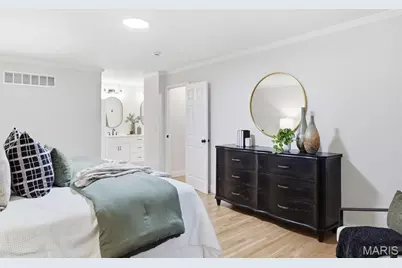
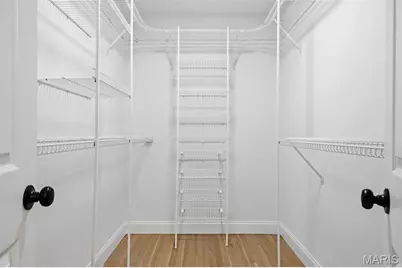
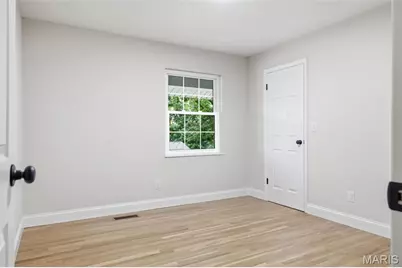
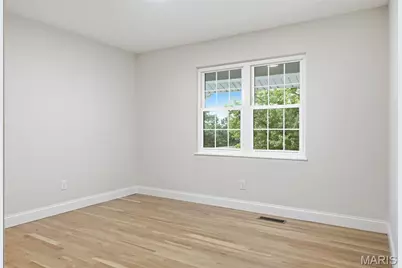
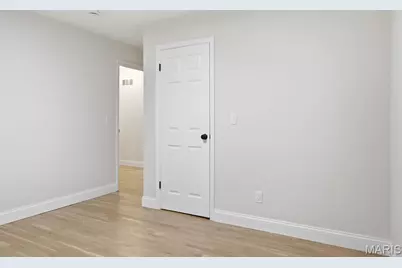
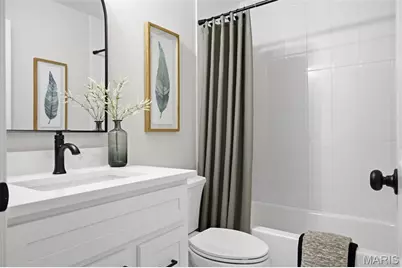
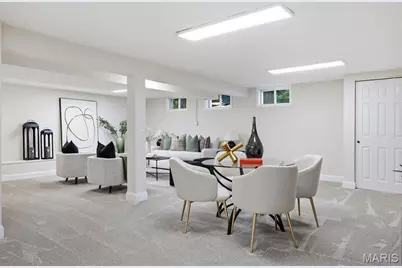
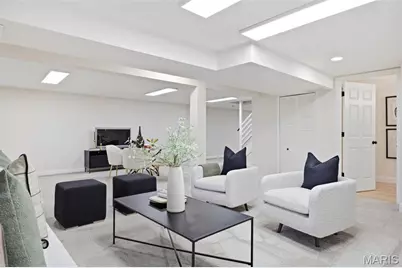
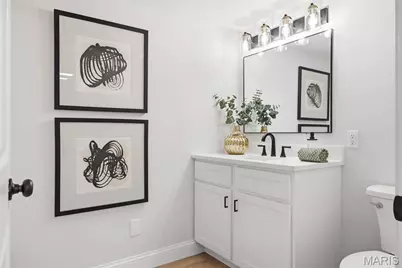
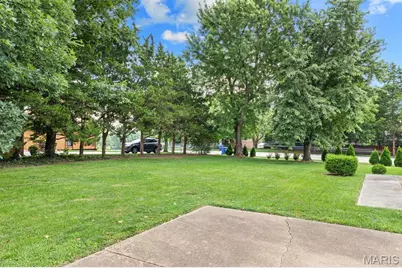
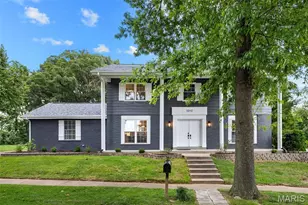
BE THE FIRST to enjoy this stunning, fully remodeled brick home offering 4 bedrooms, 2 full baths, 2 half baths, and a spacious finished lower level. Thoughtfully redesigned from top to bottom, this move-in-ready home features new flooring, carpet, lighting, fixtures, and designer finishes throughout. The beautifully updated kitchen showcases light, neutral cabinetry, elegant quartz countertops, stainless steel appliances, and abundant workspace for everyday living and entertaining. Just off the kitchen, the inviting family room features a cozy fireplace and opens to a large backyard patio, creating seamless indoor-outdoor living. All bathrooms include the same timeless white quartz countertops as the kitchen, and the upper level showcases newly refinished hardwood floors. The spacious primary suite includes a walk-in closet and a luxurious en-suite bath with dual vanities, a beautifully tiled walk-in shower, and new tile flooring. The secondary bedrooms all offer generous walk in closets, including one cedar closet. The finished lower level offers additional living space with a large recreation room, half bath, laundry area, and storage. A two-car attached garage offers plenty of space for vehicles. Situated on a beautiful corner lot with a level, tree-lined backyard, this remarkable home is located in one of Ballwin's most desirable subdivisions, complete with a community pool and clubhouse. Served by the highly acclaimed Parkway School District, you'll also enjoy convenient access to parks, shopping, dining, and major highways. With timeless finishes, generous living spaces, outstanding neighborhood amenities, and every major cosmetic update already completed, this exceptional home is truly move-in ready. Don't miss this rare opportunity to own a like-new home in an established neighborhood!
Full Property Details
Full Property Details for 1010 Julianna Dr
General
- Price: $579,900
- HOA FEE: $35/month
- HOA FEE FREQ.: Annually
- Status: Under Contract
- Type: Single Family
- Source: MARIS
- MLS ID: 26037944
- Updated: 7/27/2026
- Added to Site: 34 day(s) ago
Interior
- Number of Rooms: 12
- Fireplace: Yes
- Number of Fireplaces: 1
Rooms
Bathrooms
- Total Bathrooms: 4
- Full Bathrooms: 2
- Half Bathrooms: 2
- Main Floor Baths: 1
Bedrooms
- Total Bedrooms: 4
- Bedrooms Main & Up: 4
Parking
- Garage: Yes
- Attached garage: Yes
Location
- Area: 168 - Parkway West
- County: St. Louis
- Township: Unincorporated
- Subdivision: Dutch Mill
School Information
- High School District: Parkway C-2
- Elementary School: Pierremont Elem.
- Middle School: West Middle
- High School: Parkway West High
Community
- Assoc. Fees Include: Clubhouse, Common Area Maintenance, Pool Maintenance
Heating & Cooling
- Cooling Type: Central Air Conditioning, Electric
- Heating Type: Forced Air, Natural Gas
Utilities
- Sewer: Public Sewer
- Water: Public
- Utility Description: Natural Gas Available
Structural Information
- Architectural Style: Traditional
- Basement: Yes
- Basement Desc.: Bathroom, Daylight, Daylight/Lookout, Partially Finished
- Square Feet: 3,173
- Year Built: 1969
Lot Features
- Lot Features: Corner Lot, Level
Financial Considerations
- Association Fee: $425
- Assoc Fee Freq.: Annually
Disclosures and Reports
- Special Conditions: Standard
- Documents Avail.: Lead Based Paint
- Disclosures/Reports: See Seller's Disclosure
- Property ID: 21Q-23-0367
Listed by Duke Homes, LLC
Get Pre-Approved Today
Schools
Schools serving 1010 Julianna Dr
School District:Parkway School District
| Name | Grades | Distance |
|---|---|---|
Pierremont Elementary School 1215 Dauphine Ln, Manchester, MO 63011 | K-5 | 0.8 mi |
Parkway South Middle School 760 Woods Mill Road, Manchester, MO 63011 | 6-8 | 0.2 mi |
Parkway West High School 14653 Clayton Road, Ballwin, MO 63011 | 9-12 | 1.6 mi |
Disclaimer:
School attendance boundaries provided by ATTOM Data Solutions and are for reference only. Contact the school directly to verify enrollment eligibility.
Price & Sales History for 1010 Julianna Dr
Date
Details
Price
Change
Source
7/24/2026
Listed
$579,900
—
MLS
Disclaimer: Historical sales information is derived from public records provided by the county offices. Information is not guaranteed and should be independently verified.
Tax History
Tax History for 1010 Julianna Dr
Year
Property Taxes
Change
Tax Assessment
Change
2024
$4,361
—
$78,260
17%
2024
$4,361
-1%
$67,130
—
2023
$4,400
8%
$67,130
18%
2022
$4,060
—
$57,120
—
2021
$4,063
—
$57,120
11%
2021
$4,063
7%
$51,400
—
2019
$3,781
3%
$51,400
11%
2018
$3,685
1%
$46,340
—
2017
$3,643
16%
$46,340
23%
2016
$3,136
-2%
$37,790
—
2015
$3,189
23%
$37,790
14%
2014
$2,584
1%
$33,150
—
2013
$2,548
—
$33,150
—
Disclaimer: Historical tax information is derived from public records provided by the county offices. Information is not guaranteed and should be independently verified.
Estimate the Cost
Estimate the Cost for 1010 Julianna Dr
1010 Julianna Drive, Ballwin, MO 63011 (MLS# 26037944) is a Single Family property with 4 bedrooms, 2 full bathrooms and 2 partial bathrooms. 1010 Julianna Drive is currently listed for $579,900 and was received on July 24, 2026. Want to learn more about 1010 Julianna Drive? Do you have questions about finding other Single Family real estate for sale in Ballwin? You can browse all Ballwin real estate or contact a Coldwell Banker agent to request more information.