This is a carousel with tiles that activate property listing cards. Use the previous and next buttons to navigate.
1/34
$529,000 Just Listed
This is a carousel with tiles that activate property listing cards. Use the previous and next buttons to navigate.
1/34
Property Description
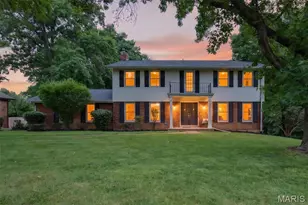
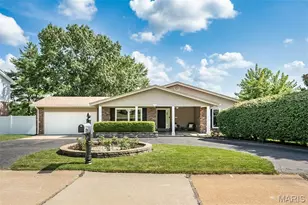
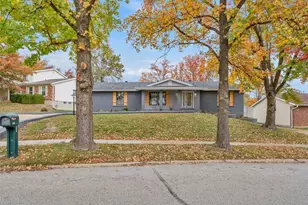
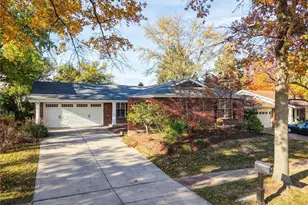

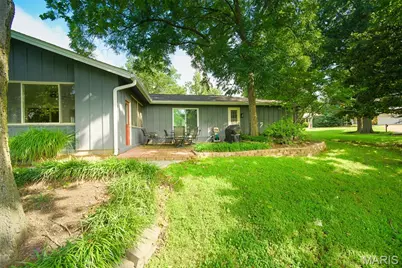
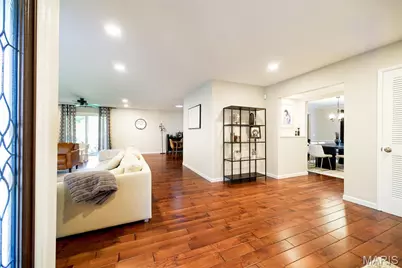
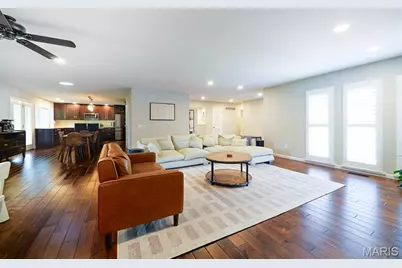
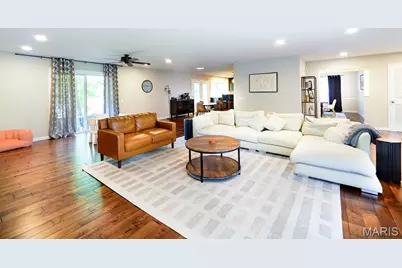
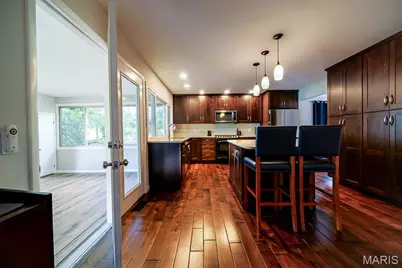
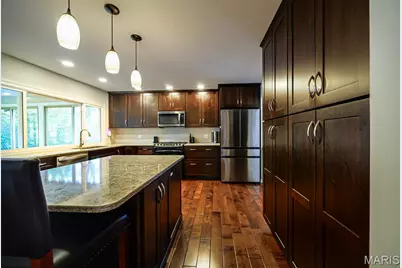
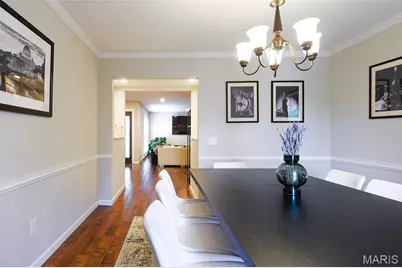
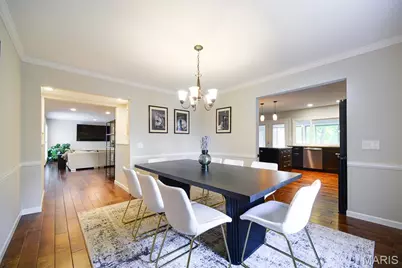
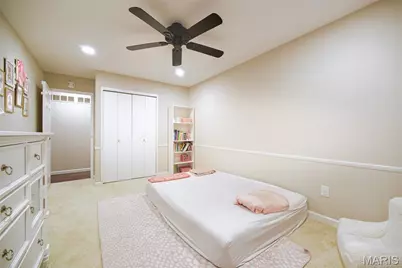
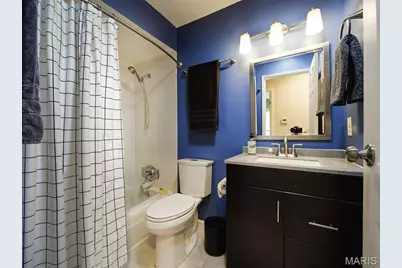
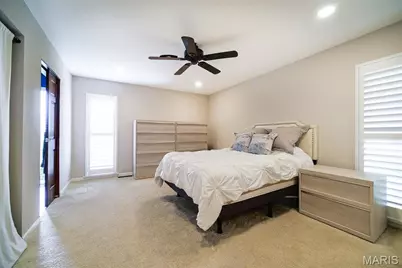
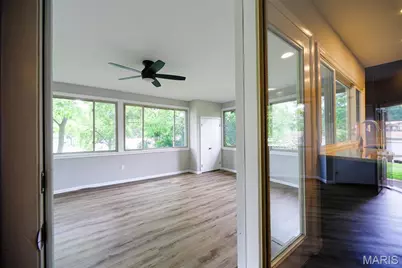
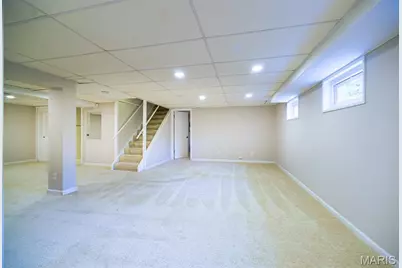
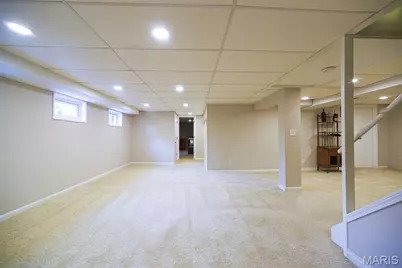
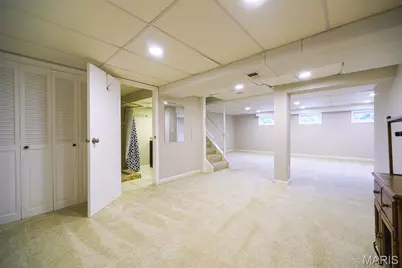
This beautifully updated 4 bedroom 3 bath ranch home boasts a sprawling open floor plan, on a nearly half acre lot. Home has a spacious kitchen with plenty of natural light so cooking and dining have never been so enjoyable. The home offers an updated sunroom to soak in the sun and take in the landscaped views. Hardwood flooring graces the main living areas while the bedrooms and basement have plush carpeting. The finished lower level offers extra living space and a full bath. Located in a highly desirable neighborhood with convenient access to highways and nearby shopping centers. The exterior has three sides of brick, backyard face/trim professionally painted. Main floor laundry is a huge step saver. Primary suite with full bath, two closets, one's a walk-in. Three more bedrooms with plenty of closet space, and the lovely hall bath completes the main level. LL w/office, exercise room, large family room, full bath, fifth sleeping area, and plenty of storage. Roof was replaced less than3 years ago. Subdivision pool/clubhouse
Full Property Details
Full Property Details for 1012 Stuyvesant Ln
General
- Price: $529,000
- HOA FEE: $35/month
- HOA FEE FREQ.: Annually
- Taxes: $6,722 (2025)
- Status: Active
- Type: Single Family
- Source: MARIS
- MLS ID: 26038242
- Updated: Today (7/8/2026)
- Added to Site: Today
Interior
- Number of Rooms: 9
- Fireplace(s): None
- Appliances: Free-Standing Refrigerator, Gas Water Heater
Rooms
Bathrooms
- Total Bathrooms: 3
- Full Bathrooms: 3
- Main Floor Baths: 2
Bedrooms
- Total Bedrooms: 4
- Bedrooms Main & Up: 4
Parking
- Garage: Yes
- Attached garage: Yes
- Garage Spaces: 2
- Parking Features: Driveway, Garage, Garage Door Opener, Garage Faces Front
Location
- Area: 168 - Parkway West
- County: St. Louis
- Township: Unincorporated
- Subdivision: Dutch Mill 3
- Cross Streets: Dutch Mill Drive
- Driving Directions: 141 to East on Dutch Mill Rd Left on Stuyvesant to1012 Stuyvesant Lane
School Information
- High School District: Parkway C-2
- Elementary School: Pierremont Elem.
- Middle School: West Middle
- High School: Parkway West High
Community
- Assoc. Fees Include: Clubhouse, Common Area Maintenance, Pool, Snow Removal
Heating & Cooling
- Cooling Type: Central Air Conditioning
- Heating Type: Forced Air, Natural Gas
Utilities
- Sewer: Public Sewer
- Water: Public
- Utility Description: Cable Connected, Electricity Connected, Natural Gas Connected, Sewer Connected, Water Connected
Structural Information
- Architectural Style: Ranch
- Basement: Yes
- Basement Desc.: Bathroom, Partially Finished, Full
- Square Feet: 4,101
- Year Built: 1969
Additional Structures
- Other Structures: None
Lot Features
- Lot Size (Acres): 0.4759
- Lot Size (Sq. Ft.): 20,730.2
- Lot Size Source: Public Records
- Lot Dimensions: 169 x 140
- Street/Road Desc.: Concrete
- Lot Features: Back Yard, Level
Financial Considerations
- Association Fee: $425
- Assoc Fee Freq.: Annually
- Tax Amount: $6,722
- Tax Year: 2025
Disclosures and Reports
- Ownership: Private
- Special Conditions: Standard
- Documents Avail.: Lead Based Paint
- Legal Description: DUTCH MILL PLAT 3 LOT 65
- Disclosures/Reports: Flood Plain No, Occupancy Permit Required
- Property ID: 21Q-14-0635
Listed by RedKey Realty Leaders
Get Pre-Approved Today
Schools
Schools serving 1012 Stuyvesant Ln
School District:Parkway School District
| Name | Grades | Distance |
|---|---|---|
Pierremont Elementary School 1215 Dauphine Ln, Manchester, MO 63011 | K-5 | 0.8 mi |
Parkway South Middle School 760 Woods Mill Road, Manchester, MO 63011 | 6-8 | 0.3 mi |
Parkway West High School 14653 Clayton Road, Ballwin, MO 63011 | 9-12 | 1.5 mi |
Disclaimer:
School attendance boundaries provided by ATTOM Data Solutions and are for reference only. Contact the school directly to verify enrollment eligibility.
Price & Sales History for 1012 Stuyvesant Ln
Date
Details
Price
Change
Source
7/08/2026
Listed
$529,000
—
MLS
Disclaimer: Historical sales information is derived from public records provided by the county offices. Information is not guaranteed and should be independently verified.
Tax History
Tax History for 1012 Stuyvesant Ln
Year
Property Taxes
Change
Tax Assessment
Change
2024
$5,028
—
$109,770
42%
2024
$5,028
-1%
$77,460
—
2023
$5,073
7%
$77,460
16%
2022
$4,755
—
$66,900
—
2021
$4,754
—
$66,900
10%
2021
$4,754
18%
$60,890
11%
2019
$4,025
-3%
$54,740
5%
2018
$4,146
1%
$52,180
—
2017
$4,098
11%
$52,180
17%
2016
$3,698
-2%
$44,620
—
2015
$3,760
25%
$44,620
14%
2013
$3,009
—
$39,140
—
Disclaimer: Historical tax information is derived from public records provided by the county offices. Information is not guaranteed and should be independently verified.
Estimate the Cost
Estimate the Cost for 1012 Stuyvesant Ln
1012 Stuyvesant Lane, Ballwin, MO 63011 (MLS# 26038242) is a Single Family property with 4 bedrooms and 3 full bathrooms. 1012 Stuyvesant Lane is currently listed for $529,000 and was received on July 08, 2026. Want to learn more about 1012 Stuyvesant Lane? Do you have questions about finding other Single Family real estate for sale in Ballwin? You can browse all Ballwin real estate or contact a Coldwell Banker agent to request more information.