This is a carousel with tiles that activate property listing cards. Use the previous and next buttons to navigate.
1/9
$189,000
This is a carousel with tiles that activate property listing cards. Use the previous and next buttons to navigate.
1/9
Property Description
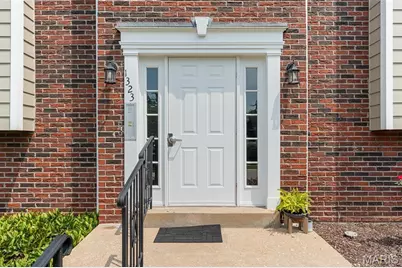
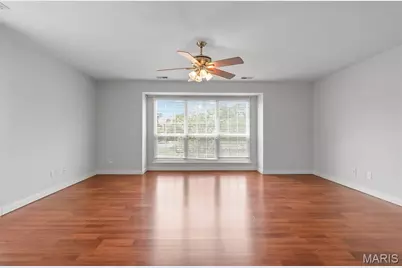
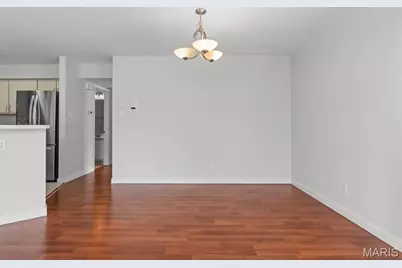
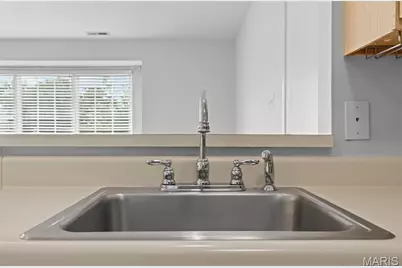
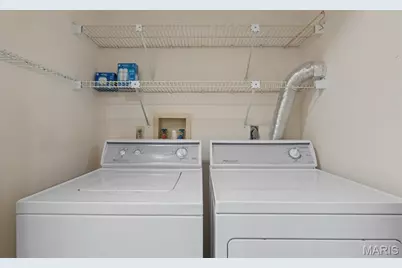
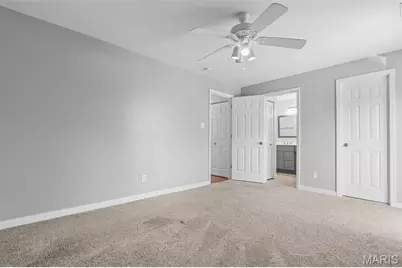
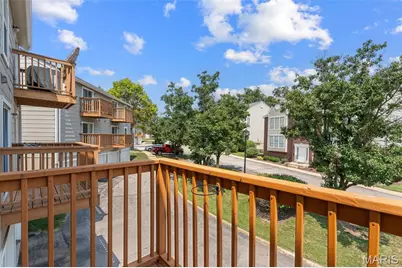
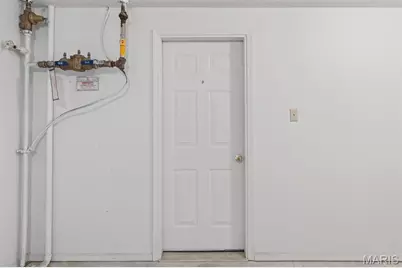
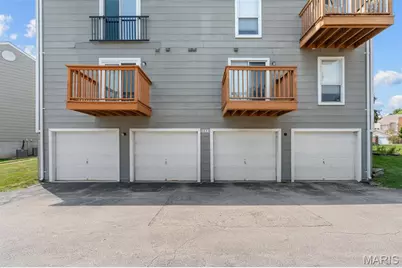
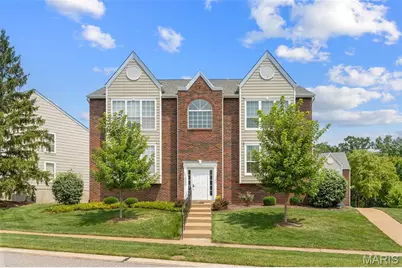
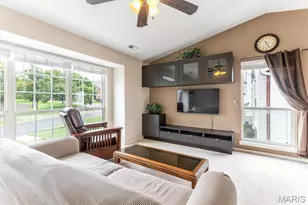
Location, Location, Location! Welcome Home to this beautifully updated condo, ideally situated just minutes from Big Bend near I-44 making commuting, shopping, dining, & everyday conveniences a breeze. The bright modern Kitchen features new stainless steel appliances, a spacious breakfast bar with plenty of seating & an open layout that is perfect for entertaining. The washer and dryer are included making this home truly move in ready. Natural light fills the Great Room & Dining Area where all windows have been replaced, offering improved energy efficiency & a fresh, updated feel throughout. The spacious Primary Bedroom Suite is your private retreat, complete with a large walk-in closet, a fully remodeled en-suite plus sliding glass doors leading to your private balcony. The generously sized 2nd Bedroom also features new carpet & the Hall Bath provides style and convenience for guests or family. On the lower level you'll find your private Store Room plus direct access to your assigned Garage parking space, complete with bright lighting & an automatic garage door opener. This exceptionally well-maintained home offers comfort convenience, and modern updates in a fantastic location. Schedule your private showing today; you won't want to miss this opportunity!!
Full Property Details
Full Property Details for 1323 Holgate Dr #B
General
- Price: $189,000
- HOA FEE: $375/month
- Taxes: $2,517 (2025)
- Status: Active
- Type: Condo
- Source: MARIS
- MLS ID: 26049970
- Updated: 8/19/2026
- Added to Site: 15 day(s) ago
Interior
- Number of Rooms: 5
- Interior Features: Breakfast Bar, Ceiling Fan(s), Dining/Living Room Combo, High Speed Internet, Open Floorplan, Separate Shower, Storage
- Appliances: Stainless Steel Appliance(s), Dishwasher, Disposal, Dryer, Ice Maker, Microwave, Free-Standing Electric Range, Free-Standing Refrigerator, Vented Exhaust Fan, Washer, Electric Water Heater
Rooms
Bathrooms
- Total Bathrooms: 2
- Full Bathrooms: 2
- Main Floor Baths: 2
Bedrooms
- Total Bedrooms: 2
- Bedrooms Main & Up: 2
Parking
- Garage: Yes
- Attached garage: Yes
- Garage Spaces: 1
- Parking Features: Assigned, Basement, Garage, Garage Door Opener, Garage Faces Rear, Lighted
Location
- Area: 181 - Valley Park
- County: St. Louis
- Township: Ballwin
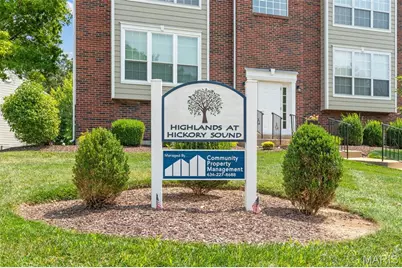
- Subdivision: Highlands At Hickory Sound Condo
- Cross Streets: Big Bend
- Driving Directions: GPS friendly
School Information
- High School District: Valley Park
- Elementary School: Valley Park Elem.
- Middle School: Valley Park Middle
- High School: Valley Park Sr. High
Community
- Assoc. Fees Include: Insurance, Maintenance Grounds, Common Area Maintenance, Sewer, Water
Heating & Cooling
- Cooling Type: Ceiling Fan(s), Electric
- Heating Type: Electric, Forced Air
Utilities
- Sewer: Public Sewer
- Water: Public
- Utility Description: Cable Available, Electricity Connected, Phone Available, Sewer Connected, Water Connected
Structural Information
- Architectural Style: Apartment Style, Traditional
- Basement: Yes
- Basement Desc.: Concrete, Interior Entry, Storage Space, Unfinished, Walk-Up Access
- Roof: Architectural Shingle, Pitched/Sloped
- Square Feet: 1,009
- Year Built: 1991
Lot Features
- Lot Size (Acres): 0.0638
- Lot Size (Sq. Ft.): 2,779.13
- Lot Size Source: Public Records
- Lot Dimensions: 00/00 x 00/00
- Frontage: City Street
- Lot Features: Adjoins Common Ground
Financial Considerations
- Association Fee: $375
- Assoc Fee Freq.: Monthly
- Tax Amount: $2,517
- Tax Year: 2025
Disclosures and Reports
- Ownership: Private
- Special Conditions: Standard
- Documents Avail.: Other
- Legal Description: Highands at Hickory Sound Condominium(The) Bldg SS Unit B .9615% In Common Elements (9344-2234)
- Disclosures/Reports: Condo Development Created After 9/28/83, Resale Certificate Required
- Property ID: 25Q-53-1828
Listed by Coldwell Banker Premier Group
Get Pre-Approved Today
Schools
Schools serving 1323 Holgate Dr #B
School District:Valley Park School District
| Name | Grades | Distance |
|---|---|---|
Valley Park Elementary School 1 Main St, Valley Park, MO 63088 | K-5 | 1.2 mi |
Valley Park Middle School 1 Main St, Valley Park, MO 63088 | 6-8 | 1.2 mi |
Valley Park Sr. High School 1 Main St, Valley Park, MO 63088 | 9-12 | 1.2 mi |
Disclaimer:
School attendance boundaries provided by ATTOM Data Solutions and are for reference only. Contact the school directly to verify enrollment eligibility.
Price & Sales History for 1323 Holgate Dr #B
Date
Details
Price
Change
Source
8/06/2026
Listed
$189,000
—
MLS
Disclaimer: Historical sales information is derived from public records provided by the county offices. Information is not guaranteed and should be independently verified.
Tax History
Tax History for 1323 Holgate Dr #B
Year
Property Taxes
Change
Tax Assessment
Change
2024
$2,230
—
$32,820
20%
2024
$2,230
1%
$27,460
—
2023
$2,213
8%
$27,460
18%
2022
$2,053
-1%
$23,320
—
2021
$2,073
—
$23,320
9%
2021
$2,073
8%
$21,380
—
2019
$1,926
15%
$21,380
17%
2018
$1,679
1%
$18,320
—
2017
$1,667
4%
$18,320
11%
2016
$1,597
2%
$16,510
—
2015
$1,567
5%
$16,510
6%
2013
$1,497
—
$15,620
—
Disclaimer: Historical tax information is derived from public records provided by the county offices. Information is not guaranteed and should be independently verified.
Estimate the Cost
Estimate the Cost for 1323 Holgate Dr #B
1323 Holgate Drive #B, Ballwin, MO 63021 (MLS# 26049970) is a Condo property with 2 bedrooms and 2 full bathrooms. 1323 Holgate Drive #B is currently listed for $189,000 and was received on August 06, 2026. Want to learn more about 1323 Holgate Drive #B? Do you have questions about finding other Condo real estate for sale in Ballwin? You can browse all Ballwin real estate or contact a Coldwell Banker agent to request more information.