This is a carousel with tiles that activate property listing cards. Use the previous and next buttons to navigate.
1/45
$375,000 Just Listed
This is a carousel with tiles that activate property listing cards. Use the previous and next buttons to navigate.
1/45
Property Description
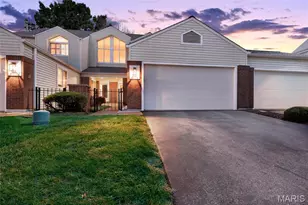
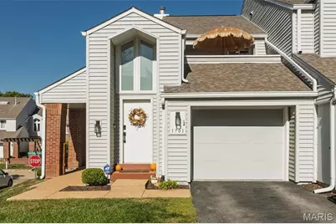
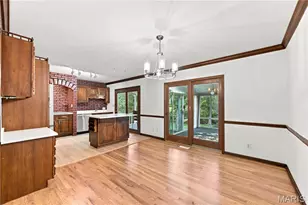
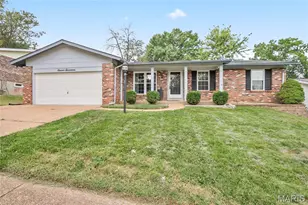
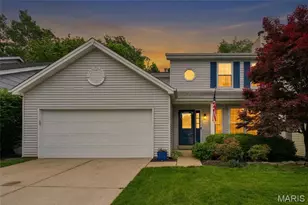
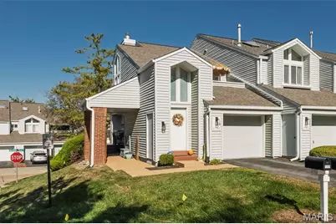
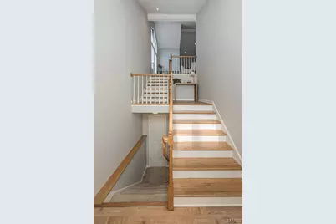
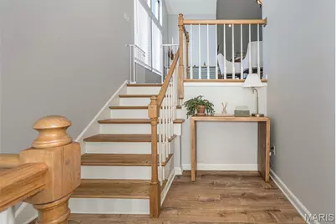
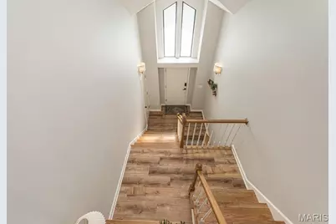
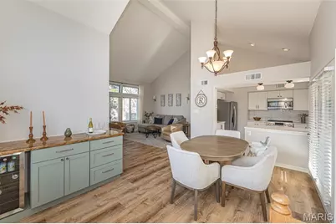
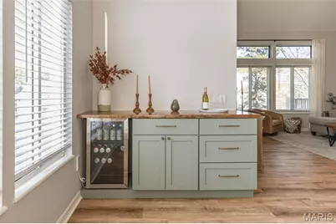
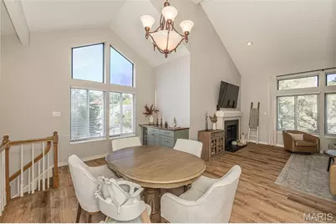
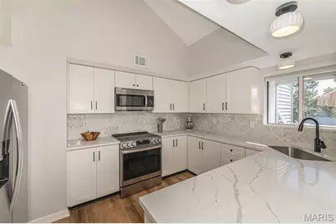
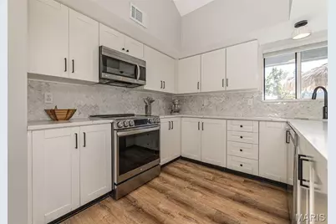
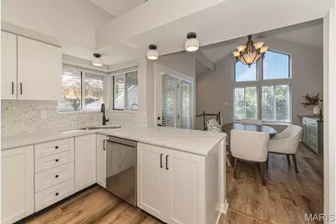
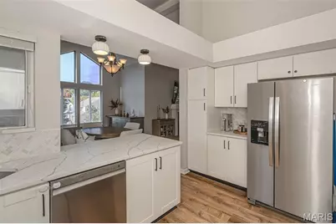
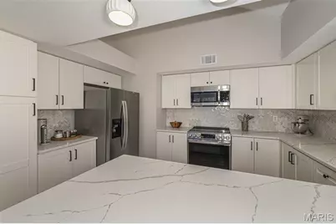
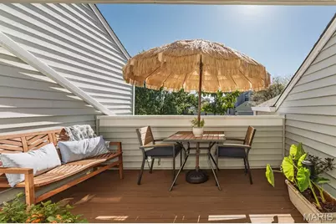
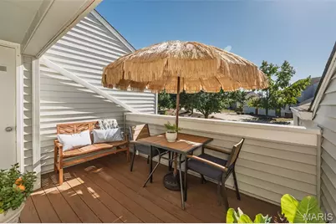
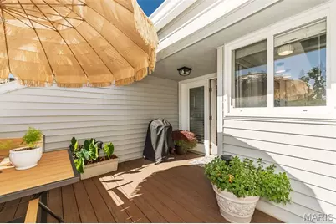
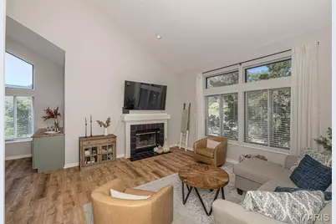
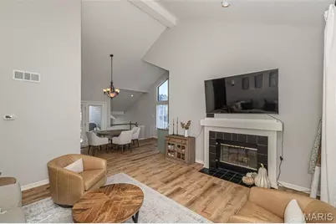
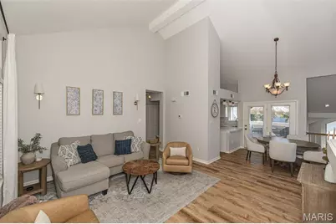
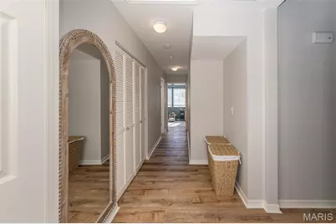
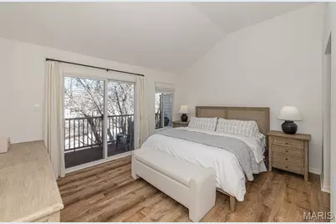
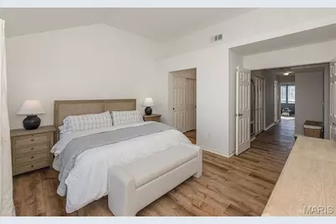
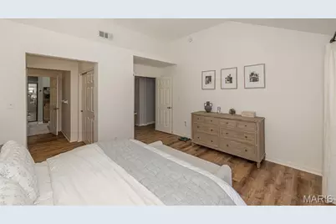
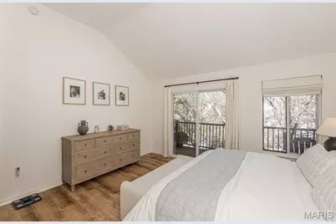
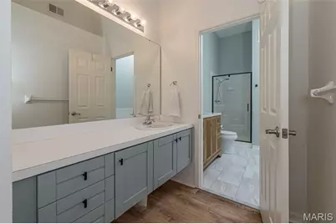
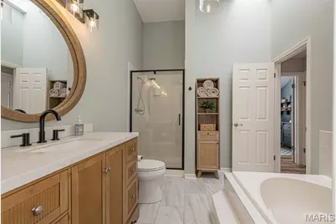
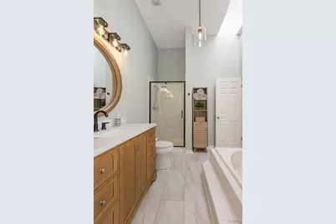
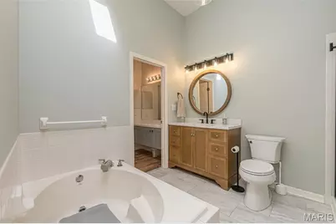
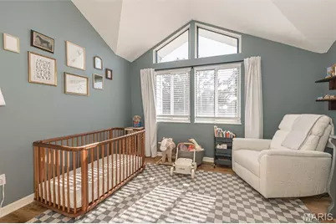
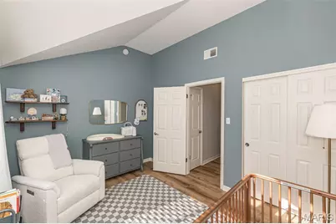
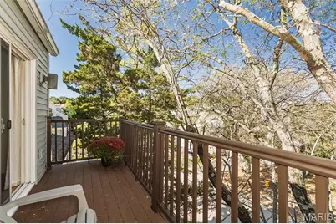
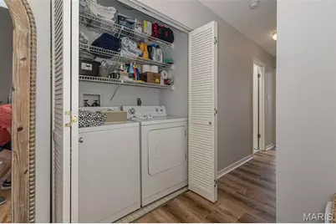
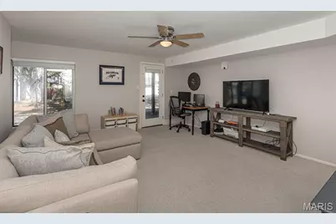
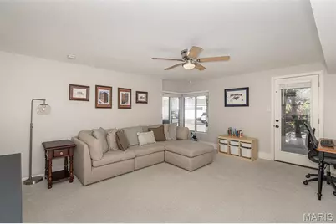
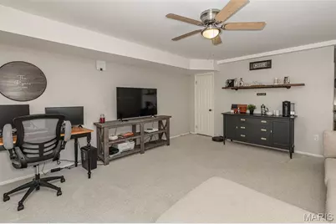
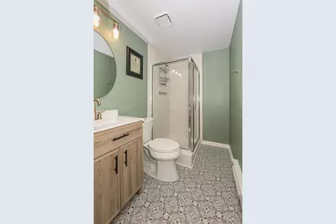
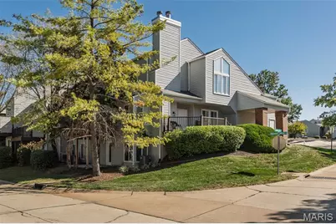
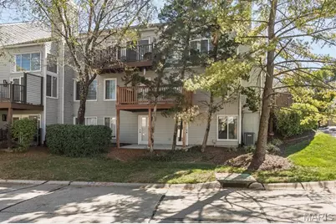
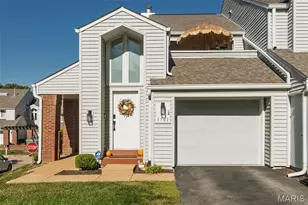
Enjoy elevated living with exceptional privacy, beautiful views from both decks, and an abundance of natural light! Perched above neighboring homes, this inviting residence offers a sense of openness and tranquility, complemented by soaring vaulted ceilings and a spacious, refinished foyer. The fully remodeled kitchen shines with quartz countertops, a stylish new backsplash, refinished cabinetry, and updated sink and appliances. Fresh, spacious bathrooms feature thoughtfully updated finishes, while new LVP flooring, professionally painted interiors, and a beautifully refinished staircase create a fresh, move-in-ready feel. A custom-built oak bar, added in 2026, provides the perfect spot for entertaining. Major updates include new flooring, LG kitchen appliances, Whirlpool refrigerator, and blinds in 2024, plus a refreshed primary bathroom vanity and shower door in 2025. The downstairs bathroom was also updated in 2024, and primary shower grout was refinished in 2026. Refrigerator, washer, dryer, and bar refrigerator are included. Enjoy a wonderful, walkable community with a sparkling pool, clubhouse, beautifully landscaped grounds, and a meticulously maintained neighborhood. With its elevated setting, impressive natural light, thoughtful updates, and inviting community amenities, this home is a standout!
Full Property Details
Full Property Details for 1701 Highview Cir Ct
General
- Price: $375,000
- HOA FEE: $486/month
- Taxes: $3,292 (2025)
- Status: Active
- Type: Townhouse
- Source: MARIS
- MLS ID: 26065837
- Updated: 10/18/2026
- Added to Site: 4 day(s) ago
Interior
- Number of Rooms: 7
- Interior Features: Breakfast Bar, Dining/Living Room Combo, Tub, Two Story Entrance Foyer, Vaulted Ceiling(s), Walk-In Closet(s)
- Fireplace: Yes
- Number of Fireplaces: 1
- Fireplace(s): Living Room, Wood Burning
- Appliances: Dishwasher, Disposal, Dryer, Exhaust Fan, Microwave, Other, Electric Oven, Electric Range, Refrigerator, Washer, Bar Fridge
Rooms
Bathrooms
- Total Bathrooms: 2
- Full Bathrooms: 2
- Main Floor Baths: 1
Bedrooms
- Total Bedrooms: 3
- Bedrooms Main & Up: 2
Parking
- Garage: Yes
- Attached garage: Yes
- Garage Spaces: 1
- Parking Features: Additional Parking, Attached, Garage, Garage Door Opener, Guest
Location
- Area: 169 - Parkway South
- County: St. Louis
- Township: Unincorporated
- Subdivision: Ridgeview Place Condo Four
School Information
- High School District: Parkway C-2
- Elementary School: Barretts Elem.
- Middle School: South Middle
- High School: Parkway South High
Community
- Assoc. Fees Include: Clubhouse, Common Area Maintenance, Pool, Roof, Snow Removal, Trash
Heating & Cooling
- Cooling Type: Ceiling Fan(s), Central Air Conditioning, Electric
- Heating Type: Forced Air
Utilities
- Sewer: Public Sewer
- Water: Public
- Utility Description: Electricity Connected, Sewer Connected, Water Connected
Structural Information
- Architectural Style: Split Level, Traditional
- Basement: Yes
- Basement Desc.: Bathroom, Concrete, Finished, Sleeping Area, Walk-Out Access
- Roof: Asphalt
- Square Feet: 1,979
- Year Built: 1987
Lot Features
- Lot Size (Acres): 0.1303
- Lot Size (Sq. Ft.): 5,675.87
- Lot Size Source: Public Records
- Lot Features: Adjoins Common Ground, Corner Lot
Financial Considerations
- Association Fee: $486
- Assoc Fee Freq.: Monthly
- Tax Amount: $3,292
- Tax Year: 2025
Disclosures and Reports
- Ownership: Private
- Special Conditions: Standard
- Documents Avail.: Floor Plan
- Legal Description: RIDGEVIEW PLACE CONDOMINIU M PLAT FOUR BLDG 50 UNIT 1701 0.43526% IN COMMON ELEMENTS 2 25 88 (11395 1578
- Disclosures/Reports: Code Compliance Required, Flood Plain No, Occupancy Permit Required, Resale Certificate Required, Seller Property Disclosure
- Property ID: 23P-24-1135
Listed by Redfin Corporation
Get Pre-Approved Today
Schools
Schools serving 1701 Highview Cir Ct
School District:Parkway School District
| Name | Grades | Distance |
|---|---|---|
Barretts Elementary School 1780 Carman Road, Manchester, MO 63021 | K-5 | 0.6 mi |
Parkway South Middle School 760 Woods Mill Road, Manchester, MO 63011 | 6-8 | 2.6 mi |
Parkway South High School 801 Hanna Road, Manchester, MO 63021 | 9-12 | 2.1 mi |
Disclaimer:
School attendance boundaries provided by ATTOM Data Solutions and are for reference only. Contact the school directly to verify enrollment eligibility.
Price & Sales History for 1701 Highview Cir Ct
Date
Details
Price
Change
Source
10/16/2026
Listed
$375,000
—
MLS
Disclaimer: Historical sales information is derived from public records provided by the county offices. Information is not guaranteed and should be independently verified.
Tax History
Tax History for 1701 Highview Cir Ct
Year
Property Taxes
Change
Tax Assessment
Change
2025
$3,292
9%
$53,520
—
2024
$3,008
—
$53,520
16%
2024
$3,008
-1%
$46,170
—
2023
$3,035
12%
$46,170
21%
2022
$2,717
—
$38,230
—
2021
$2,729
—
$38,230
11%
2021
$2,729
7%
$34,450
—
2019
$2,544
7%
$34,450
16%
2018
$2,379
1%
$29,790
—
2017
$2,350
5%
$29,770
11%
2016
$2,241
-2%
$26,910
—
2015
$2,279
8%
$26,910
-2%
2013
$2,108
—
$27,430
—
Disclaimer: Historical tax information is derived from public records provided by the county offices. Information is not guaranteed and should be independently verified.
Estimate the Cost
Estimate the Cost for 1701 Highview Cir Ct
1701 Highview Circle Court, Ballwin, MO 63021 (MLS# 26065837) is a Townhouse property with 3 bedrooms and 2 full bathrooms. 1701 Highview Circle Court is currently listed for $375,000 and was received on October 16, 2026. Want to learn more about 1701 Highview Circle Court? Do you have questions about finding other Townhouse real estate for sale in Ballwin? You can browse all Ballwin real estate or contact a Coldwell Banker agent to request more information.