No photo available
$385,000 Just Listed
Property Description
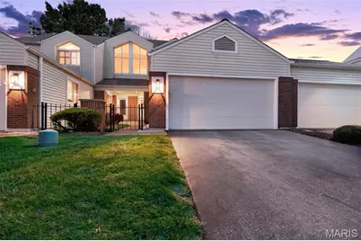
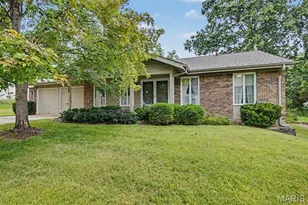
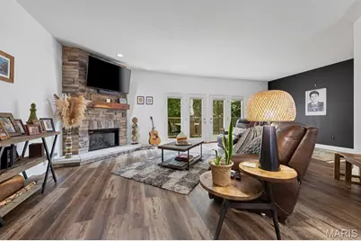
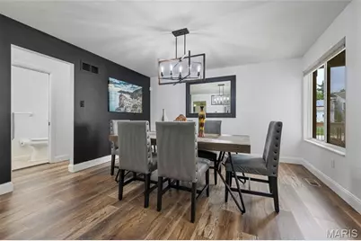
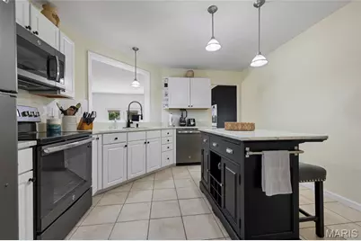
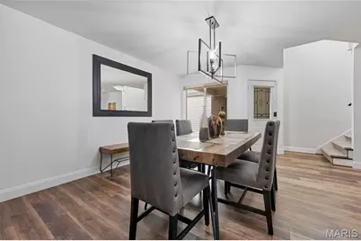
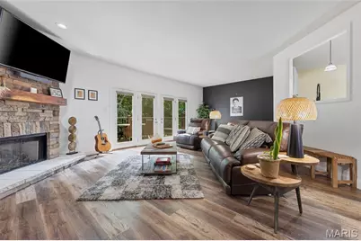
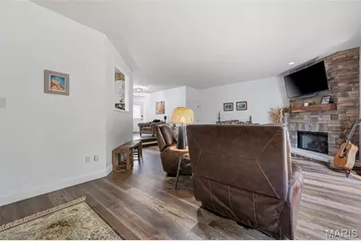
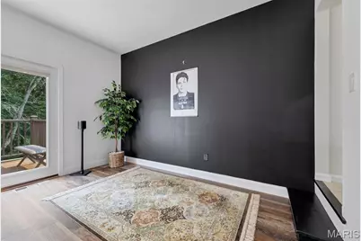
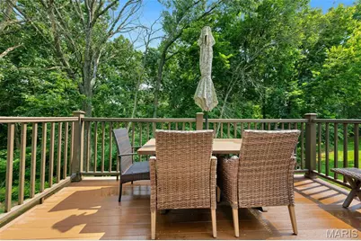
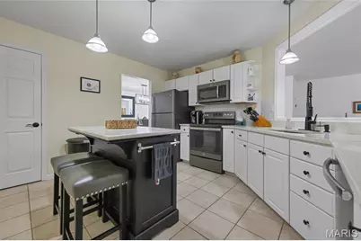
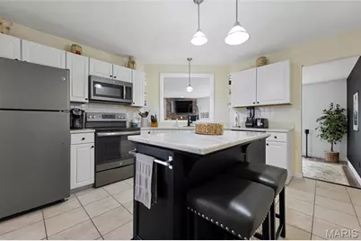
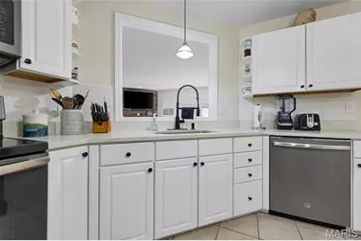
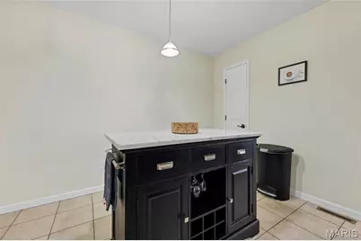
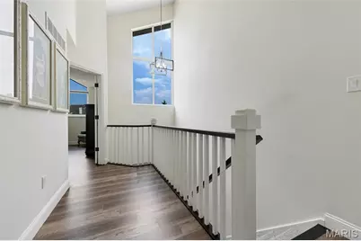
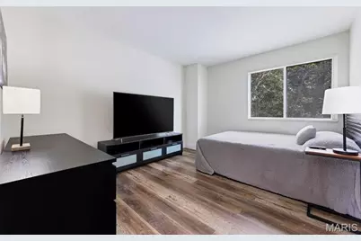
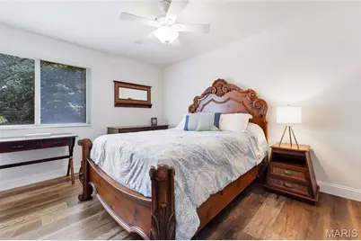
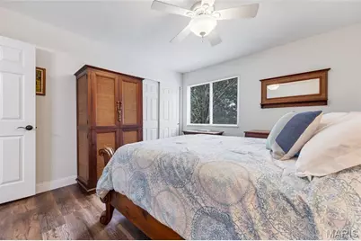
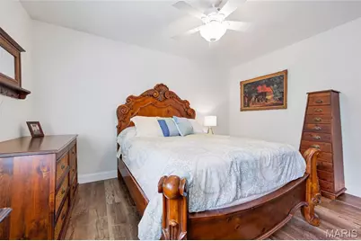
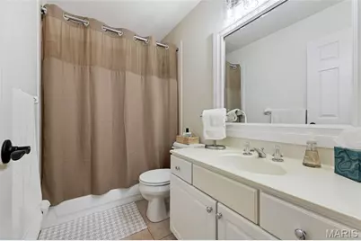
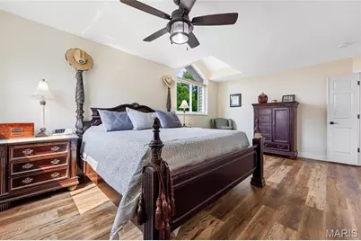
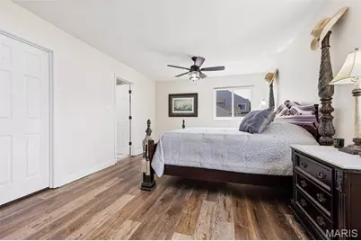
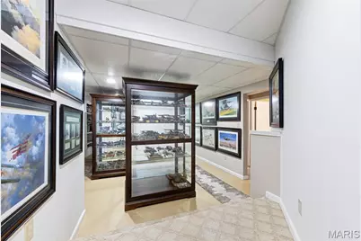
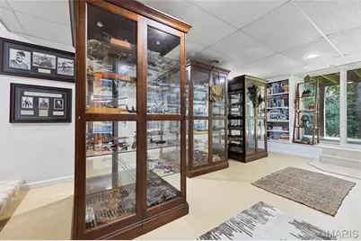
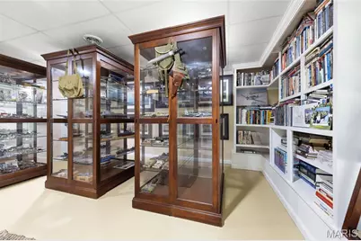
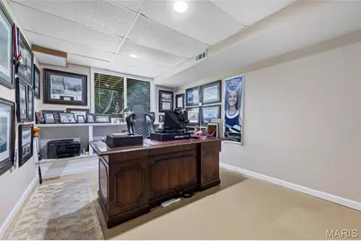
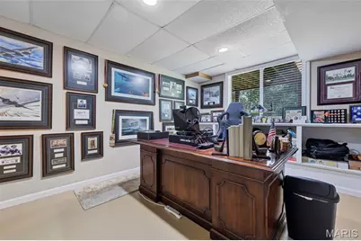
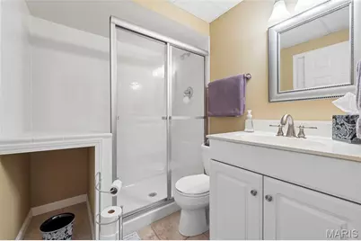
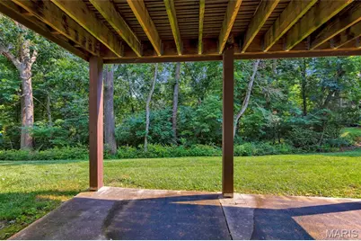
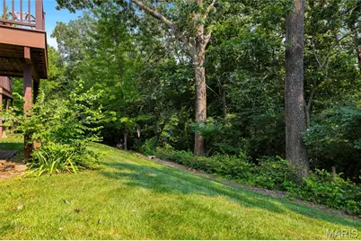
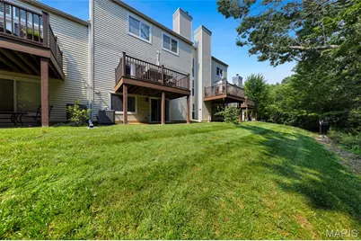
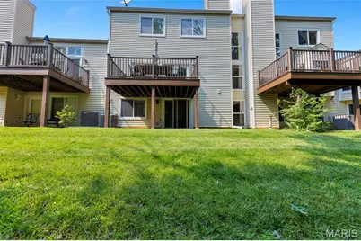
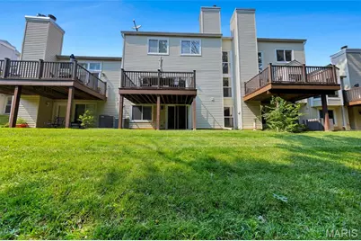
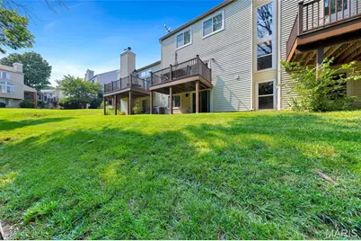
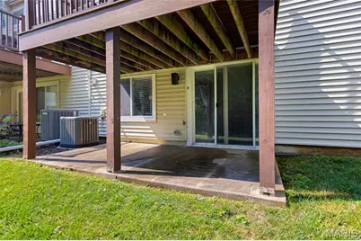
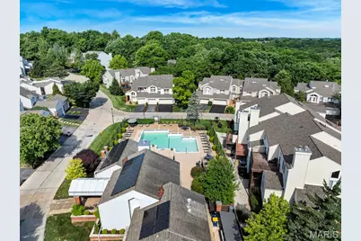
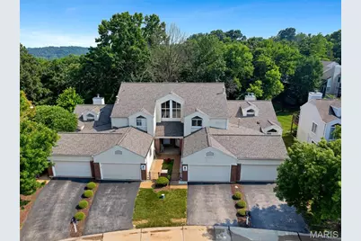
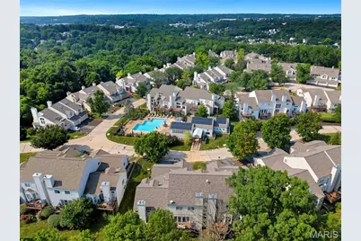
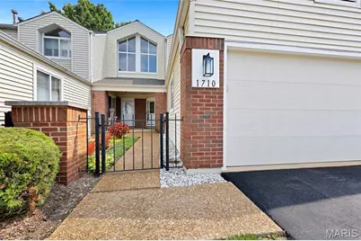
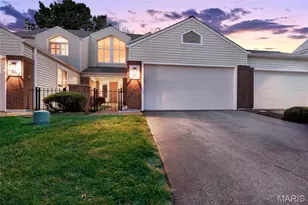
Space, style, updates, and a wooded view - 1710 Ridgeview Circle Drive has it all! Welcome to this impressive Ballwin townhome, where comfort meets character in all the right ways. Tucked against a beautiful backdrop of trees, this spacious home offers privacy, convenience, and plenty of room to spread out. Step inside and fall in love with the gorgeous sunken living room, featuring beautiful wooded views and a striking stone fireplace that instantly makes the space feel warm, inviting, and memorable. Whether you're hosting friends or enjoying a quiet night in, this room is a true standout. The main level continues with a formal dining room, an updated kitchen, and a comfortable family room that flows perfectly for everyday living and entertaining. Upstairs, you'll find three spacious bedrooms two full bathrooms and generous storage throughout. Need even more space? The finished lower level delivers with a bonus room ideal for a home office, workout room, guest space, or future bedroom with the simple addition of a door frame. A full bathroom and ample storage make this level as functional as it is flexible. Major updates bring extra peace of mind, including a newly updated electrical panel, well-maintained HVAC systems, and a new roof installed in 2024. And the location? It's hard to beat! This townhome sits directly across from the pool and clubhouse, giving you easy access to community amenities while still enjoying a peaceful wooded setting. why spend your weekend doing lawn care when you can be swimming and relaxing at your pool? Leave all the exterior manual labor up to the association!! Updated, spacious, private, and perfectly located - this Ballwin townhome is ready to impress!
Full Property Details
Full Property Details for 1710 Ridgeview Cir Dr
General
- Price: $385,000
- HOA FEE: $557/month
- Taxes: $3,742 (2025)
- Status: Active
- Type: Townhouse
- Source: MARIS
- MLS ID: 26043364
- Updated: 7/9/2026
- Added to Site: 1 day(s) ago
Interior
- Number of Rooms: 9
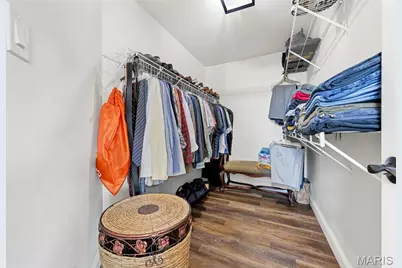
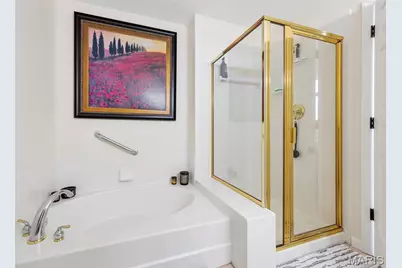
- Interior Features: Ceiling Fan(s), High Ceilings, High Speed Internet, Kitchen Island, Separate Dining, Separate Shower, Walk-In Closet(s)
- Fireplace: Yes
- Number of Fireplaces: 1
- Fireplace(s): Living Room
- Appliances: Electric Cooktop, Dishwasher, Microwave, Electric Oven, Refrigerator
Rooms
Bathrooms
- Total Bathrooms: 4
- Full Bathrooms: 3
- Half Bathrooms: 1
- Main Floor Baths: 1
Bedrooms
- Total Bedrooms: 4
- Bedrooms Main & Up: 3
Parking
- Garage: Yes
- Attached garage: Yes
- Garage Spaces: 2
Location
- Area: 169 - Parkway South
- County: St. Louis
- Township: Unincorporated
- Subdivision: Ridgeview Place Ph Two Condo
- Cross Streets: Carmen
School Information
- High School District: Parkway C-2
- Elementary School: Barretts Elem.
- Middle School: South Middle
- High School: Parkway South High
Community
- Assoc. Fees Include: Clubhouse, Insurance, Maintenance Grounds, Maintenance Parking/Roads, Common Area Maintenance, Pool Maintenance, Management, Pool, Roof, Snow Removal, Trash
Heating & Cooling
- Cooling Type: Ceiling Fan(s), Central Air Conditioning
- Heating Type: Forced Air
Utilities
- Sewer: Public Sewer
- Water: Public
- Utility Description: Cable Available, Natural Gas Connected, Sewer Connected, Water Connected
Structural Information
- Architectural Style: Traditional
- Basement: Yes
- Basement Desc.: Poured Cement (8 Feet or More), Egress Window, Exterior Entry, Partially Finished, Sleeping Area
- Roof: Architectural Shingle
- Square Feet: 2,608
- Year Built: 1993
Lot Features
- Lot Size (Acres): 0.1894
- Lot Size (Sq. Ft.): 8,250.26
- Lot Size Source: Public Records
- Lot Features: Adjoins Wooded Area
Financial Considerations
- Association Fee: $557
- Assoc Fee Freq.: Monthly
- Tax Amount: $3,742
- Tax Year: 2025
Disclosures and Reports
- Ownership: Private
- Special Conditions: Standard
- Documents Avail.: None Available
- Disclosures/Reports: Flood Plain No, Occupancy Permit Required, Seller Property Disclosure
- Property ID: 23P-22-0895
Listed by RE/MAX Results
Get Pre-Approved Today
Schools
Schools serving 1710 Ridgeview Cir Dr
School District:Parkway School District
| Name | Grades | Distance |
|---|---|---|
Barretts Elementary School 1780 Carman Road, Manchester, MO 63021 | K-5 | 0.5 mi |
Parkway South Middle School 760 Woods Mill Road, Manchester, MO 63011 | 6-8 | 2.6 mi |
Parkway South High School 801 Hanna Road, Manchester, MO 63021 | 9-12 | 2.1 mi |
Disclaimer:
School attendance boundaries provided by ATTOM Data Solutions and are for reference only. Contact the school directly to verify enrollment eligibility.
Price & Sales History for 1710 Ridgeview Cir Dr
Date
Details
Price
Change
Source
7/09/2026
Listed
$385,000
—
MLS
Disclaimer: Historical sales information is derived from public records provided by the county offices. Information is not guaranteed and should be independently verified.
Tax History
Tax History for 1710 Ridgeview Cir Dr
Year
Property Taxes
Change
Tax Assessment
Change
2024
$3,934
—
$60,910
1%
2024
$3,934
-1%
$60,520
—
2023
$3,970
11%
$60,520
20%
2022
$3,576
—
$50,310
—
2021
$3,582
—
$50,310
14%
2021
$3,582
10%
$44,250
—
2019
$3,259
22%
$44,250
32%
2018
$2,678
1%
$33,580
—
2017
$2,647
—
$33,580
5%
2016
$2,652
-2%
$31,900
—
2015
$2,696
5%
$31,900
-5%
2013
$2,573
—
$33,480
—
Disclaimer: Historical tax information is derived from public records provided by the county offices. Information is not guaranteed and should be independently verified.
Estimate the Cost
Estimate the Cost for 1710 Ridgeview Cir Dr
1710 Ridgeview Circle Drive, Ballwin, MO 63021 (MLS# 26043364) is a Townhouse property with 4 bedrooms, 3 full bathrooms and 1 partial bathroom. 1710 Ridgeview Circle Drive is currently listed for $385,000 and was received on July 09, 2026. Want to learn more about 1710 Ridgeview Circle Drive? Do you have questions about finding other Townhouse real estate for sale in Ballwin? You can browse all Ballwin real estate or contact a Coldwell Banker agent to request more information.