This is a carousel with tiles that activate property listing cards. Use the previous and next buttons to navigate.
1/42
$229,000 Just Listed
This is a carousel with tiles that activate property listing cards. Use the previous and next buttons to navigate.
1/42
Property Description
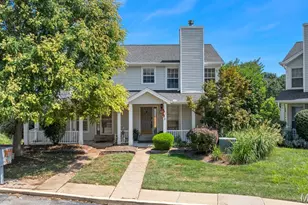
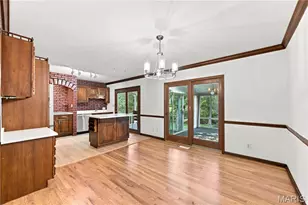
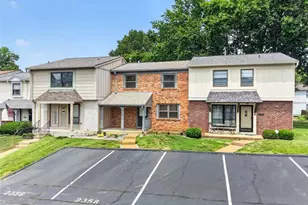
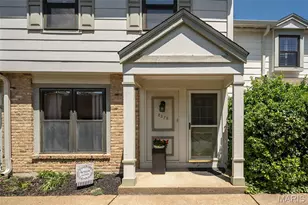
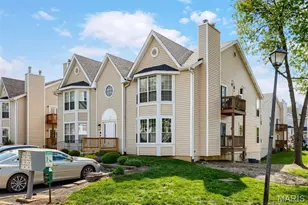
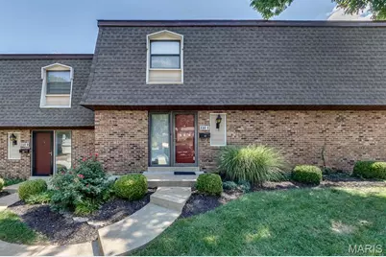
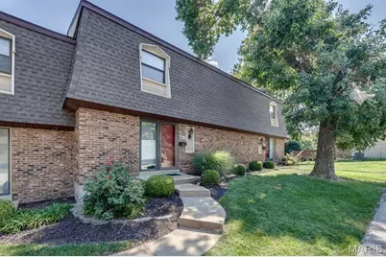
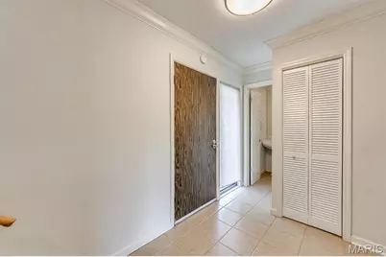
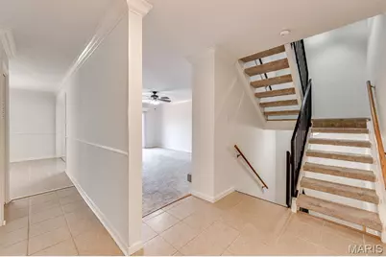
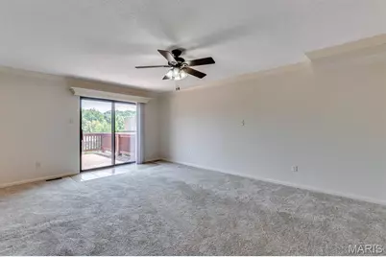
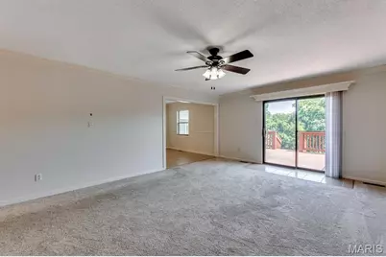
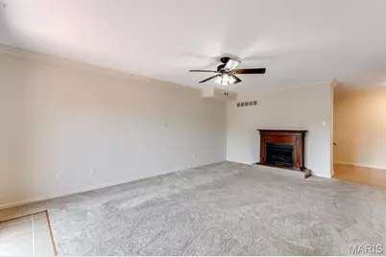
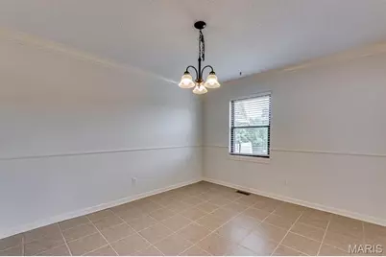
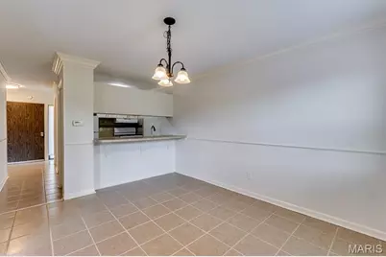
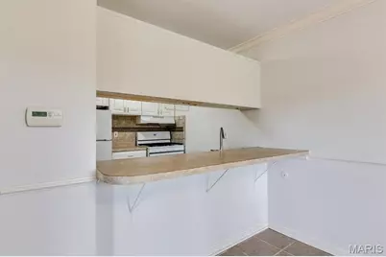
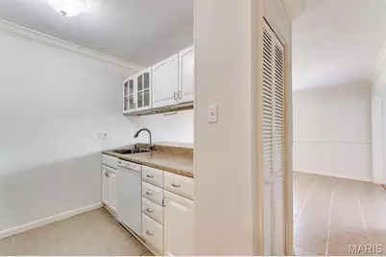
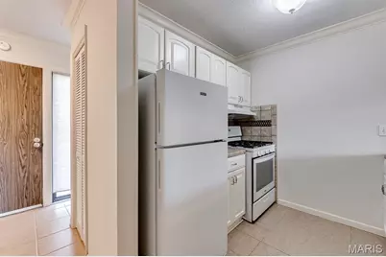
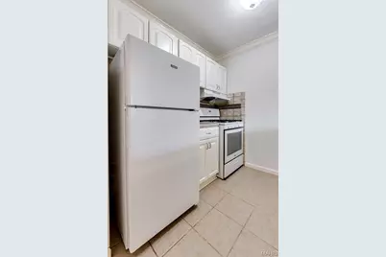
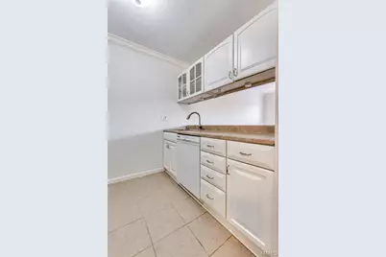
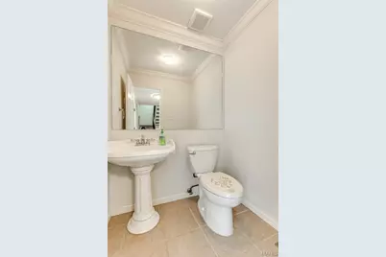
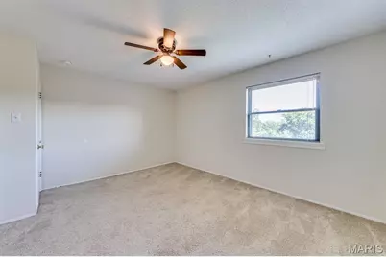
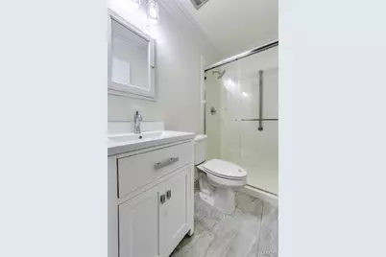
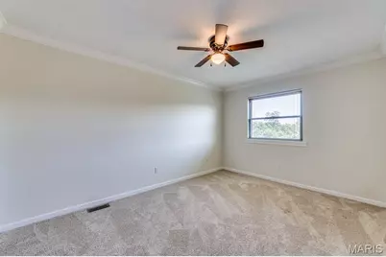
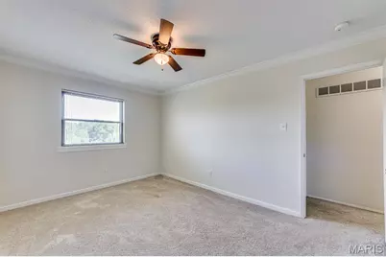
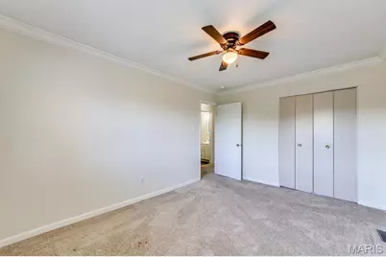
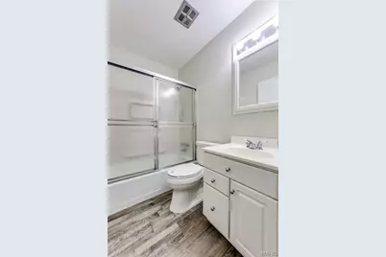
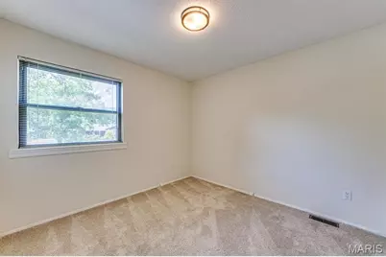
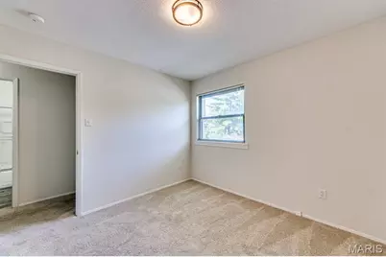
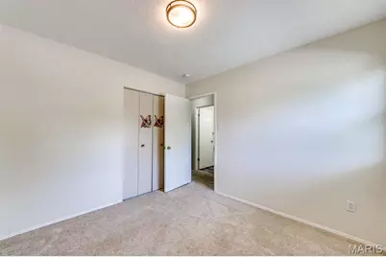
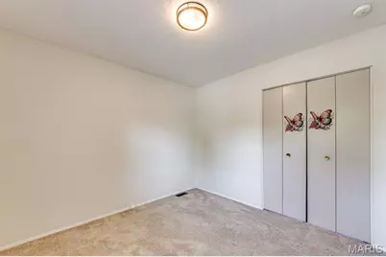
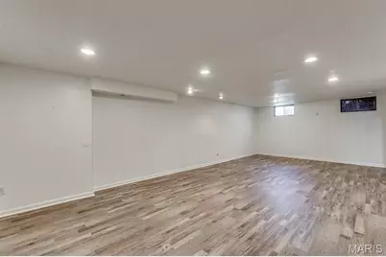
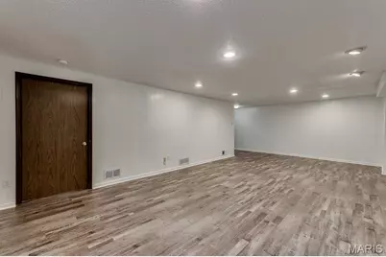
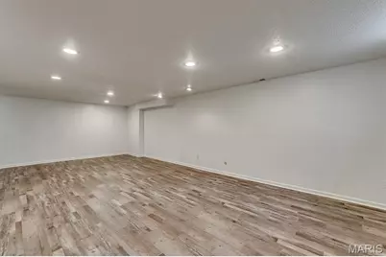
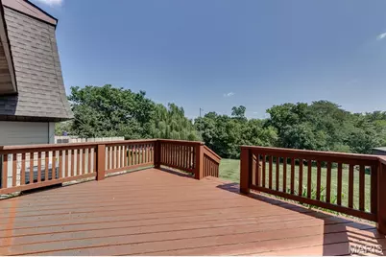
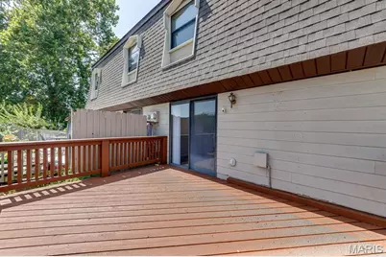
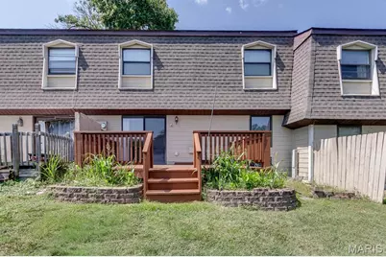
This updated townhouse offers three finished levels of living space. Beautiful ceramic tile flooring spans the foyer, powder room, kitchen, and dining room. The light filled great room flows seamlessly into the dining room. A cozy gas fireplace accents this open layout. The step saving kitchen has white cabinetry, tile backsplash, gas range, dishwasher and refrigerator. There is a past thru/breakfast bar to the dining room which can be used as the breakfast room. Sliding doors opens on to the private 16 x14 deck that overlooks the parklike common ground... the perfect spot for morning coffee, BBQs, and everything in between. Up the split staircase to the primary suite with the en suite bath that has been completely redone with new shower, adult height vanity and water- resistant flooring. Down the hall is two generous sized bedrooms and an updated bath. The spacious lower level has a family room with recessed lighting, newer vinyl flooring and a workshop/laundry area complete with a full-size washer and dryer. Enjoy the freshly painted interior, insulated windows, neutral flooring and updated baths. Parking is steps away from the front door. The condo fee includes clubhouse, pool, sewer, trash, water and landscaping. Easy access to highways, shopping and dining. Close to everything!
Full Property Details
Full Property Details for 230 Braeshire Dr #E
General
- Price: $229,000
- HOA FEE: $568/month
- Taxes: $2,133 (2025)
- Status: Active
- Type: Townhouse
- Source: MARIS
- MLS ID: 26055464
- Updated: Today (8/29/2026)
- Added to Site: Today
Interior
- Number of Rooms: 7
- Interior Features: Shower, Open Floorplan, Special Millwork, Entrance Foyer, Breakfast Bar, Separate Dining, High Speed Internet
- Fireplace: Yes
- Number of Fireplaces: 1
- Fireplace(s): Great Room, Recreation Room
- Appliances: Dishwasher, Disposal, Range Hood, Gas Range, Gas Oven, Refrigerator, Gas Water Heater
Rooms
Bathrooms
- Total Bathrooms: 3
- Full Bathrooms: 2
- Half Bathrooms: 1
- Main Floor Baths: 1
Bedrooms
- Total Bedrooms: 3
- Bedrooms Main & Up: 3
Parking
- Parking Features: RV Access/Parking, Additional Parking, Guest
Location
- Area: 169 - Parkway South
- County: St. Louis
- Township: Unincorporated
- Subdivision: Braeshire Condo
- Cross Streets: Manchester Road
School Information
- High School District: Parkway C-2
- Elementary School: Carman Trails Elem.
- Middle School: South Middle
- High School: Parkway South High
Community
- Assoc. Fees Include: Clubhouse, Insurance, Maintenance Grounds, Maintenance Parking/Roads, Pool, Sewer, Trash, Water
- Units Assoc/Comm: 114
Heating & Cooling
- Cooling Type: Ceiling Fan(s), Central Air Conditioning, Electric
- Heating Type: Forced Air, Natural Gas
Utilities
- Sewer: Public Sewer
- Water: Public
- Utility Description: Natural Gas Available
Structural Information
- Architectural Style: Traditional
- Basement: Yes
- Basement Desc.: Poured Cement (8 Feet or More), Full, Partially Finished, Concrete
- Square Feet: 1,792
- Year Built: 1969
Lot Features
- Lot Size (Acres): 0.147
- Lot Size (Sq. Ft.): 6,403.32
- Lot Size Source: Public Records
- Lot Features: Adjoins Common Ground, Adjoins Wooded Area
Financial Considerations
- Association Fee: $568
- Assoc Fee Freq.: Monthly
- Tax Amount: $2,133
- Tax Year: 2025
Disclosures and Reports
- Special Conditions: Standard
- Documents Avail.: Lead Based Paint
- Legal Description: Braeshire Condominium BLD G, NO, 230, Unit E
- Disclosures/Reports: Code Compliance Required, Flood Plain No, Lead Paint, Occupancy Permit Required, See Seller's Disclosure
- Property ID: 23Q-61-1010
Listed by RE/MAX Results
Get Pre-Approved Today
Schools
Schools serving 230 Braeshire Dr #E
School District:Parkway School District
| Name | Grades | Distance |
|---|---|---|
Carman Trails Elementary School 555 Weidman Rd, Manchester, MO 63021 | K-5 | 0.4 mi |
Parkway South Middle School 760 Woods Mill Road, Manchester, MO 63011 | 6-8 | 1.7 mi |
Parkway South High School 801 Hanna Road, Manchester, MO 63021 | 9-12 | 1.1 mi |
Disclaimer:
School attendance boundaries provided by ATTOM Data Solutions and are for reference only. Contact the school directly to verify enrollment eligibility.
Price & Sales History for 230 Braeshire Dr #E
Date
Details
Price
Change
Source
8/29/2026
Listed
$229,000
—
MLS
Disclaimer: Historical sales information is derived from public records provided by the county offices. Information is not guaranteed and should be independently verified.
Tax History
Tax History for 230 Braeshire Dr #E
Year
Property Taxes
Change
Tax Assessment
Change
2024
$2,021
—
$34,510
12%
2024
$2,021
-1%
$30,880
—
2023
$2,039
7%
$30,880
15%
2022
$1,904
-1%
$26,790
—
2021
$1,920
—
$26,790
2%
2021
$1,920
-2%
$26,390
—
2019
$1,955
21%
$26,390
32%
2018
$1,610
1%
$20,050
—
2017
$1,592
4%
$20,050
10%
2016
$1,533
-2%
$18,300
—
2015
$1,559
3%
$18,300
-7%
2013
$1,517
—
$19,740
—
Disclaimer: Historical tax information is derived from public records provided by the county offices. Information is not guaranteed and should be independently verified.
Estimate the Cost
Estimate the Cost for 230 Braeshire Dr #E
230 Braeshire Drive #E, Ballwin, MO 63021 (MLS# 26055464) is a Townhouse property with 3 bedrooms, 2 full bathrooms and 1 partial bathroom. 230 Braeshire Drive #E is currently listed for $229,000 and was received on August 29, 2026. Want to learn more about 230 Braeshire Drive #E? Do you have questions about finding other Townhouse real estate for sale in Ballwin? You can browse all Ballwin real estate or contact a Coldwell Banker agent to request more information.