This is a carousel with tiles that activate property listing cards. Use the previous and next buttons to navigate.
1/18
$266,000 Coming Soon
This is a carousel with tiles that activate property listing cards. Use the previous and next buttons to navigate.
1/18
Property Description
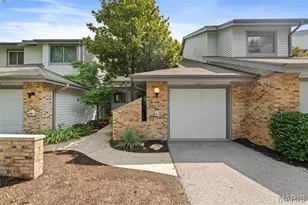
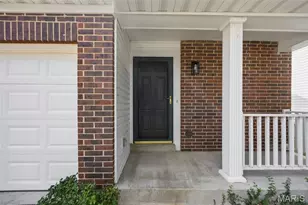
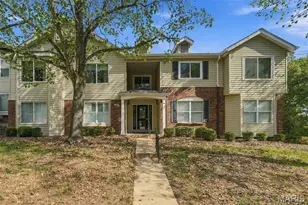
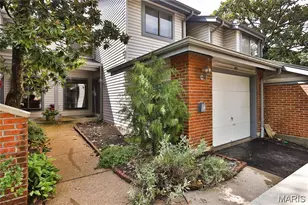
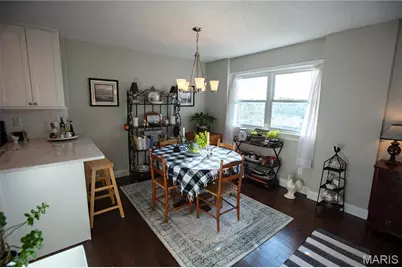
Stunning end-unit condo in Big Bend Woods! This light-filled home offers 1,800 square feet of living space with 3 bedrooms and 2.5 baths, and it has been thoughtfully updated from top to bottom. The chef's kitchen is a showstopper, with 42" custom white shaker cabinets, marble-look countertops, a full pantry, stainless steel appliances, and under-cabinet lighting. It flows into an open-concept living and dining area that is perfect for entertaining. East- and west-facing windows on the main level bring in stunning sunrises and sunsets. New dark hardwood floors run throughout the main level. Upstairs, the primary suite features a walk-in closet and a refreshed bath. A second spacious bedroom shares an updated bath with porcelain tile floors, and spa-like vanities. New Frieze carpet adds comfort on the upper and lower levels. The finished lower level offers a beautifully appointed family room with a cozy wood-burning fireplace and a third bedroom, ideal for guests, a home office, or a media space. Step outside to the spacious, newer lower patio, and enjoy the newer cedar fence (stained and installed within the last two years) surrounding the backyard. Peace of mind comes standard: the unit has been freshly painted, the condo complex installed a new roof within the last two years, and all older electrical has been remediated and brought up to code. Additional highlights include a two-car garage, newer windows, a newer patio door, and newer A/C. Don't miss this exceptional, move-in-ready home!
Full Property Details
Full Property Details for 979 Conestoga Dr
General
- Price: $266,000
- HOA FEE: $350/month
- Taxes: $3,329 (2025)
- Status: Coming Soon
- Type: Condo
- Source: MARIS
- MLS ID: 26061142
- Updated: 10/9/2026
- Added to Site: 1 day(s) ago
Interior
- Number of Rooms: 7
- Fireplace: Yes
- Number of Fireplaces: 1
- Fireplace(s): Basement, Recreation Room, Wood Burning
Rooms
Bathrooms
- Total Bathrooms: 3
- Full Bathrooms: 2
- Half Bathrooms: 1
- Main Floor Baths: 1
Bedrooms
- Total Bedrooms: 3
- Bedrooms Main & Up: 2
Parking
- Garage: Yes
- Garage Spaces: 2
Location
- Area: 169 - Parkway South
- County: St. Louis
- Township: Manchester
- Subdivision: Big Bend Woods 6 Condo
School Information
- High School District: Parkway C-2
- Elementary School: Wren Hollow Elem.
- Middle School: Southwest Middle
- High School: Parkway South High
Community
- Assoc. Fees Include: Insurance, Maintenance Grounds, Common Area Maintenance, Exterior Maintenance, Roof, Snow Removal
Heating & Cooling
- Cooling Type: Central Air Conditioning
- Heating Type: Gas
Utilities
- Sewer: Public Sewer
- Water: Public
- Utility Description: Cable Available
Structural Information
- Architectural Style: Traditional
- Basement: Yes
- Basement Desc.: Partially Finished, Full, Sleeping Area
- Square Feet: 1,800
- Year Built: 1972
Lot Features
- Lot Size (Acres): 0.128
- Lot Size (Sq. Ft.): 5,575.68
- Lot Features: Corner Lot
Financial Considerations
- Association Fee: $350
- Assoc Fee Freq.: Monthly
- Tax Amount: $3,329
- Tax Year: 2025
Disclosures and Reports
- Special Conditions: Standard
- Documents Avail.: Lead Based Paint
- Disclosures/Reports: Code Compliance Required, Flood Plain No, Lead Paint, Seller Property Disclosure
- Property ID: 24Q-14-0494
Listed by GFW Properties, LLC
Get Pre-Approved Today
Schools
Schools serving 979 Conestoga Dr
School District:Parkway School District
| Name | Grades | Distance |
|---|---|---|
Wren Hollow Elementary School 655 Wren Ave, Ballwin, MO 63021 | K-5 | 0.8 mi |
Parkway Southwest Middle School 701 Wren Avenue, Manchester, MO 63021 | 6-8 | 0.7 mi |
Parkway South High School 801 Hanna Road, Manchester, MO 63021 | 9-12 | 0.5 mi |
Disclaimer:
School attendance boundaries provided by ATTOM Data Solutions and are for reference only. Contact the school directly to verify enrollment eligibility.
Price & Sales History for 979 Conestoga Dr
Date
Details
Price
Change
Source
10/09/2026
Listed
$266,000
—
MLS
Disclaimer: Historical sales information is derived from public records provided by the county offices. Information is not guaranteed and should be independently verified.
Tax History
Tax History for 979 Conestoga Dr
Year
Property Taxes
Change
Tax Assessment
Change
2025
$3,329
9%
$51,170
—
2024
$3,055
—
$51,170
15%
2024
$3,055
-1%
$44,410
—
2023
$3,081
13%
$44,410
21%
2022
$2,724
-1%
$36,710
—
2021
$2,759
—
$36,710
8%
2021
$2,759
6%
$33,900
—
2019
$2,611
21%
$33,900
31%
2018
$2,161
4%
$25,970
—
2017
$2,071
-7%
$25,970
—
2016
$2,218
-2%
$25,880
—
2015
$2,254
16%
$25,880
5%
2013
$1,946
—
$24,550
—
Disclaimer: Historical tax information is derived from public records provided by the county offices. Information is not guaranteed and should be independently verified.
Estimate the Cost
Estimate the Cost for 979 Conestoga Dr
979 Conestoga Drive, Manchester, MO 63021 (MLS# 26061142) is a Condo property with 3 bedrooms, 2 full bathrooms and 1 partial bathroom. 979 Conestoga Drive is currently listed for $266,000 and was received on October 09, 2026. Want to learn more about 979 Conestoga Drive? Do you have questions about finding other Condo real estate for sale in Manchester? You can browse all Manchester real estate or contact a Coldwell Banker agent to request more information.