This is a carousel with tiles that activate property listing cards. Use the previous and next buttons to navigate.
1/1
$700,000 Coming Soon
This is a carousel with tiles that activate property listing cards. Use the previous and next buttons to navigate.
1/1
Property Description
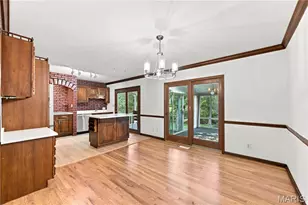
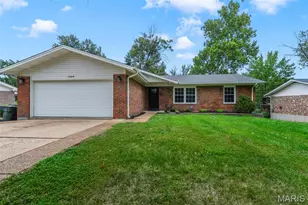
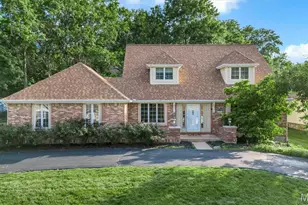
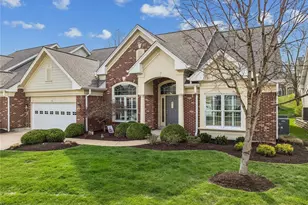
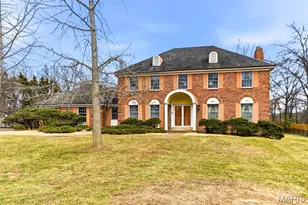
Enjoy the ease of low-maintenance villa living in this beautifully appointed ranch-style home, where thoughtful design, quality finishes, and flexible living spaces come together effortlessly. From the moment you step inside, the welcoming foyer sets the tone with wood flooring, a chandelier, transom detail, and sidelights. The spacious great room creates an inviting gathering space with a gas fireplace, custom shutters, and a coffered ceiling accented by recessed lighting. The kitchen is equally impressive, featuring custom 42" cabinetry, granite countertops, a breakfast bar, gas cooktop, and double ovens. The adjacent breakfast room offers a comfortable spot for casual meals and flows naturally with the home's open living spaces. A versatile dining room/study provides the flexibility today's homeowners appreciate-ideal for a home office, formal dining, or a quiet space to unwind. The main-level primary suite is a true retreat with a coffered ceiling, while the beautifully finished bath offers a tile shower, separate soaking tub, dual vanities, custom shutters, and a spacious walk-in closet. A second bedroom on the main level also offers a walk-in closet and a full bath. The finished lower level adds even more room to spread out, with a generous recreation room, additional bedroom, full bath, recessed lighting, and walk-out access to the patio. Outside, the composite deck and patio extend the living space and provide inviting spots for relaxing or entertaining. Additional highlights include a finished garage, custom landscaping, new HVAC, newer roof, and thoughtful updates throughout. Best of all, the villa lifestyle means less time spent on exterior upkeep and more time enjoying your home, while still offering the space and comfort of a traditional single-family residence. This is low-maintenance living with plenty of room to live, relax, and entertain.
Full Property Details
Full Property Details for 542 Triton Wy Dr
General
- Price: $700,000
- Taxes: $6,990 (2025)
- Status: Coming Soon
- Type: Condo
- Source: MARIS
- MLS ID: 26057382
- Updated: 9/4/2026
- Added to Site: 1 day(s) ago
Interior
- Number of Rooms: 7
- Interior Features: Breakfast Bar, Breakfast Room, Ceiling Fan(s), Chandelier, Coffered Ceiling(s), Custom Cabinetry, Double Vanity, Eat-in Kitchen, Entrance Foyer, Granite Counters, High Ceilings, Pantry, Separate Dining, Separate Shower, Soaking Tub, Solid Surface Countertop(s), Tray Ceiling(s), Vaulted Ceiling(s), Walk-In Closet(s)
- Fireplace: Yes
- Number of Fireplaces: 1
- Fireplace(s): Gas, Great Room
- Appliances: Gas Cooktop, Dishwasher, Disposal, Microwave, Double Oven, Water Heater
Rooms
Bathrooms
- Total Bathrooms: 3
- Full Bathrooms: 3
- Main Floor Baths: 2
Bedrooms
- Total Bedrooms: 3
- Bedrooms Main & Up: 2
Parking
- Garage: Yes
- Attached garage: Yes
- Garage Spaces: 2
- Parking Features: Attached, Driveway, Garage, Garage Door Opener
Location
- Area: 348 - Marquette
- County: St. Louis
- Township: Ellisville
- Subdivision: Villas At Fountain Plaza 2 The
School Information
- High School District: Rockwood R-VI
- Elementary School: Kehrs Mill Elem.
- Middle School: Crestview Middle
- High School: Marquette Sr. High
Heating & Cooling
- Cooling Type: Ceiling Fan(s), Central Air Conditioning
- Heating Type: Forced Air
Utilities
- Sewer: Public Sewer
- Water: Public
- Utility Description: Electricity Connected, Natural Gas Connected, Sewer Connected, Water Connected
Structural Information
- Architectural Style: Ranch, Traditional
- Basement: Yes
- Basement Desc.: Poured Cement (9 Feet or More), Bathroom, Concrete, Egress Window, Partially Finished, Full, Sleeping Area, Storage Space, Walk-Out Access
- Square Feet: 2,930
- Year Built: 2014
Lot Features
- Lot Size (Acres): 0.133
- Lot Size (Sq. Ft.): 5,793.48
- Lot Features: Back Yard, Front Yard, Level
Financial Considerations
- Assoc Fee Freq.: Monthly
- Tax Amount: $6,990
- Tax Year: 2025
Disclosures and Reports
- Ownership: Private
- Special Conditions: Standard
- Documents Avail.: None Available
- Disclosures/Reports: Condo Development Created After 9/28/83, Resale Certificate Required, See Seller's Disclosure
- Property ID: 22T-54-1212
Listed by Compass Realty Group
Get Pre-Approved Today
Schools
Schools serving 542 Triton Wy Dr
School District:Rockwood R-Vi School District
| Name | Grades | Distance |
|---|---|---|
Kehrs Mill Elementary School 2650 Kehrs Mill Road, Chesterfield, MO 63017 | K-5 | 1 mi |
Crestview Middle School 16025 Clayton Road, Ellisville, MO 63011 | 6-8 | 0.5 mi |
Marquette Sr. High School 2351 Clarkson Road, Chesterfield, MO 63017 | 9-12 | 1.2 mi |
Disclaimer:
School attendance boundaries provided by ATTOM Data Solutions and are for reference only. Contact the school directly to verify enrollment eligibility.
Price & Sales History for 542 Triton Wy Dr
Date
Details
Price
Change
Source
9/04/2026
Listed
$700,000
—
MLS
Disclaimer: Historical sales information is derived from public records provided by the county offices. Information is not guaranteed and should be independently verified.
Tax History
Tax History for 542 Triton Wy Dr
Year
Property Taxes
Change
Tax Assessment
Change
2024
$6,986
—
$111,420
13%
2024
$6,986
—
$98,500
—
2023
$6,980
-3%
$98,500
4%
2022
$7,209
—
$94,810
—
2021
$7,185
—
$94,810
5%
2021
$7,185
—
$90,330
—
Disclaimer: Historical tax information is derived from public records provided by the county offices. Information is not guaranteed and should be independently verified.
Estimate the Cost
Estimate the Cost for 542 Triton Wy Dr
542 Triton Way Drive, Ballwin, MO 63011 (MLS# 26057382) is a Condo property with 3 bedrooms and 3 full bathrooms. 542 Triton Way Drive is currently listed for $700,000 and was received on September 04, 2026. Want to learn more about 542 Triton Way Drive? Do you have questions about finding other Condo real estate for sale in Ballwin? You can browse all Ballwin real estate or contact a Coldwell Banker agent to request more information.