This is a carousel with tiles that activate property listing cards. Use the previous and next buttons to navigate.
1/2
$300,000 Just Listed
This is a carousel with tiles that activate property listing cards. Use the previous and next buttons to navigate.
1/2
Property Description
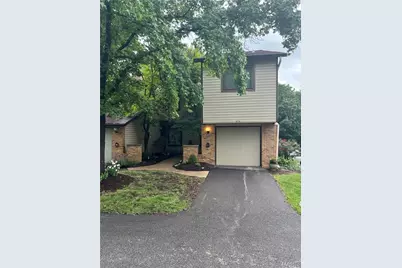
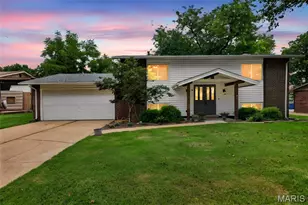
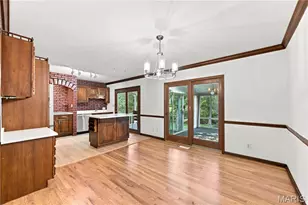
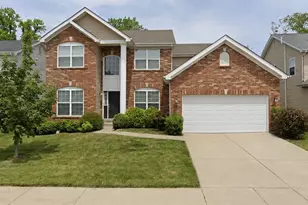
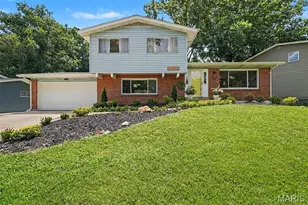
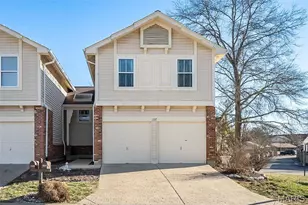
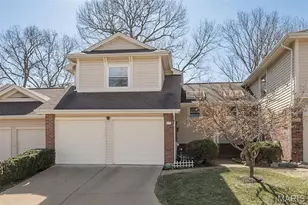
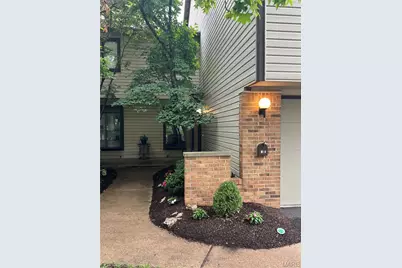
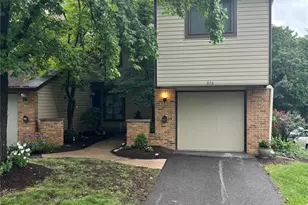
Open Sun, 8/2, 12-2pm. Terrific 2-story, townhome located on a desirable Treetop Condos, in the heart of Ballwin - Top Rated Parkway School District. This spectacular end unit, backing to woods, has 3 levels of living space, with 3 bedrooms 2.5 baths and over 2000 sqft of living space. The main floor boasts an extremely functional, and open floor plan, designed for today's living and entertaining, featuring a separate formal dining room, a fantastic living room / family room, a lovely powder room, a beautiful kitchen with custom cabinetry, granite counters, custom tiled backsplash & stainless-steel appliances. As a highly desirable end unit, this home features uniquely spacious rooms and an expansive layout that sets it apart. The extra square footage gives you plenty of breathing room, making it as perfect for quiet relaxation as it is for entertaining. Walk up the light-filled staircase, with huge skylight, to the 2nd floor and you will find 3 spacious bedrooms and 2 updated full baths. If that is not enough, you will also find a professionally finished walk-out lower level, with several sitting areas, custom built-ins, and a cool stone fireplace. Relax outside on the large upper deck, or on the covered patio below, and enjoy the privacy in your fully fenced-in yard. Start your mornings with a cup of coffee on your private deck facing the woods, where it feels like just you and nature are waking up together. The HOA fee provides a great value, too, covering: water, sewer, trash, snow removal, lawn care, exterior maintenance, and partial insurance. In addition, residents can enjoy the private community pool and a spacious clubhouse with a full kitchen. This property is perfect for entertaining family & friends, and the quiet location could not be better - just a short drive to shops, restaurants, and county parks - easy access to major highways!
Full Property Details
Full Property Details for 616 Painted Vista Dr
General
- Price: $300,000
- HOA FEE: $547/month
- Taxes: $2,614 (2025)
- Status: Active
- Type: Condo
- Source: MARIS
- MLS ID: 26041919
- Updated: 7/30/2026
- Added to Site: 1 day(s) ago
Interior
- Number of Rooms: 8
- Fireplace: Yes
- Number of Fireplaces: 1
- Fireplace(s): Basement, Wood Burning
- Appliances: Cooktop, Dishwasher, Disposal, Plumbed For Ice Maker, Microwave, Oven, Electric Range, Refrigerator
Rooms
Bathrooms
- Total Bathrooms: 3
- Full Bathrooms: 2
- Half Bathrooms: 1
- Main Floor Baths: 1
Bedrooms
- Total Bedrooms: 3
- Bedrooms Main & Up: 3
Parking
- Garage: Yes
- Attached garage: Yes
- Garage Spaces: 1
Location
- Area: 169 - Parkway South
- County: St. Louis
- Township: Unincorporated
- Subdivision: Treetop Condo
School Information
- High School District: Parkway C-2
- Elementary School: Wren Hollow Elem.
- Middle School: Southwest Middle
- High School: Parkway South High
Community
- Assoc. Fees Include: Clubhouse, Insurance, Maintenance Grounds, Maintenance Parking/Roads, Common Area Maintenance, Pool, Sewer, Snow Removal, Trash, Water
Heating & Cooling
- Cooling Type: Central Air Conditioning, Electric
- Heating Type: Forced Air, Natural Gas
Utilities
- Sewer: Public Sewer
- Water: Public
Structural Information
- Architectural Style: Other, Traditional
- Basement: Yes
- Basement Desc.: Roughed-In Bath, Walk-Out Access
- Square Feet: 2,048
- Year Built: 1982
Lot Features
- Lot Size (Acres): 0.1435
- Lot Size (Sq. Ft.): 6,250.86
- Lot Size Source: Public Records
- Lot Dimensions: 0.1435 acres
- Lot Features: Level
Financial Considerations
- Association Fee: $547
- Assoc Fee Freq.: Monthly
- Tax Amount: $2,614
- Tax Year: 2025
Disclosures and Reports
- Ownership: Private
- Special Conditions: Standard
- Documents Avail.: Other
- Disclosures/Reports: Other, See Seller's Disclosure
- Property ID: 25R-63-0810
Listed by EXP Realty, LLC
Get Pre-Approved Today
Schools
Schools serving 616 Painted Vista Dr
School District:Parkway School District
| Name | Grades | Distance |
|---|---|---|
Wren Hollow Elementary School 655 Wren Ave, Ballwin, MO 63021 | K-5 | 0.8 mi |
Parkway Southwest Middle School 701 Wren Avenue, Manchester, MO 63021 | 6-8 | 0.8 mi |
Parkway South High School 801 Hanna Road, Manchester, MO 63021 | 9-12 | 1 mi |
Disclaimer:
School attendance boundaries provided by ATTOM Data Solutions and are for reference only. Contact the school directly to verify enrollment eligibility.
Price & Sales History for 616 Painted Vista Dr
Date
Details
Price
Change
Source
7/30/2026
Listed
$300,000
—
MLS
Disclaimer: Historical sales information is derived from public records provided by the county offices. Information is not guaranteed and should be independently verified.
Tax History
Tax History for 616 Painted Vista Dr
Year
Property Taxes
Change
Tax Assessment
Change
2024
$2,604
—
$42,870
6%
2024
$2,604
-1%
$40,350
—
2023
$2,628
8%
$40,350
17%
2021
$2,435
-1%
$34,470
—
2022
$2,450
1%
$34,470
12%
2021
$2,435
8%
$30,780
—
2019
$2,248
10%
$30,780
19%
2018
$2,045
1%
$25,920
—
2017
$2,022
-3%
$25,920
2%
2016
$2,080
-2%
$25,290
—
2015
$2,115
15%
$25,290
6%
2014
$1,834
—
$23,790
—
2013
$1,829
—
$23,790
—
Disclaimer: Historical tax information is derived from public records provided by the county offices. Information is not guaranteed and should be independently verified.
Estimate the Cost
Estimate the Cost for 616 Painted Vista Dr
616 Painted Vista Drive, Ballwin, MO 63021 (MLS# 26041919) is a Condo property with 3 bedrooms, 2 full bathrooms and 1 partial bathroom. 616 Painted Vista Drive is currently listed for $300,000 and was received on July 30, 2026. Want to learn more about 616 Painted Vista Drive? Do you have questions about finding other Condo real estate for sale in Ballwin? You can browse all Ballwin real estate or contact a Coldwell Banker agent to request more information.