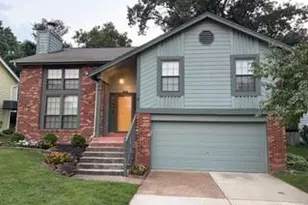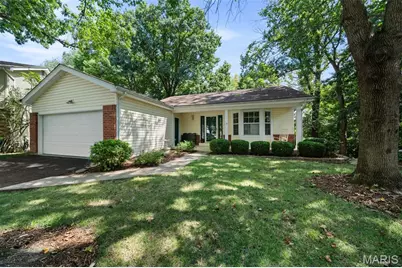
This is a carousel with tiles that activate property listing cards. Use the previous and next buttons to navigate.
1/33
$349,900 Just Listed
This is a carousel with tiles that activate property listing cards. Use the previous and next buttons to navigate.
1/33
Property Description
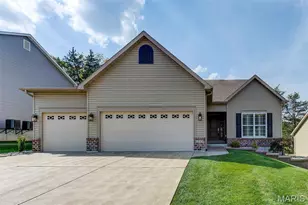
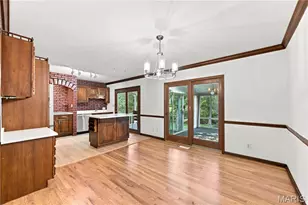
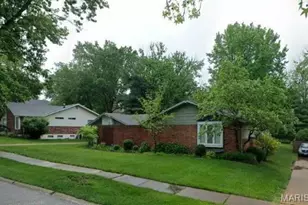
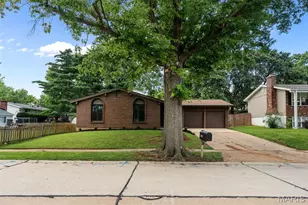
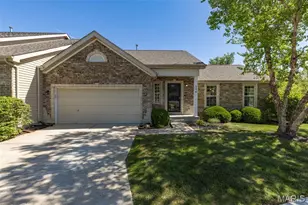
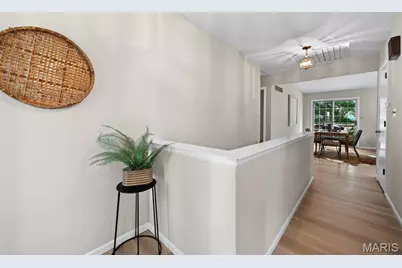
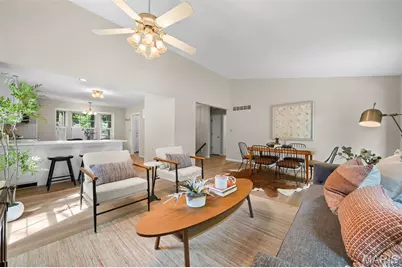
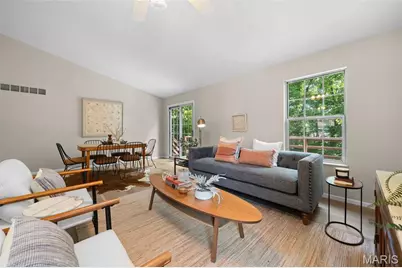
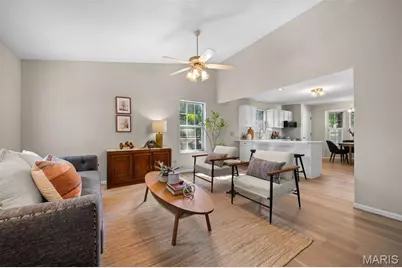
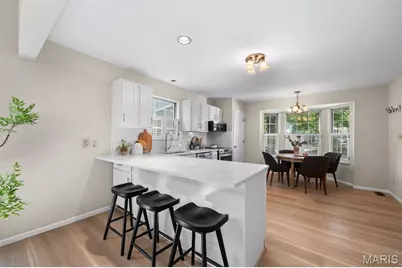
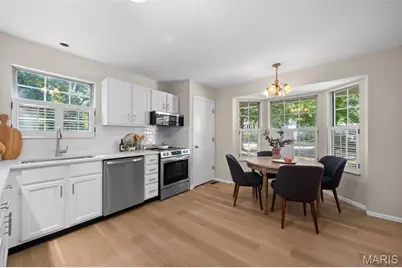
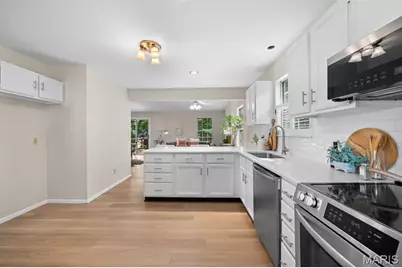
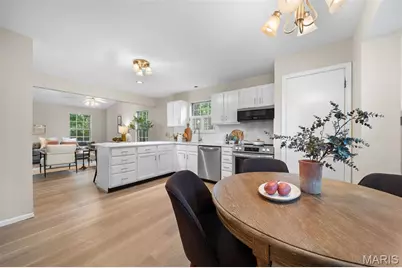
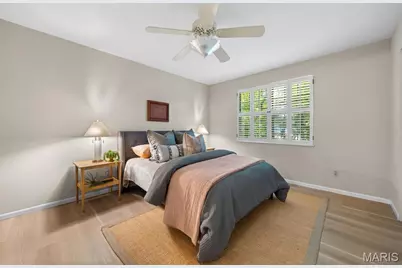
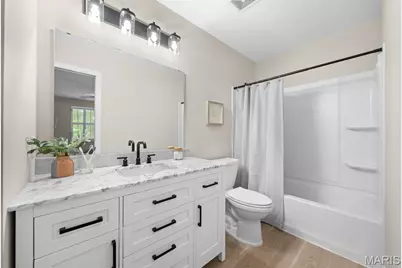
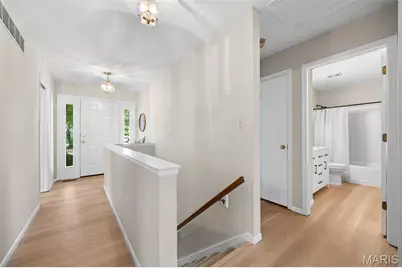
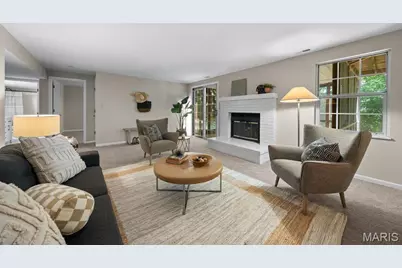
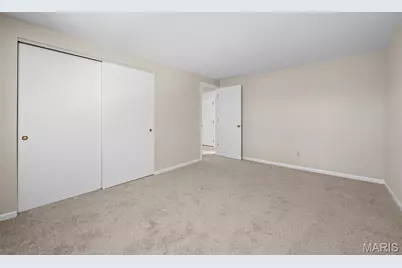
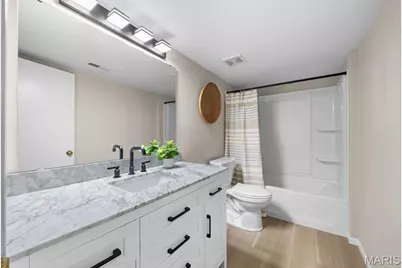
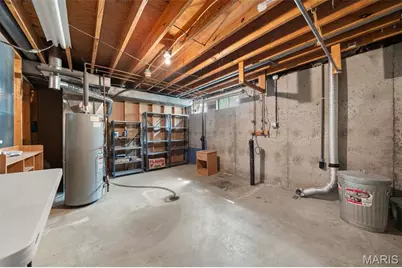
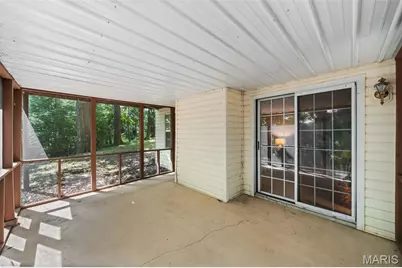
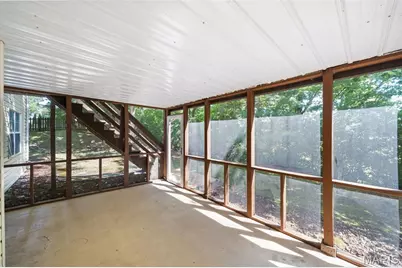
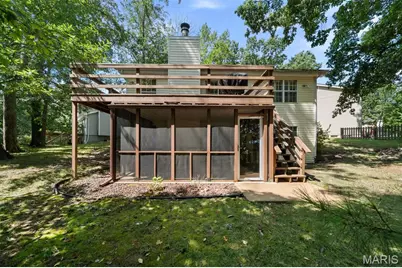
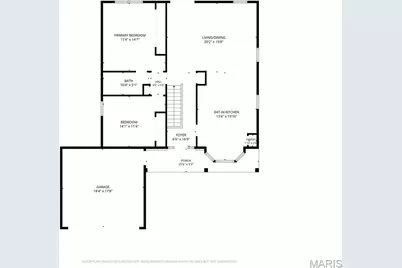
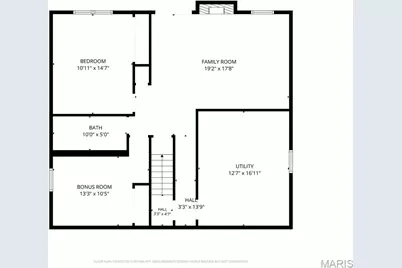
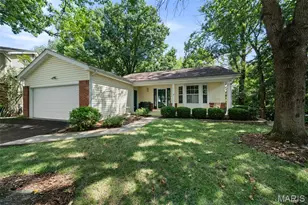
Welcome to the kind of home that makes you want to slow down and stay awhile. Whether you're sipping coffee from the inviting front porch or taking an evening stroll through Queeny Park, this setting is one that's hard to duplicate. Better yet, you're within walking distance of the elementary school, just minutes from the middle school, and located in the highly sought-after Parkway West School District. Inside, nearly every space has been refreshed with today's style in mind. Fresh paint, luxury vinyl plank flooring throughout the main level, plantation shutters, insulated windows, and beautifully renovated bathrooms create a home that feels both stylish and comfortable. The eat-in kitchen features a sunny bay window, stainless steel appliances, a pantry, and a stylish backsplash. It opens to the vaulted dining and living room, with easy access to the back deck for everything from quiet evenings to weekend get-togethers. The finished walk-out lower level is where this home truly shines, expanding the total living space to around 2,000 square feet. Here you'll find new carpeting, a spacious family room anchored by a cozy fireplace, a third bedroom, an updated full bathroom, and a versatile bonus room that's ideal for a home office, playroom, or hobby room. Walk out to the screened-in patio and enjoy the privacy of the backyard with the natural beauty of the Queeny Park stables in view. A two-car garage, generous storage, and a location that blends convenience with everyday tranquility make this house one you'll look forward to coming home to.
Full Property Details
Full Property Details for 700 Auber Ridge Ct
General
- Price: $349,900
- Taxes: $3,469 (2025)
- Status: Active
- Type: Single Family
- Source: MARIS
- MLS ID: 26046466
- Updated: Today (8/7/2026)
- Added to Site: Today
Interior
- Number of Rooms: 7
- Interior Features: Breakfast Bar, Ceiling Fan(s), Eat-in Kitchen, Open Floorplan, Pantry, Vaulted Ceiling(s)
- Fireplace: Yes
- Number of Fireplaces: 1
- Fireplace(s): Gas Log
Rooms
Bathrooms
- Total Bathrooms: 2
- Full Bathrooms: 2
- Main Floor Baths: 1
Bedrooms
- Total Bedrooms: 3
- Bedrooms Main & Up: 2
Parking
- Garage: Yes
- Attached garage: Yes
- Garage Spaces: 2
- Parking Features: Additional Parking, Attached, Driveway, Garage, On Street
Location
- Area: 168 - Parkway West
- County: St. Louis
- Township: Unincorporated
- Subdivision: Weatherstone One
- Cross Streets: Auber Dr.
- Driving Directions: GPS Friendly
School Information
- High School District: Parkway C-2
- Elementary School: Pierremont Elem.
- Middle School: West Middle
- High School: Parkway West High
Heating & Cooling
- Cooling Type: Central Air Conditioning
- Heating Type: Forced Air
Utilities
- Sewer: Public Sewer
- Water: Public
- Utility Description: Electricity Connected, Natural Gas Connected, Sewer Connected, Water Connected
Structural Information
- Architectural Style: Ranch
- Basement: Yes
- Basement Desc.: Bathroom, Concrete, Finished, Full, Sleeping Area, Walk-Out Access
- Roof: Shingle
- Square Feet: 2,032
- Year Built: 1983
Lot Features
- Lot Size (Acres): 0.22
- Lot Size (Sq. Ft.): 9,583.2
- Lot Size Source: Public Records
- Lot Features: Other
Financial Considerations
- Tax Amount: $3,469
- Tax Year: 2025
Disclosures and Reports
- Ownership: Private
- Special Conditions: Standard
- Documents Avail.: Lead Based Paint, Other
- Disclosures/Reports: Other
- Property ID: 22Q-61-0856
Listed by Compass Realty Group
Get Pre-Approved Today
Schools
Schools serving 700 Auber Ridge Ct
School District:Parkway School District
| Name | Grades | Distance |
|---|---|---|
Pierremont Elementary School 1215 Dauphine Ln, Manchester, MO 63011 | K-5 | 0.1 mi |
Parkway South Middle School 760 Woods Mill Road, Manchester, MO 63011 | 6-8 | 0.7 mi |
Parkway West High School 14653 Clayton Road, Ballwin, MO 63011 | 9-12 | 2.4 mi |
Disclaimer:
School attendance boundaries provided by ATTOM Data Solutions and are for reference only. Contact the school directly to verify enrollment eligibility.
Price & Sales History for 700 Auber Ridge Ct
Date
Details
Price
Change
Source
8/07/2026
Listed
$349,900
—
MLS
Disclaimer: Historical sales information is derived from public records provided by the county offices. Information is not guaranteed and should be independently verified.
Tax History
Tax History for 700 Auber Ridge Ct
Year
Property Taxes
Change
Tax Assessment
Change
2024
$3,229
—
$56,430
14%
2024
$3,229
-1%
$49,590
—
2023
$3,258
9%
$49,590
18%
2022
$2,992
—
$42,090
—
2021
$3,001
—
$42,090
-1%
2021
$3,001
-4%
$42,600
—
2019
$3,139
19%
$42,600
29%
2018
$2,642
1%
$33,120
—
2017
$2,612
2%
$33,120
7%
2016
$2,570
-2%
$30,910
—
2015
$2,613
17%
$30,910
8%
2014
$2,238
2%
$28,660
—
2013
$2,203
—
$28,660
—
Disclaimer: Historical tax information is derived from public records provided by the county offices. Information is not guaranteed and should be independently verified.
Estimate the Cost
Estimate the Cost for 700 Auber Ridge Ct
700 Auber Ridge Court, Ballwin, MO 63011 (MLS# 26046466) is a Single Family property with 3 bedrooms and 2 full bathrooms. 700 Auber Ridge Court is currently listed for $349,900 and was received on August 07, 2026. Want to learn more about 700 Auber Ridge Court? Do you have questions about finding other Single Family real estate for sale in Ballwin? You can browse all Ballwin real estate or contact a Coldwell Banker agent to request more information.