
This is a carousel with tiles that activate property listing cards. Use the previous and next buttons to navigate.


This is a carousel with tiles that activate property listing cards. Use the previous and next buttons to navigate.


Full Property Details for 841 Fred Kemp Ct
General
- HOA FEE: $500
- Taxes: $6,718 (2018)
- Status: Closed
- Type: Single Family
- Source: MARIS
- MLS ID: 19013566
- Added to Site: 2, 772 day(s) ago
Interior
- Number of Rooms: 10
- Fireplace: Yes
- Number of Fireplaces: 1
- Fireplace(s): Great Room
- Appliances: Dishwasher, Disposal, Microwave, Gas Range and Oven
Rooms
Bathrooms
- Total Bathrooms: 4
- Full Bathrooms: 2
- Partial Bathrooms: 2
Bedrooms
- Total Bedrooms: 5
- Bedroom 1: Master Bdr. Suite
Other Rooms
- Kitchen: Breakfast Room, Center Island, Solid Surface Counter, Walk-In Pantry
- Dining Room: Separate Dining
Parking
- Garage: Yes
- Garage Spaces: 3
- Parking: Attached Garage
Location
- Area: Marquette
- County: St Louis
- Subdivision: Westglen Court
- Driving Directions: Manchester Road to South on New Ballwin to right on Westglen Village Drive to right on Fred Kemp Court to first home on immediate right.
School Information
- School District: Rockwood R-VI
- Elementary School: Woerther Elem.
- Middle School: Selvidge Middle
- High School: Marquette Sr. High
Heating & Cooling
- Cooling Type: Ceiling Fan, Electric Central Air Conditioning
- Heating Type: Forced Air, Gas
Utilities
- Sewer: Public
- Water: Public
Structural Information
- Architectural Style: Two Story
- Construction: Brick Veneer Decrtv, Brk/Stn Veneer Frnt, Vinyl Siding
- Basement Desc.: Poured Cement (9 Feet or More), Bathroom in Lower Level, Partially Finished, Sleeping Area, Sump Pit/Pump, Storage/Locker
- Windows/Doors: French Door(s), Some Insulated Wndws
- Square Feet: 2,990
- Year Built: 2015
Lot Features
- Lot Size (Acres): 0.205
- Lot Dimensions: irr
Financial Considerations
- Association Fee: $500
- Tax Amount: $6,718
- Tax Year: 2018
- Terms: Cash, Conventional, VA
Meet the listing agent

(314) 954-3449 mobile
(636) 532-0200 office

 NMLS#: 1598647
Schools serving 841 Fred Kemp Ct
| Name | Grades | Distance |
|---|---|---|
Woerther Elementary School 314 New Ballwin Road, Ballwin, MO 63021 | K-5 | 0.4 mi |
Selvidge Middle School 235 New Ballwin Road, Ballwin, MO 63021 | 6-8 | 0.7 mi |
Marquette Sr. High School 2351 Clarkson Road, Chesterfield, MO 63017 | 9-12 | 3.3 mi |
This is a carousel with tiles that activate property listing cards. Use the previous and next buttons to navigate.

- Single Family
- Active
- Updated 12 days ago
- 5Beds
- 4Total Baths
- 3,640Sq. Ft.


- Single Family
- Active
- Updated 4 days ago
- 5Beds
- 4Total Baths
- 2,441Sq. Ft.
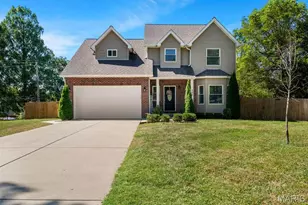

- Single Family
- Active
- Updated 3 days ago
- 5Beds
- 3Total Baths
- 3,248Sq. Ft.

This is a carousel with tiles that activate property listing cards. Use the previous and next buttons to navigate.
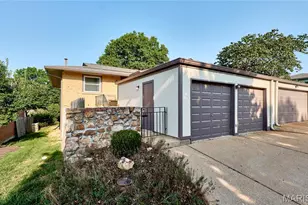
- Condo
- Active
- Updated 4 days ago
- 3Beds
- 2Total Baths
- 1,762Sq. Ft.
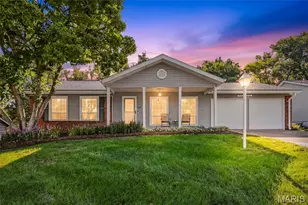
- Single Family
- Active
- Updated 2 days ago
- 4Beds
- 2Total Baths
- 1,720Sq. Ft.

- Single Family
- Active
- Updated 5 hours ago
- 4Beds
- 3Total Baths
- 2,539Sq. Ft.
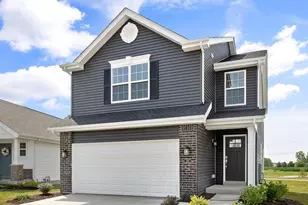
- Single Family
- Active
- Updated 22 hours ago
- 3Beds
- 2Total Baths
- 1,566Sq. Ft.
This is a carousel with tiles that activate property listing cards. Use the previous and next buttons to navigate.
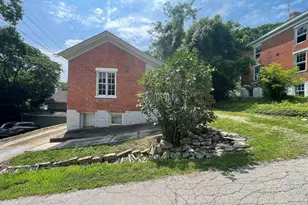
- Single Family
- Active
- Updated 6 days ago
- 1Bed
- 1Total Bath
- 1,030Sq. Ft.

- Single Family
- Active
- Updated 6 days ago
- 4Beds
- 3Total Baths
- 3,172Sq. Ft.

- Single Family
- Active
- Updated 6 days ago
- 3Beds
- 2Total Baths
- 1,114Sq. Ft.
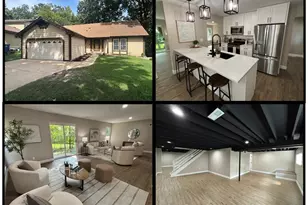
- Single Family
- Active
- Updated 5 days ago
- 4Beds
- 4Total Baths
- 2,665Sq. Ft.
This is a carousel with tiles that activate property listing cards. Use the previous and next buttons to navigate.

- Single Family
- Closed
- 3Beds
- 2Total Baths
- 1,571Sq. Ft.
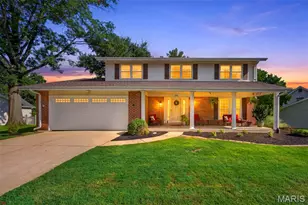
- Single Family
- Closed
- Updated 7 days ago
- 4Beds
- 3Total Baths
- 2,074Sq. Ft.
Sold by Linda Hyink

- Single Family
- Closed
- 4Beds
- 4Total Baths
- 3,553Sq. Ft.
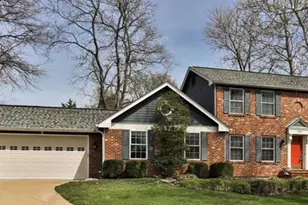
- Single Family
- Closed
- 3Beds
- 3Total Baths
- 2,452Sq. Ft.
841 Fred Kemp Court, Ballwin, MO 63021 (MLS# 19013566) is a Single Family property that was sold on June 06, 2019. This property was listed by Terri Emms from our West Regional Office.Want to learn more about 841 Fred Kemp Court? Do you have questions about finding other Single Family real estate for sale in Ballwin? You can browse all Ballwin real estate or contact a Coldwell Banker agent to request more information.