This is a carousel with tiles that activate property listing cards. Use the previous and next buttons to navigate.
1/33
$650,000
This is a carousel with tiles that activate property listing cards. Use the previous and next buttons to navigate.
1/33
Property Description
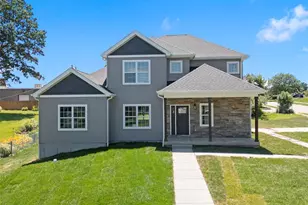
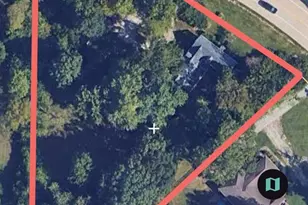
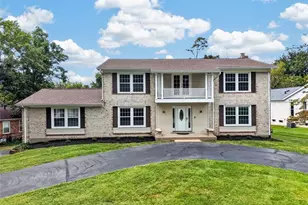
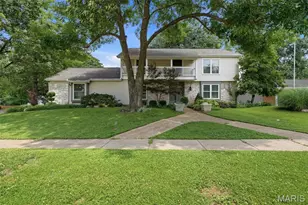
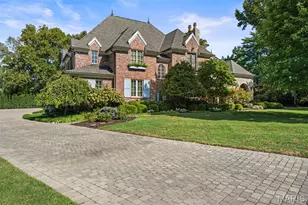
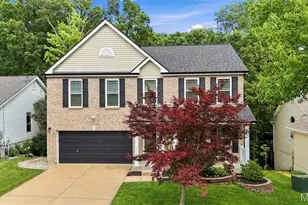
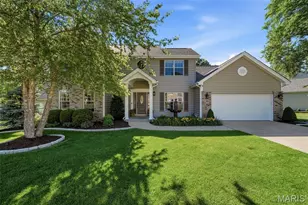
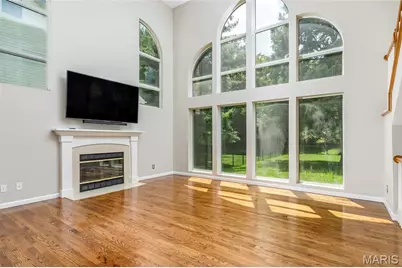
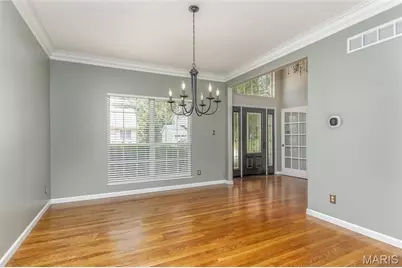
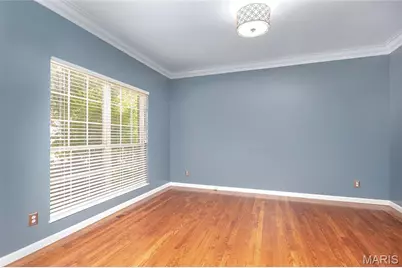
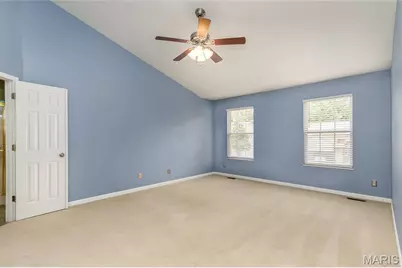
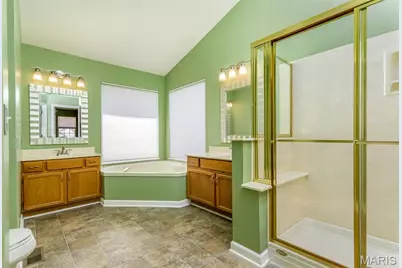
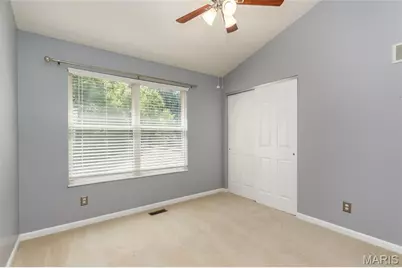
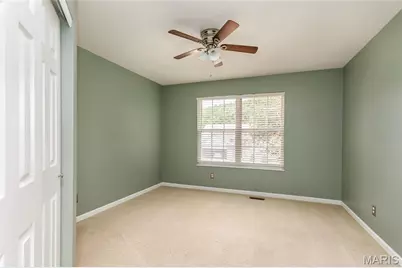
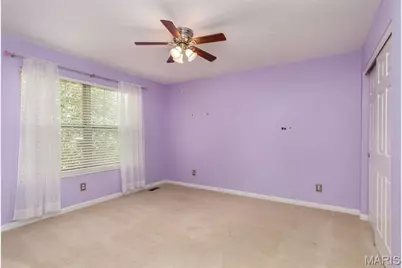
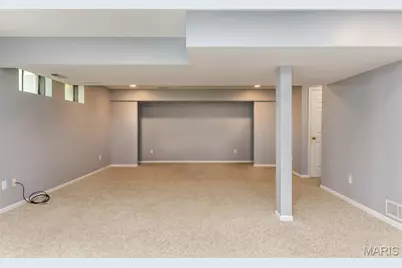
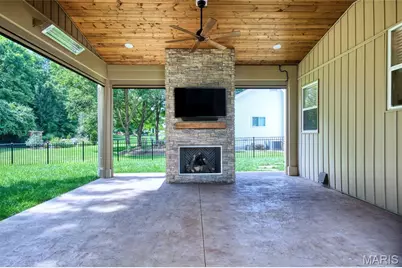
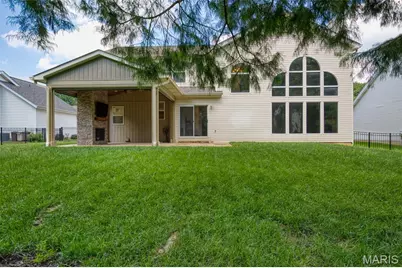
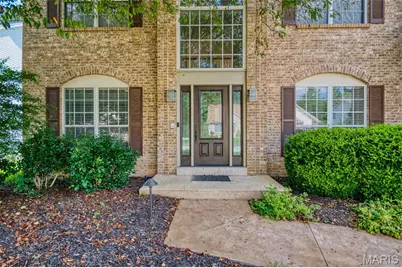
Ready for immediate occupancy. Welcome to this beautiful two-story home with a three-car garage, situated on a level, park-like lot backing to wooded common ground. The inviting two-story foyer features hardwood flooring and a Palladian window. It opens to the formal dining room, living room/office, and elegant two-story great room, which is filled with natural light from a dramatic wall of windows and includes a gas fireplace. The gourmet kitchen offers white 42-inch cabinetry, stainless-steel appliances, pantry, and hardwood flooring. Sliders walkout leading to the spacious, park-like backyard and screened in patio. A large laundry/mudroom is conveniently located off the garage. An open staircase leads to the upper level. A balcony overlooks the foyer and great room. The vaulted primary suite includes a luxurious bath featuring dual vanities, a corner tub, separate shower, and spacious walk-in closet. The upper level also includes three additional bedrooms and hall bath. Additional highlights include nine-foot ceilings on the main level, hardwood flooring in the entry, great room, and kitchen. The finished lower level has a recreation room and full bath. This exceptional home offers generous living space, attractive updates, and a wonderful location.
Full Property Details
Full Property Details for 876 Kiefer Trails Dr
General
- Price: $650,000
- HOA FEE: $42/month
- HOA FEE FREQ.: Annually
- Taxes: $7,427 (2025)
- Status: Under Contract
- Type: Single Family
- Source: MARIS
- MLS ID: 26049943
- Updated: 8/27/2026
- Added to Site: 56 day(s) ago
Interior
- Number of Rooms: 9
- Interior Features: Bookcases, Ceiling Fan(s), Custom Cabinetry, Double Vanity, Eat-in Kitchen, Entrance Foyer, Open Floorplan, Separate Dining, Shower, Soaking Tub, Solid Surface Countertop(s)
- Fireplace: Yes
- Number of Fireplaces: 2
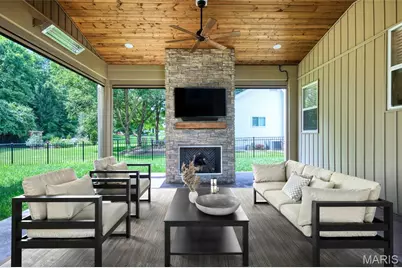
- Fireplace(s): Great Room, Outside
Rooms
Bathrooms
- Total Bathrooms: 4
- Full Bathrooms: 3
- Half Bathrooms: 1
- Main Floor Baths: 1
Bedrooms
- Total Bedrooms: 4
- Bedrooms Main & Up: 4
Parking
- Garage: Yes
- Attached garage: Yes
- Garage Spaces: 3
- Parking Features: Additional Parking, Attached, Driveway, Garage Door Opener, Off Street
Location
- Area: 348 - Marquette
- County: St. Louis
- Township: Ballwin
- Subdivision: Pines At Kiefer Creek One The
- Driving Directions: From Manchester, go east on Kiefer Creek, right on Pine Terrace, then right on Kiefer Trails. Ideally located approximately two miles from Castlewood Park and Bluebird Park, the home also offers convenient access to shopping, restaurants, and major highways.
School Information
- High School District: Rockwood R-VI
- Elementary School: Ridge Meadows Elem.
- Middle School: Selvidge Middle
- High School: Marquette Sr. High
Community
- Assoc. Fees Include: Maintenance Parking/Roads, Common Area Maintenance
Heating & Cooling
- Cooling Type: Ceiling Fan(s), Central Air Conditioning
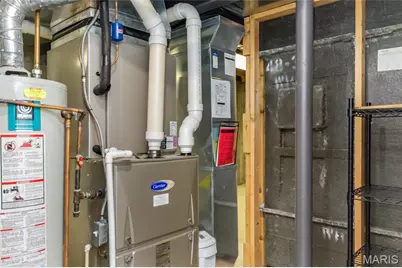
- Heating Type: Natural Gas
Utilities
- Sewer: Public Sewer
- Water: Public
- Utility Description: Electricity Connected, Natural Gas Connected, Water Connected
Structural Information
- Architectural Style: Traditional
- Basement: Yes
- Basement Desc.: Bathroom, Partially Finished, Full, Sump Pump
- Roof: Architectural Shingle
- Square Feet: 3,209
- Year Built: 1994
Lot Features
- Lot Size (Acres): 0.27
- Lot Size (Sq. Ft.): 11,761.2
- Lot Size Source: Public Records
- Lot Dimensions: 150 x 78
- Lot Features: Adjoins Common Ground, Adjoins Wooded Area, Level
Financial Considerations
- Association Fee: $500
- Assoc Fee Freq.: Annually
- Tax Amount: $7,427
- Tax Year: 2025
Disclosures and Reports
- Ownership: Private
- Special Conditions: Standard
- Documents Avail.: Other
- Disclosures/Reports: Other
- Property ID: 24T-32-0330
Listed by RE/MAX Results
Get Pre-Approved Today
Schools
Schools serving 876 Kiefer Trails Dr
School District:Rockwood R-Vi School District
| Name | Grades | Distance |
|---|---|---|
Ridge Meadows Elementary School 777 Ridge Road, Ellisville, MO 63021 | K-5 | 1.7 mi |
Selvidge Middle School 235 New Ballwin Road, Ballwin, MO 63021 | 6-8 | 1.5 mi |
Marquette Sr. High School 2351 Clarkson Road, Chesterfield, MO 63017 | 9-12 | 3.9 mi |
Disclaimer:
School attendance boundaries provided by ATTOM Data Solutions and are for reference only. Contact the school directly to verify enrollment eligibility.
Price & Sales History for 876 Kiefer Trails Dr
Date
Details
Price
Change
Source
8/04/2026
Listed
$650,000
—
MLS
Disclaimer: Historical sales information is derived from public records provided by the county offices. Information is not guaranteed and should be independently verified.
Tax History
Tax History for 876 Kiefer Trails Dr
Year
Property Taxes
Change
Tax Assessment
Change
2024
$6,412
—
$108,570
18%
2024
$6,412
—
$91,810
—
2023
$6,407
17%
$91,810
26%
2022
$5,467
—
$73,080
—
2021
$5,454
—
$73,080
3%
2021
$5,454
-2%
$71,000
—
2019
$5,580
-3%
$71,000
3%
2018
$5,759
2%
$69,110
—
2017
$5,622
8%
$69,110
12%
2016
$5,223
2%
$61,720
—
2015
$5,116
-6%
$61,720
-4%
2013
$5,420
—
$64,530
—
Disclaimer: Historical tax information is derived from public records provided by the county offices. Information is not guaranteed and should be independently verified.
Estimate the Cost
Estimate the Cost for 876 Kiefer Trails Dr
876 Kiefer Trails Drive, Ballwin, MO 63021 (MLS# 26049943) is a Single Family property with 4 bedrooms, 3 full bathrooms and 1 partial bathroom. 876 Kiefer Trails Drive is currently listed for $650,000 and was received on August 04, 2026. Want to learn more about 876 Kiefer Trails Drive? Do you have questions about finding other Single Family real estate for sale in Ballwin? You can browse all Ballwin real estate or contact a Coldwell Banker agent to request more information.