This is a carousel with tiles that activate property listing cards. Use the previous and next buttons to navigate.
1/43
$835,000 Just Listed
This is a carousel with tiles that activate property listing cards. Use the previous and next buttons to navigate.
1/43
Property Description
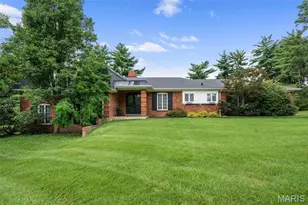
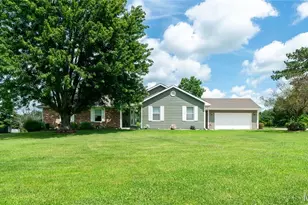
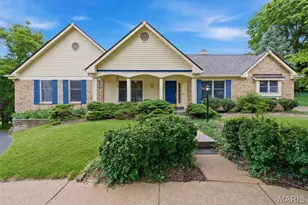
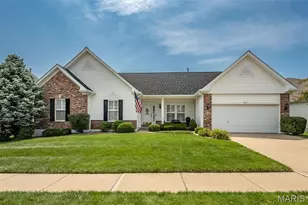
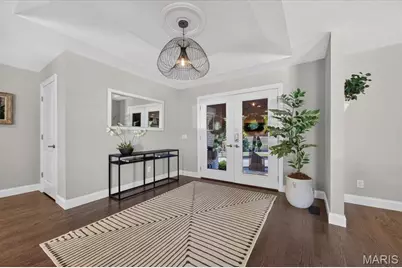
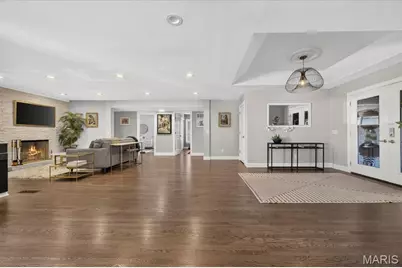
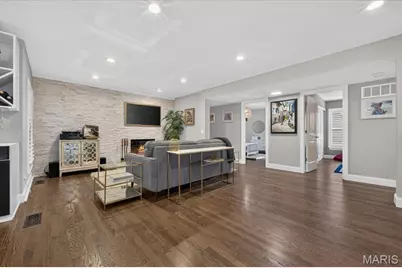
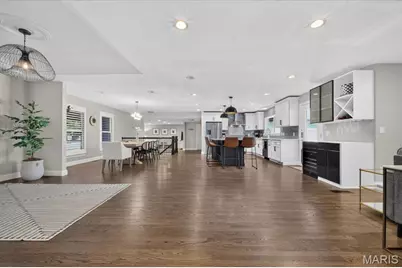
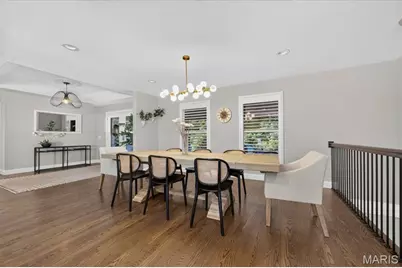
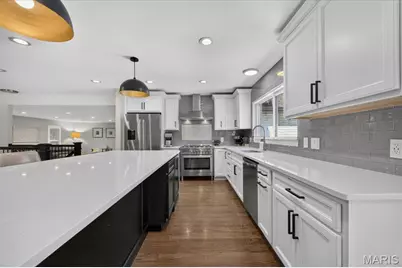
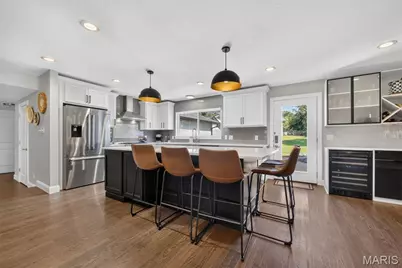
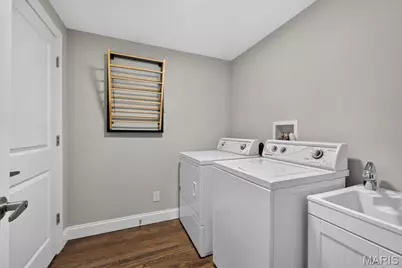
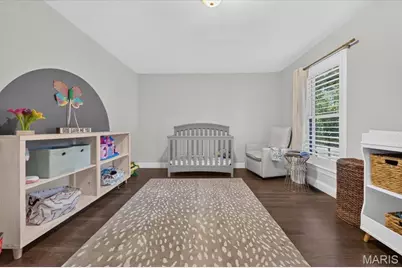
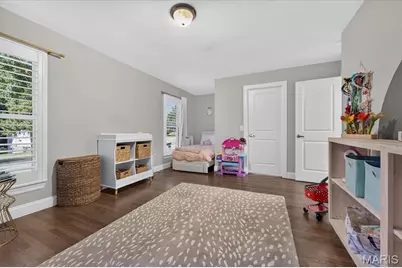
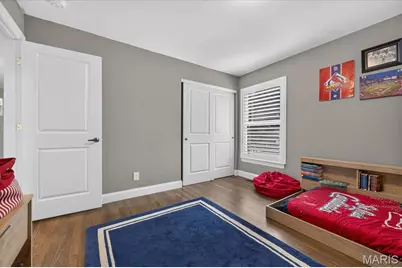
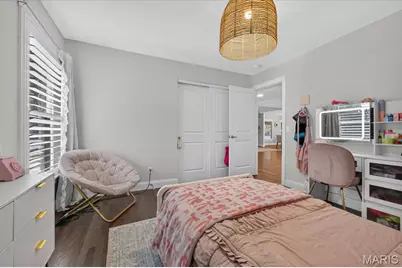
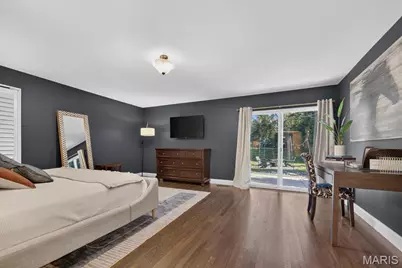
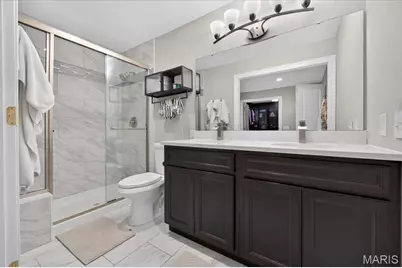
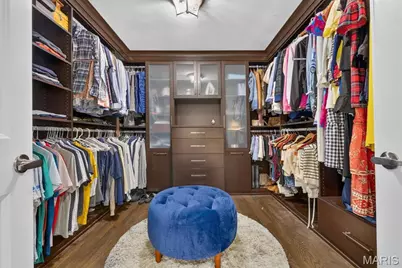
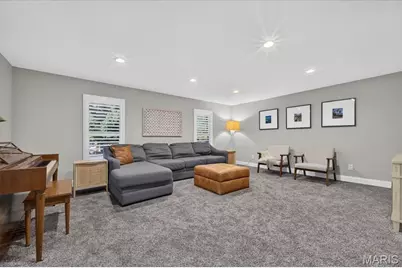
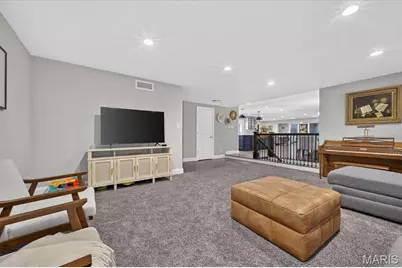
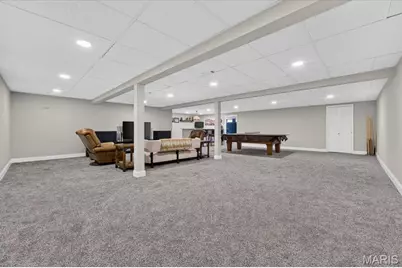
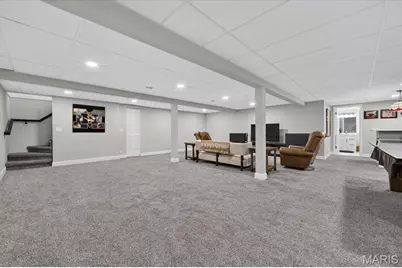
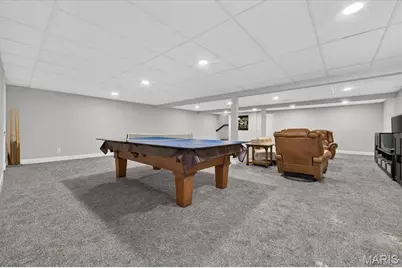
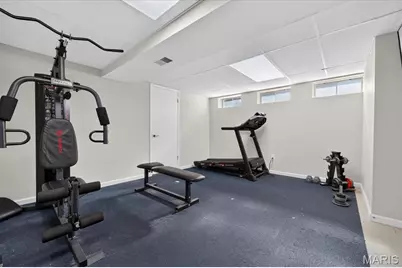
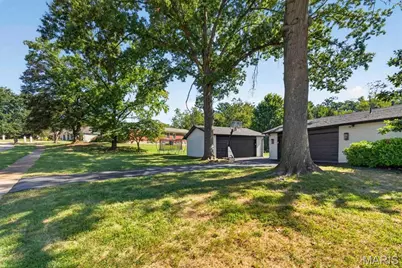
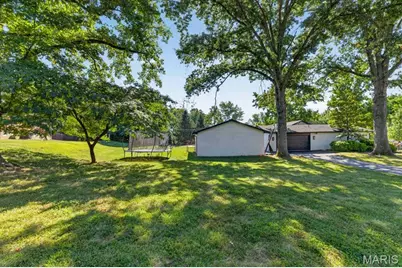
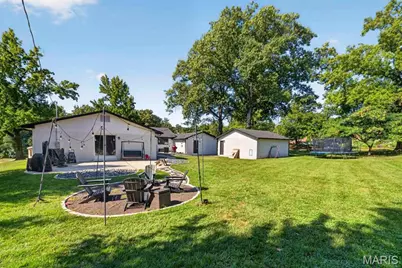
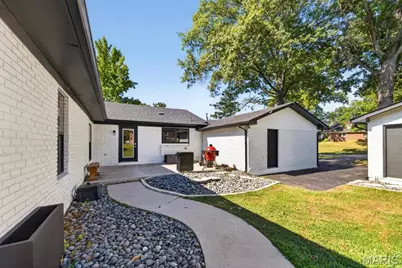
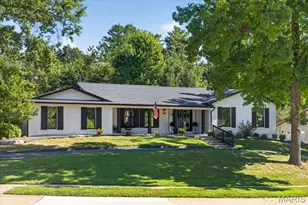
Welcome to 14391 Ladue Road, a spacious Chesterfield ranch offering over 6,000 sq. ft. of total living space on a .579-acre corner lot. This 4-bedroom, 3-bath home features an open floor plan, wood flooring, dining space, and an inviting family room with a newly installed fireplace box. The kitchen offers a large center island, solid-surface countertops, gas cooking, and plenty of space for gathering, complemented by a newly added wine and beverage center just off the kitchen. All four bedrooms are conveniently located on the main level, including an impressive 26' x 16' primary suite featuring a custom-built closet. Two additional bedrooms also offer custom closet systems. The main-level laundry has been enhanced with custom shelving and cabinetry for added storage and organization. Additional improvements include a new A/C unit and heater. The partially finished lower level provides even more versatility with a large recreation room, hearth area, sleeping area, workshop/hobby space, storage, and a third full bath. Outside, enjoy the large, level lot with upgraded backyard landscaping and a designated fire pit area, perfect for relaxing or entertaining. An attached 2-car garage plus two additional spaces in the detached garage provide exceptional parking and storage. An incredible combination of space, thoughtful upgrades, and flexibility in a desirable Chesterfield location!
Full Property Details
Full Property Details for 14391 Ladue Rd
General
- Price: $835,000
- HOA FEE: $8/month
- HOA FEE FREQ.: Annually
- Taxes: $10,447 (2025)
- Status: Active
- Type: Single Family
- Source: MARIS
- MLS ID: 26057991
- Updated: 9/18/2026
- Added to Site: 1 day(s) ago
Interior
- Number of Rooms: 12
- Interior Features: Entrance Foyer, Kitchen Island, Open Floorplan, Solid Surface Countertop(s), Tub, Workshop/Hobby Area
- Fireplace: Yes
- Number of Fireplaces: 1
- Fireplace(s): Family Room, Recreation Room, Wood Burning
- Appliances: Dishwasher, Disposal, Gas Oven, Range Hood, Gas Range, Gas Water Heater
Rooms
Bathrooms
- Total Bathrooms: 3
- Full Bathrooms: 3
- Main Floor Baths: 2
Bedrooms
- Total Bedrooms: 4
- Bedrooms Main & Up: 4
Parking
- Garage: Yes
- Attached garage: Yes
- Garage Spaces: 4
Location
- Area: 167 - Parkway Central
- County: St. Louis
- Township: Chesterfield
- Subdivision: Trails West Sec Of The Village Of Green
School Information
- High School District: Parkway C-2
- Elementary School: Green Trails Elem.
- Middle School: Central Middle
- High School: Parkway Central High
Community
- Assoc. Fees Include: Other
Heating & Cooling
- Cooling Type: Ceiling Fan(s), Central Air Conditioning
- Heating Type: Forced Air, Natural Gas
Utilities
- Sewer: Public Sewer
- Water: Public
Structural Information
- Architectural Style: Ranch, Traditional
- Basement: Yes
- Basement Desc.: Partially Finished, Full, Sleeping Area, Storage Space
- Square Feet: 6,039
- Year Built: 1968
Lot Features
- Lot Size (Acres): 0.5785
- Lot Size (Sq. Ft.): 25,199.46
- Lot Size Source: Public Records
- Lot Features: Corner Lot, Level, Near Public Transit
Financial Considerations
- Association Fee: $100
- Assoc Fee Freq.: Annually
- Tax Amount: $10,447
- Tax Year: 2025
Disclosures and Reports
- Special Conditions: Standard
- Documents Avail.: None Available
- Disclosures/Reports: None
- Property ID: 17R-33-0041
Listed by Compass Realty Group
Get Pre-Approved Today
Schools
Schools serving 14391 Ladue Rd
School District:Parkway School District
| Name | Grades | Distance |
|---|---|---|
Green Trails Elementary School 170 Portico Drive, Chesterfield, MO 63017 | K-5 | 0.3 mi |
Parkway Central Middle School 471 North Woods Mill Road, Town and Country, MO 63017 | 6-8 | 1.1 mi |
Parkway Central High School 369 North Woods Mill Road, Chesterfield, MO 63017 | 9-12 | 1.1 mi |
Disclaimer:
School attendance boundaries provided by ATTOM Data Solutions and are for reference only. Contact the school directly to verify enrollment eligibility.
Price & Sales History for 14391 Ladue Rd
Date
Details
Price
Change
Source
9/18/2026
Listed
$835,000
—
MLS
Disclaimer: Historical sales information is derived from public records provided by the county offices. Information is not guaranteed and should be independently verified.
Tax History
Tax History for 14391 Ladue Rd
Year
Property Taxes
Change
Tax Assessment
Change
2024
$8,495
—
$167,530
30%
2024
$8,495
4%
$128,690
—
2023
$8,148
21%
$128,690
32%
2022
$6,749
—
$97,360
—
2021
$6,750
—
$97,360
9%
2021
$6,750
7%
$89,530
—
2019
$6,323
-1%
$89,530
7%
2018
$6,386
3%
$83,870
—
2017
$6,212
1%
$83,870
6%
2016
$6,156
-2%
$78,980
—
2015
$6,264
6%
$78,980
1%
2013
$5,914
—
$77,980
—
Disclaimer: Historical tax information is derived from public records provided by the county offices. Information is not guaranteed and should be independently verified.
Estimate the Cost
Estimate the Cost for 14391 Ladue Rd
14391 Ladue Road, Chesterfield, MO 63017 (MLS# 26057991) is a Single Family property with 4 bedrooms and 3 full bathrooms. 14391 Ladue Road is currently listed for $835,000 and was received on September 18, 2026. Want to learn more about 14391 Ladue Road? Do you have questions about finding other Single Family real estate for sale in Chesterfield? You can browse all Chesterfield real estate or contact a Coldwell Banker agent to request more information.