This is a carousel with tiles that activate property listing cards. Use the previous and next buttons to navigate.
1/35
$625,000 Just Listed
This is a carousel with tiles that activate property listing cards. Use the previous and next buttons to navigate.
1/35
Property Description
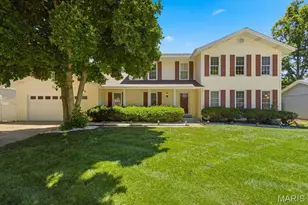
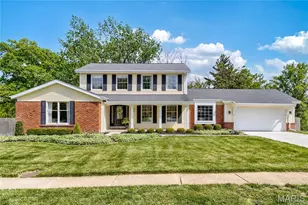
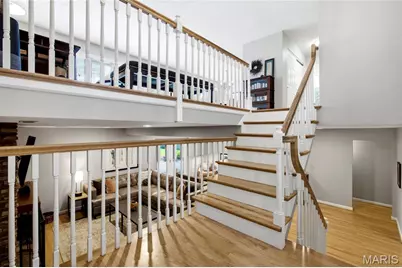
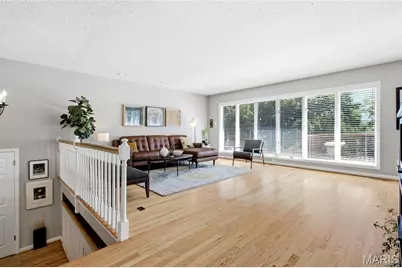
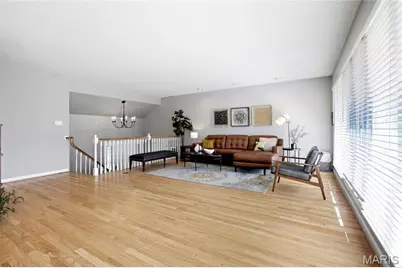
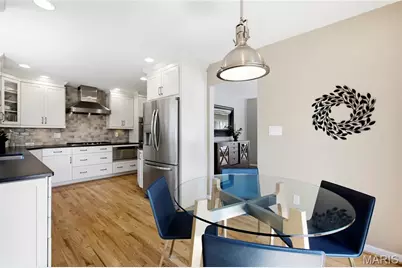
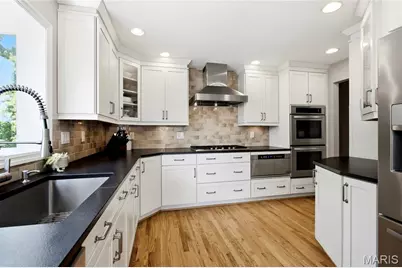
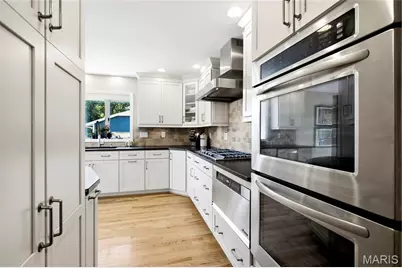
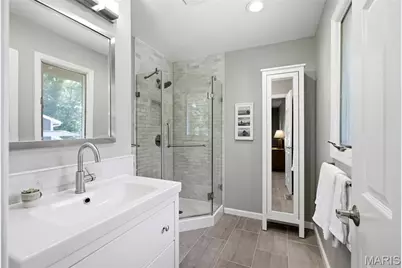
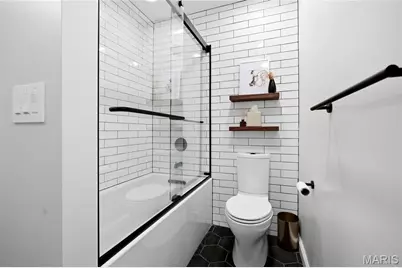
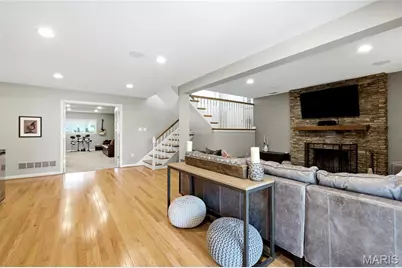
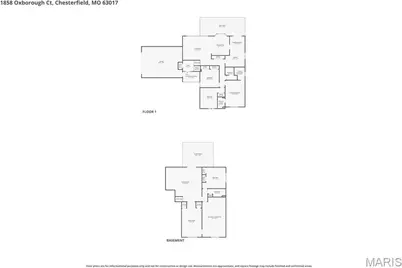
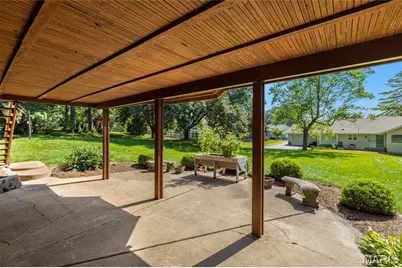
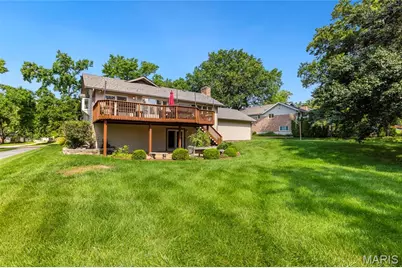
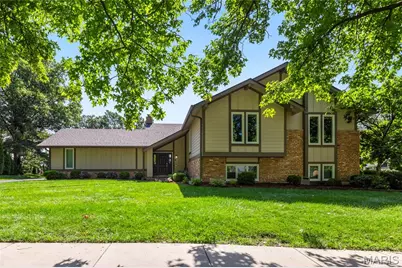
Open Sat, 7/11, 12-2pm. Tucked away on a picturesque cul-de-sac in the highly sought-after Scarborough subdivision, this exceptional residence combines timeless elegance with modern updates in the award-winning Parkway School District. Rich hardwood flooring flows throughout the main living areas, creating a warm and sophisticated backdrop for everyday living and entertaining. The beautifully renovated kitchen serves as the heart of the home, showcasing crisp white custom cabinetry, stunning matte granite countertops, stainless steel appliances, double wall ovens, a microwave drawer, gas cooktop, recessed lighting, and a sunlit breakfast area with seamless access to the expansive rear deck. The formal dining room is enhanced by a custom bowed window framing serene backyard views, while the adjoining family room features oversized windows that flood the space with natural light and bring the outdoors in. The main level offers three generously sized bedrooms, including a luxurious primary retreat with a beautifully updated spa-inspired bath. An updated hall bath and new carpeting throughout all bedrooms (2026) further elevate the home's appeal. Designed for both relaxation and entertaining, the finished walk-out lower level offers an impressive extension of living space. Highlights include a spacious second family room with fireplace and recessed lighting, two additional bedrooms, and a full bath-ideal for guests, extended family, or private work-from-home accommodations. Surrounded by mature landscaping and situated in one of Chesterfield's most desirable neighborhoods, this residence offers the perfect blend of comfort, sophistication, and location.
Full Property Details
Full Property Details for 1858 Oxborough Ct
General
- Price: $625,000
- HOA FEE: $19/month
- HOA FEE FREQ.: Annually
- Taxes: $7,521 (2025)
- Status: Active
- Type: Single Family
- Source: MARIS
- MLS ID: 26039919
- Updated: Today (7/8/2026)
- Added to Site: Today
Interior
- Number of Rooms: 10
- Interior Features: Custom Cabinetry, Granite Counters, Recessed Lighting
- Fireplace: Yes
- Number of Fireplaces: 1
- Fireplace(s): Den, Wood Burning
- Appliances: Stainless Steel Appliance(s), Gas Cooktop, Dishwasher, Disposal, Plumbed For Ice Maker, Microwave, Double Oven, Electric Oven, Refrigerator
Rooms
Bathrooms
- Total Bathrooms: 3
- Full Bathrooms: 3
- Main Floor Baths: 2
Bedrooms
- Total Bedrooms: 5
- Bedrooms Main & Up: 3
Parking
- Garage: Yes
- Attached garage: Yes
- Garage Spaces: 2
- Parking Features: Attached, Garage, Garage Door Opener, Off Street
Location
- Area: 168 - Parkway West
- County: St. Louis
- Township: Chesterfield
- Subdivision: Scarborough
School Information
- High School District: Parkway C-2
- Elementary School: Henry Elem.
- Middle School: West Middle
- High School: Parkway West High
Community
- Assoc. Fees Include: Maintenance Grounds, Common Area Maintenance, Other
Heating & Cooling
- Cooling Type: Central Air Conditioning, Electric
- Heating Type: Forced Air, Heat Pump, Natural Gas
Utilities
- Sewer: Public Sewer
- Water: Public
Structural Information
- Architectural Style: Traditional
- Basement: Yes
- Basement Desc.: Bathroom, Concrete, Partially Finished, Full, Sleeping Area, Walk-Out Access
- Square Feet: 2,808
- Year Built: 1976
Lot Features
- Lot Size (Acres): 0.3407
- Lot Size (Sq. Ft.): 14,840.89
- Lot Size Source: Public Records
- Lot Dimensions: 0.3407 acres
- Lot Features: Cul-De-Sac, Level
Financial Considerations
- Association Fee: $230
- Assoc Fee Freq.: Annually
- Tax Amount: $7,521
- Tax Year: 2025
Disclosures and Reports
- Ownership: Private
- Special Conditions: Standard
- Documents Avail.: Lead Based Paint, Other
- Disclosures/Reports: Lead Paint, Other, See Seller's Disclosure
- Property ID: 20R-61-0354
Listed by EXP Realty, LLC
Get Pre-Approved Today
Schools
Schools serving 1858 Oxborough Ct
School District:Parkway School District
| Name | Grades | Distance |
|---|---|---|
Henry Elementary School, Ballwin, MO 700 Henry Avenue, Ballwin, MO 63011 | K-5 | 1.4 mi |
Parkway West Middle School 2312 Baxter Road, Chesterfield, MO 63017 | 6-8 | 1.2 mi |
Parkway West High School 14653 Clayton Road, Ballwin, MO 63011 | 9-12 | 0.8 mi |
Disclaimer:
School attendance boundaries provided by ATTOM Data Solutions and are for reference only. Contact the school directly to verify enrollment eligibility.
Price & Sales History for 1858 Oxborough Ct
Date
Details
Price
Change
Source
7/08/2026
Listed
$625,000
—
MLS
Disclaimer: Historical sales information is derived from public records provided by the county offices. Information is not guaranteed and should be independently verified.
Tax History
Tax History for 1858 Oxborough Ct
Year
Property Taxes
Change
Tax Assessment
Change
2024
$4,918
—
$120,480
62%
2024
$4,918
4%
$74,330
—
2023
$4,718
-4%
$74,330
5%
2022
$4,897
—
$70,640
—
2021
$4,905
—
$70,640
13%
2021
$4,905
10%
$62,790
—
2019
$4,443
-14%
$62,790
-8%
2018
$5,183
3%
$68,000
—
2017
$5,042
7%
$68,000
13%
2016
$4,705
-2%
$60,280
—
2015
$4,788
15%
$60,280
11%
2014
$4,177
1%
$54,550
—
2013
$4,137
—
$54,550
—
Disclaimer: Historical tax information is derived from public records provided by the county offices. Information is not guaranteed and should be independently verified.
Estimate the Cost
Estimate the Cost for 1858 Oxborough Ct
1858 Oxborough Court, Chesterfield, MO 63017 (MLS# 26039919) is a Single Family property with 5 bedrooms and 3 full bathrooms. 1858 Oxborough Court is currently listed for $625,000 and was received on July 08, 2026. Want to learn more about 1858 Oxborough Court? Do you have questions about finding other Single Family real estate for sale in Chesterfield? You can browse all Chesterfield real estate or contact a Coldwell Banker agent to request more information.