This is a carousel with tiles that activate property listing cards. Use the previous and next buttons to navigate.
1/40
$640,000 Just Listed
This is a carousel with tiles that activate property listing cards. Use the previous and next buttons to navigate.
1/40
Property Description
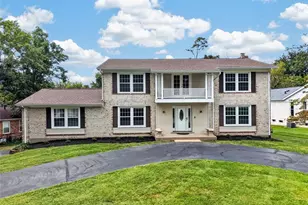
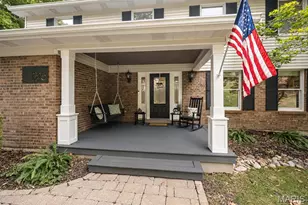
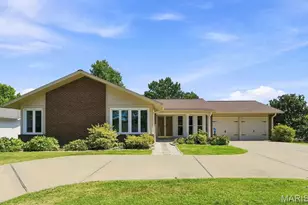
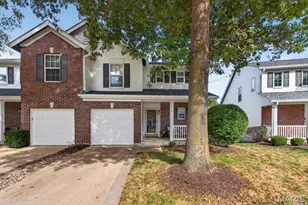
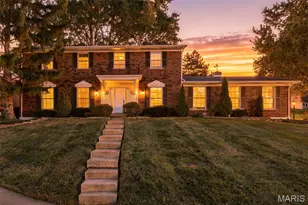
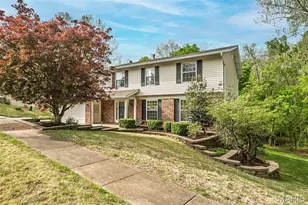
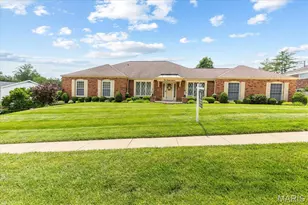
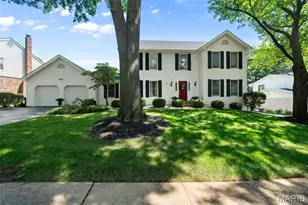
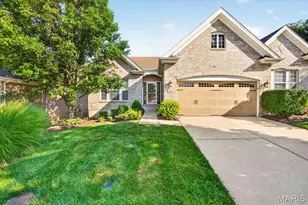
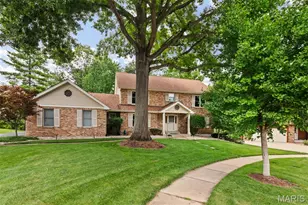
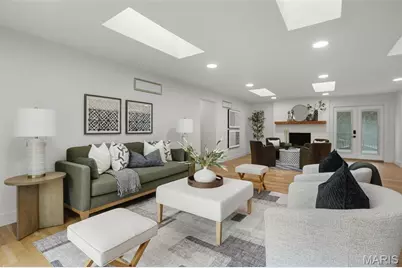
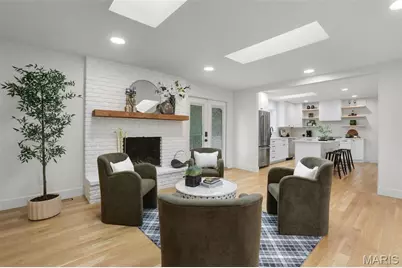
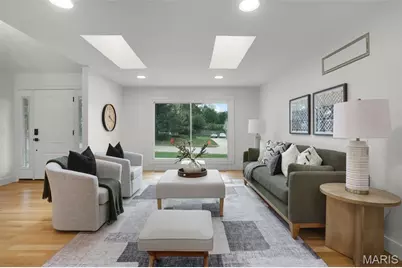
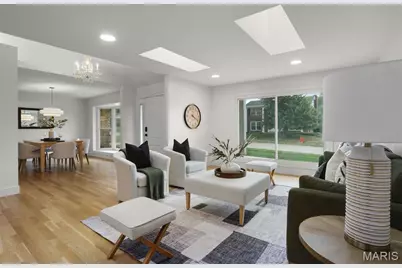
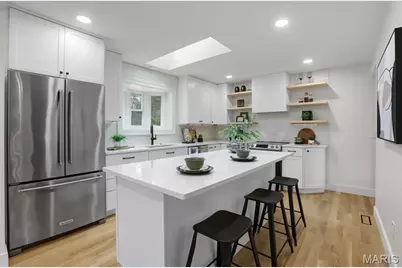
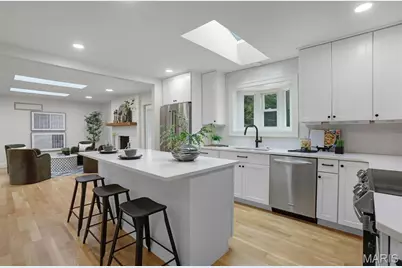
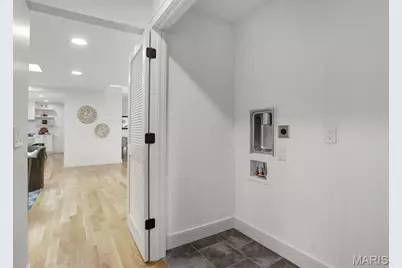
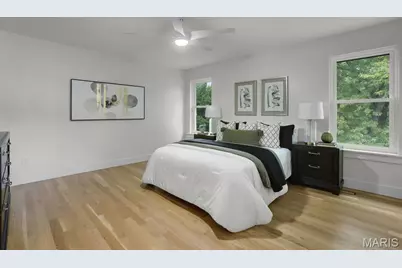
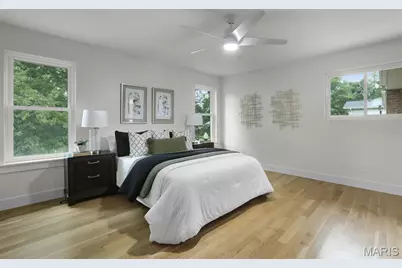
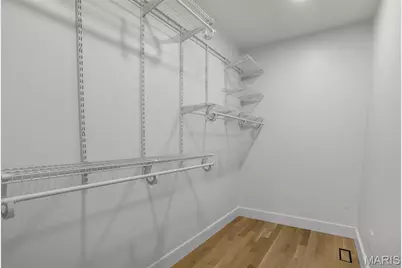
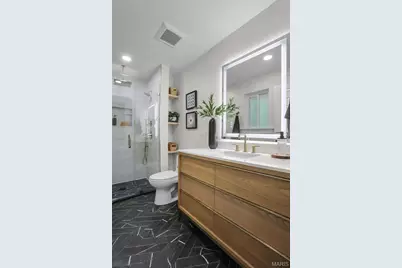
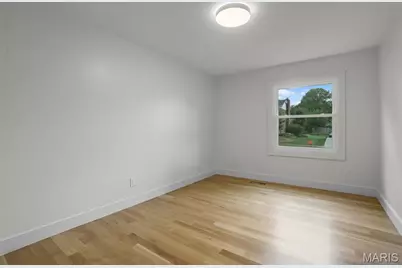
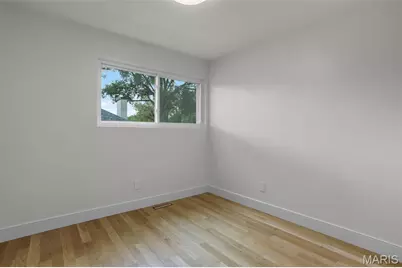
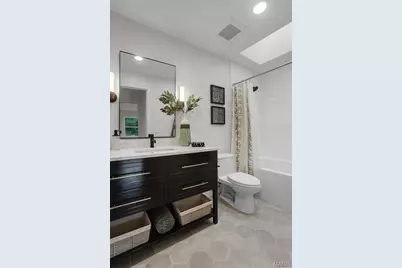
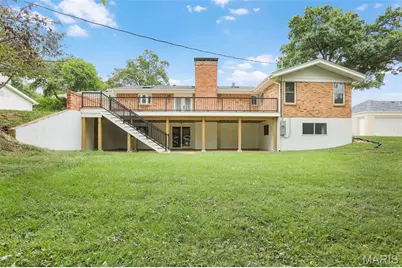
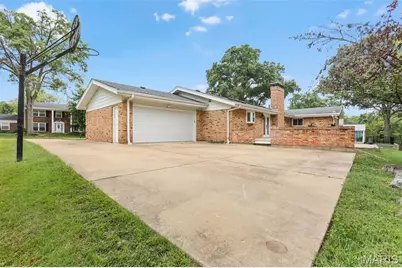
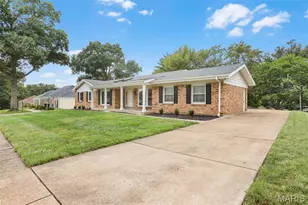
Wow! A Beautiful Home Worth Waiting For!!!! Newly Remodeled 4 Bedroom 3 Bath BRICK Ranch in Popular Westbury Manor! Parkway Central Schools! 3000+ sq ft of Living Space! Great Street Appeal. OPEN FLOOR PLAN with Great Room Open to Living Room and Awesome Kitchen! Great Room features Fireplace with Brick Hearth and Atrium Door to Huge Deck. Entry Foyer with Beautiful Chandelier invites you to the Dining Room w/ Bay Window-Great for Holidays. The Open Spacious Space of Great Room is Perfect for Entertaining!!! Beautiful Wood Floors Flow throughout Most of Home. So Much Natural Light with Skylights.! Awesome Kitchen with 42" White Cabinetry, Quartz Countertops, Recessed Lighting, Large Center Island/Breakfast Bar, Tasteful Decorative Floating Shelves, New Stainless Appliances including Smooth Surface Stove, Microwave & Dishwasher, Tile Backsplash, Walk in Pantry, Double Sink w/Hi arc Faucet & more.... 4 Bedrooms All on Main Level including a Primary Suite with Gorgeous New Luxury Bath-Decorator Touches & Walk in Closet ready for Your Organization. MAIN FLOOR LAUNDRY.- A Must in Today's Busy Life. SO MUCH ADDITIONAL LIVING SPACE IN LOWER LEVEL WITH HUGE SPACIOUS RECREATION ROOM/FAMILY ROOM PLUS plenty of Extra Space for Office/Workout/Play plus A FULL 3RD BATH & Lookout Windows & Walkout! Walkout in Lower Level to Large Patio and Large Nice Backyard. (Lot is .32 acre) Huge Low Maintenance Composite Deck scrolls the Back of Home (approximately 40x14)-Great for BBQs. So Many Extras: Thermal Windows, Six Panel Doors, Newer HVAC, Tasteful New Lighting, Neutral Decorator Selections and Decor & Much More! Community Pool Available. Great Chesterfield Location!
Full Property Details
Full Property Details for 214 Glen Cove Dr
General
- Price: $640,000
- HOA FEE: $38/month
- HOA FEE FREQ.: Annually
- Taxes: $5,116 (2025)
- Status: Active
- Type: Single Family
- Source: MARIS
- MLS ID: 26062475
- Updated: 9/30/2026
- Added to Site: 2 day(s) ago
Interior
- Number of Rooms: 8
- Fireplace: Yes
- Number of Fireplaces: 1
- Fireplace(s): Great Room
- Appliances: Stainless Steel Appliance(s)
Rooms
Bathrooms
- Total Bathrooms: 3
- Full Bathrooms: 3
- Main Floor Baths: 2
Bedrooms
- Total Bedrooms: 4
- Bedrooms Main & Up: 4
Parking
- Garage: Yes
- Attached garage: Yes
- Garage Spaces: 2
Location
- Area: 167 - Parkway Central
- County: St. Louis
- Township: Chesterfield
- Subdivision: Westbury Manor 6
School Information
- High School District: Parkway C-2
- Elementary School: River Bend Elem.
- Middle School: Central Middle
- High School: Parkway Central High
Community
- Assoc. Fees Include: Common Area Maintenance
Heating & Cooling
- Cooling Type: Ceiling Fan(s), Central Air Conditioning
- Heating Type: Forced Air
Utilities
- Sewer: Public Sewer
- Water: Public
- Utility Description: Electricity Available
Structural Information
- Architectural Style: Traditional
- Basement: Yes
- Basement Desc.: Bathroom, Partially Finished
- Square Feet: 3,300
- Year Built: 1967
Lot Features
- Lot Size (Acres): 0.3285
- Lot Size (Sq. Ft.): 14,309.46
- Lot Size Source: Public Records
- Lot Features: Back Yard
Financial Considerations
- Association Fee: $450
- Assoc Fee Freq.: Annually
- Tax Amount: $5,116
- Tax Year: 2025
Disclosures and Reports
- Special Conditions: Standard
- Documents Avail.: Lead Based Paint
- Disclosures/Reports: See Seller's Disclosure
- Property ID: 17Q-53-0473
Listed by Landmark, REALTORS
Get Pre-Approved Today
Schools
Schools serving 214 Glen Cove Dr
School District:Parkway School District
| Name | Grades | Distance |
|---|---|---|
River Bend Elementary School 224 River Valley Drive, Chesterfield, MO 63017 | K-5 | 0.5 mi |
Parkway Central Middle School 471 North Woods Mill Road, Town and Country, MO 63017 | 6-8 | 0.6 mi |
Parkway Central High School 369 North Woods Mill Road, Chesterfield, MO 63017 | 9-12 | 0.8 mi |
Disclaimer:
School attendance boundaries provided by ATTOM Data Solutions and are for reference only. Contact the school directly to verify enrollment eligibility.
Price & Sales History for 214 Glen Cove Dr
Date
Details
Price
Change
Source
9/30/2026
Listed
$640,000
—
MLS
Disclaimer: Historical sales information is derived from public records provided by the county offices. Information is not guaranteed and should be independently verified.
Tax History
Tax History for 214 Glen Cove Dr
Year
Property Taxes
Change
Tax Assessment
Change
2025
$5,116
10%
$94,260
15%
2024
$4,655
—
$81,810
16%
2024
$4,655
4%
$70,320
—
2023
$4,465
3%
$70,320
12%
2022
$4,344
—
$62,660
—
2021
$4,354
—
$62,660
8%
2021
$4,354
6%
$57,850
—
2019
$4,095
—
$57,850
8%
2018
$4,079
3%
$53,430
—
2017
$3,968
9%
$53,430
15%
2016
$3,624
-2%
$46,350
—
2015
$3,688
15%
$46,350
10%
2013
$3,199
—
$42,180
—
Disclaimer: Historical tax information is derived from public records provided by the county offices. Information is not guaranteed and should be independently verified.
Estimate the Cost
Estimate the Cost for 214 Glen Cove Dr
214 Glen Cove Drive, Chesterfield, MO 63017 (MLS# 26062475) is a Single Family property with 4 bedrooms and 3 full bathrooms. 214 Glen Cove Drive is currently listed for $640,000 and was received on September 30, 2026. Want to learn more about 214 Glen Cove Drive? Do you have questions about finding other Single Family real estate for sale in Chesterfield? You can browse all Chesterfield real estate or contact a Coldwell Banker agent to request more information.