This is a carousel with tiles that activate property listing cards. Use the previous and next buttons to navigate.
1/36
$285,000 Just Listed
This is a carousel with tiles that activate property listing cards. Use the previous and next buttons to navigate.
1/36
Property Description
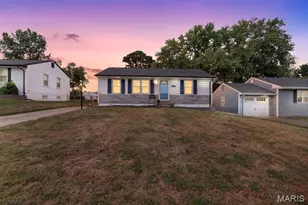
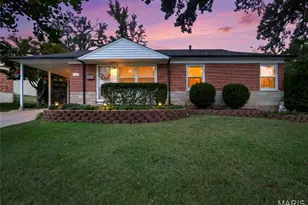
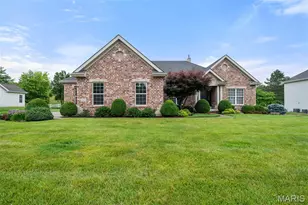
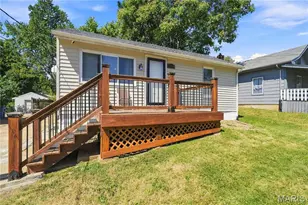
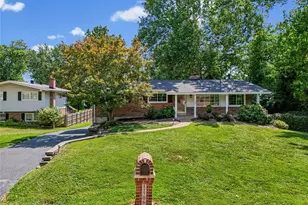
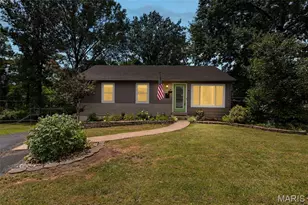
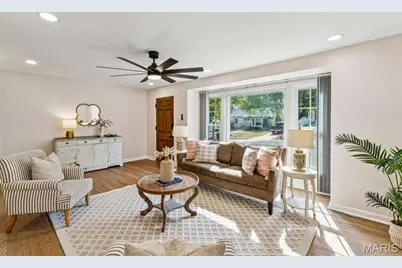
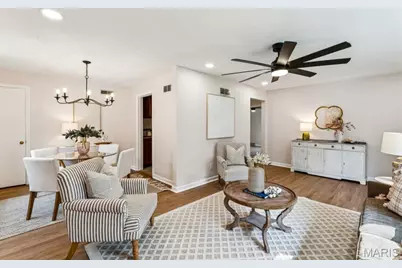
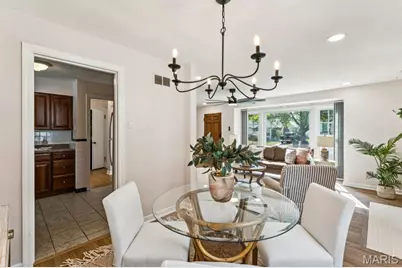
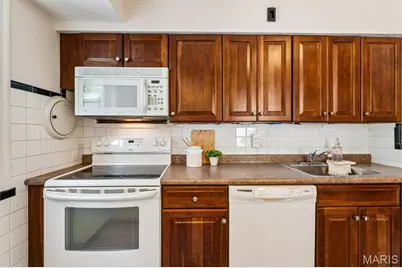
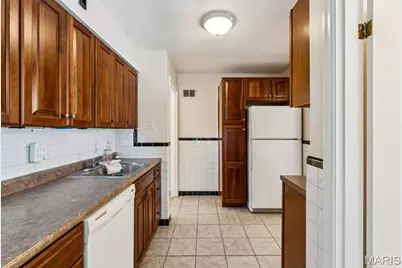
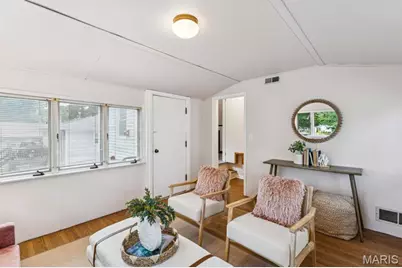
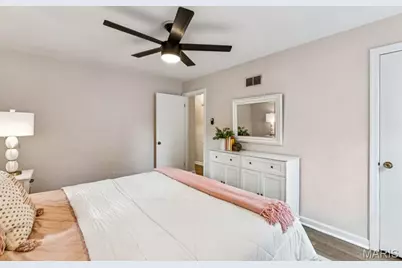
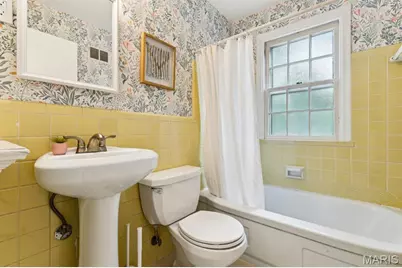
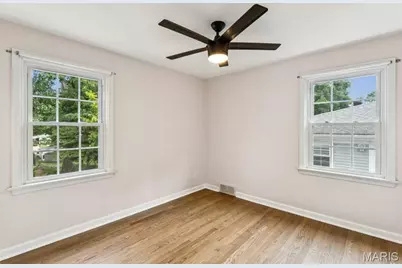
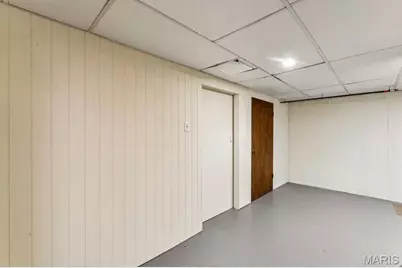
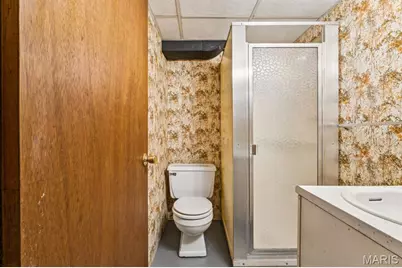
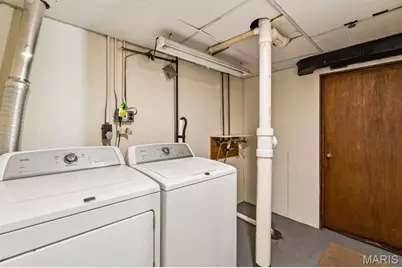
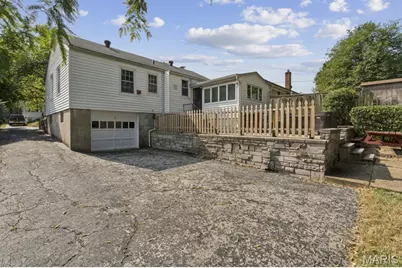
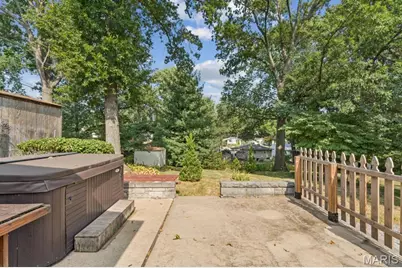
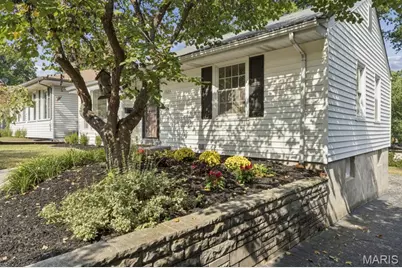
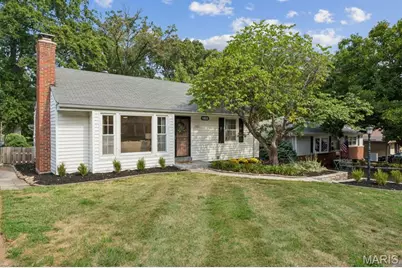
This adorable 2-bedroom, 2-bath Crestwood home is freshly painted throughout-even the ceilings-and filled with natural light from a charming front bay window. Beautiful hardwood floors were refinished in a natural oak finish in 2025, when new recessed lighting was also added. The fireplace creates a Pinterest-worthy focal point, while the open flow between the living and dining rooms makes entertaining feel effortless. Two comfortable bedrooms share a cute vintage-tiled bathroom full of character. The efficiently designed kitchen opens to a spacious sunroom overlooking a peaceful backyard retreat with a patio and hot tub, which stays with the home and is sold as-is. There's plenty of room to garden, plus a storage shed and additional driveway parking beyond the tuck-under garage. Back inside, new ceiling fans (2026) add a fresh finishing touch, while the lower level offers a flexible bonus room for an office, hobbies or game nights, along with a laundry room and second full bath. New landscaping enhances the inviting curb appeal, complete with a beautiful spring-blooming tree. Just steps from Grant's Trail and Ferndale Park-and minutes from the new shopping and dining at Crestwood Crossing-this peaceful retreat combines warmth, character and everyday convenience in one of St. Louis County's most sought-after communities.
Full Property Details
Full Property Details for 1023 Woodbine Dr
General
- Price: $285,000
- Taxes: $3,324 (2025)
- Status: Active
- Type: Single Family
- Source: MARIS
- MLS ID: 26056877
- Updated: 9/10/2026
- Added to Site: 2 day(s) ago
Interior
- Number of Rooms: 10
- Interior Features: Ceiling Fan(s), Dining/Living Room Combo, High Speed Internet, Laminate Counters, Recessed Lighting, Workshop/Hobby Area
- Fireplace: Yes
- Number of Fireplaces: 1
- Fireplace(s): Living Room, Wood Burning
- Appliances: Dishwasher, Disposal, Microwave, Electric Oven, Electric Range, Refrigerator, Gas Water Heater
Rooms
Bathrooms
- Total Bathrooms: 2
- Full Bathrooms: 2
- Main Floor Baths: 1
Bedrooms
- Total Bedrooms: 2
- Bedrooms Main & Up: 2
Parking
- Garage: Yes
- Attached garage: Yes
- Garage Spaces: 1
- Parking Features: Asphalt, Basement, Driveway, Garage, Garage Faces Rear, On Street
Location
- Area: 316 - Lindbergh
- County: St. Louis
- Township: Crestwood
- Subdivision: Crestwood 3rd Add
- Cross Streets: Liggett
School Information
- High School District: Lindbergh Schools
- Elementary School: Crestwood Elem.
- Middle School: Truman Middle School
- High School: Lindbergh Sr. High
Heating & Cooling
- Cooling Type: Ceiling Fan(s), Central Air Conditioning
- Heating Type: Forced Air, Natural Gas
Utilities
- Sewer: Public Sewer
- Water: Public
- Utility Description: Electricity Connected, Natural Gas Connected, Sewer Connected, Water Connected
Structural Information
- Architectural Style: Cottage, Traditional
- Basement: Yes
- Basement Desc.: Bathroom, Concrete, Partially Finished, Storage Space, Sump Pump, Walk-Out Access
- Roof: Shingle
- Square Feet: 1,437
- Year Built: 1953
Additional Structures
- Other Structures: Shed(s)
Lot Features
- Lot Size (Acres): 0.1837
- Lot Size (Sq. Ft.): 8,001.97
- Lot Dimensions: 50 x 160
- Lot Features: Back Yard, Front Yard, Near Park
Financial Considerations
- Tax Amount: $3,324
- Tax Year: 2025
Disclosures and Reports
- Special Conditions: Standard
- Documents Avail.: Floor Plan
- Disclosures/Reports: Lead Paint, Seller Property Disclosure
- Property ID: 24L-21-0110
Listed by EXP Realty, LLC
Get Pre-Approved Today
Schools
Schools serving 1023 Woodbine Dr
School District:Lindbergh School District
| Name | Grades | Distance |
|---|---|---|
Crestwood Elementary School 1020 S Sappington Rd, St. Louis, MO 63126 | K-5 | 0.4 mi |
Truman Middle School, St. Louis, MO 12225 Eddie & Park Road, St. Louis, MO 63127 | 6-8 | 1.8 mi |
Lindbergh Sr. High School 5000 S. Lindbergh, St. Louis, MO 63126 | 9-12 | 2.6 mi |
Disclaimer:
School attendance boundaries provided by ATTOM Data Solutions and are for reference only. Contact the school directly to verify enrollment eligibility.
Price & Sales History for 1023 Woodbine Dr
Date
Details
Price
Change
Source
9/10/2026
Listed
$285,000
—
MLS
Disclaimer: Historical sales information is derived from public records provided by the county offices. Information is not guaranteed and should be independently verified.
Tax History
Tax History for 1023 Woodbine Dr
Year
Property Taxes
Change
Tax Assessment
Change
2024
$2,730
—
$48,900
25%
2024
$2,730
8%
$39,180
—
2023
$2,524
-2%
$39,180
8%
2022
$2,584
9%
$36,140
—
2021
$2,381
—
$36,140
15%
2021
$2,381
11%
$31,500
—
2019
$2,149
2%
$31,500
13%
2018
$2,107
1%
$27,990
—
2017
$2,085
14%
$27,990
13%
2016
$1,831
-1%
$24,870
—
2015
$1,841
5%
$24,870
1%
2013
$1,759
—
$24,630
—
Disclaimer: Historical tax information is derived from public records provided by the county offices. Information is not guaranteed and should be independently verified.
Estimate the Cost
Estimate the Cost for 1023 Woodbine Dr
1023 Woodbine Drive, Crestwood, MO 63126 (MLS# 26056877) is a Single Family property with 2 bedrooms and 2 full bathrooms. 1023 Woodbine Drive is currently listed for $285,000 and was received on September 10, 2026. Want to learn more about 1023 Woodbine Drive? Do you have questions about finding other Single Family real estate for sale in Crestwood? You can browse all Crestwood real estate or contact a Coldwell Banker agent to request more information.