This is a carousel with tiles that activate property listing cards. Use the previous and next buttons to navigate.
1/29
$219,000 Just Listed
This is a carousel with tiles that activate property listing cards. Use the previous and next buttons to navigate.
1/29
Property Description
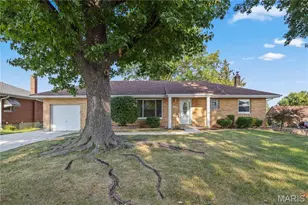
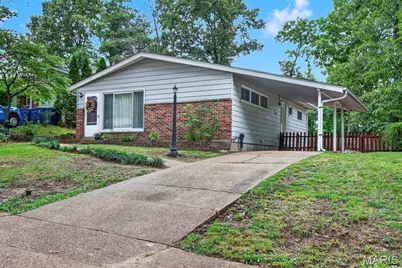
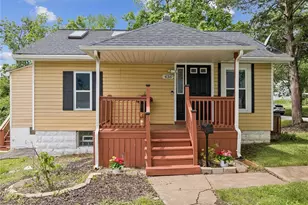
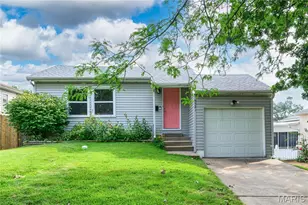
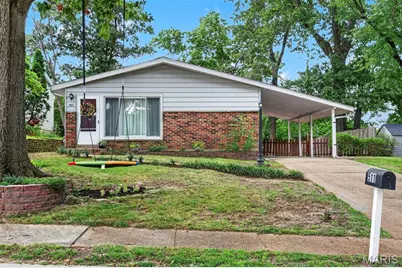
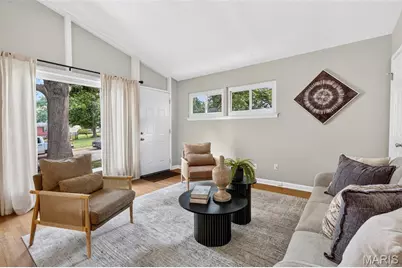
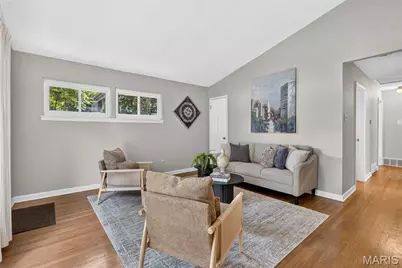
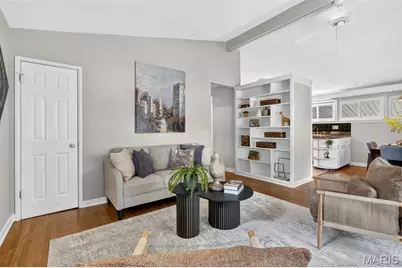
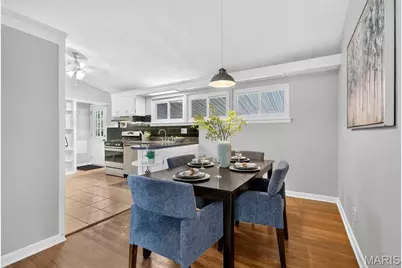
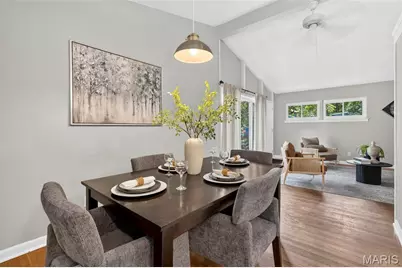
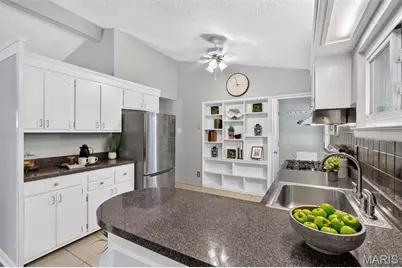
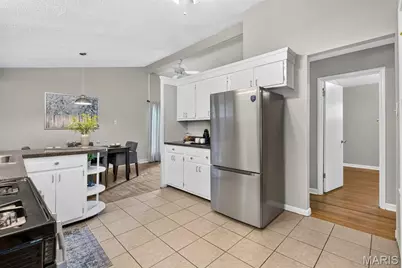
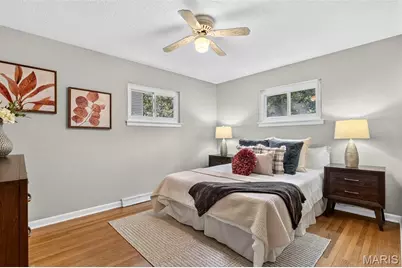
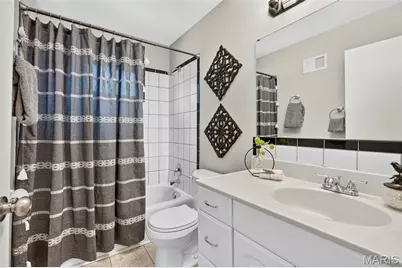
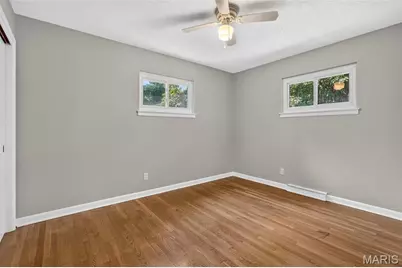
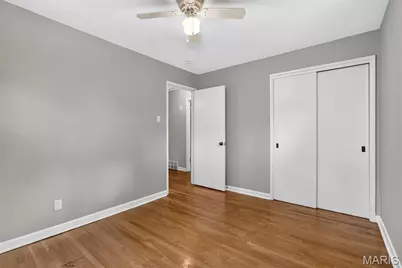
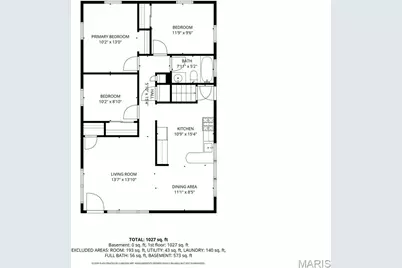
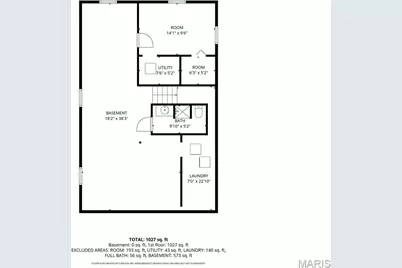
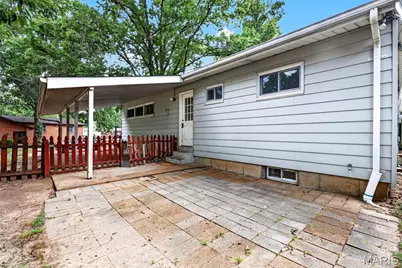
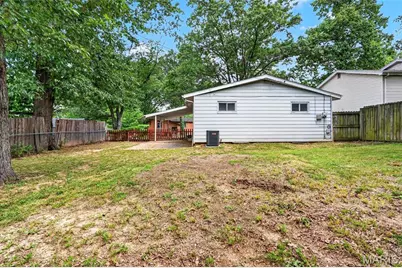
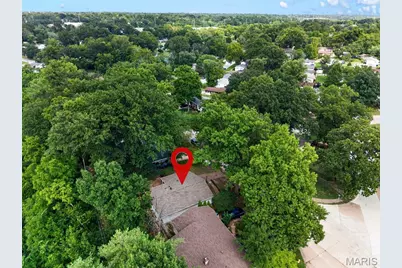
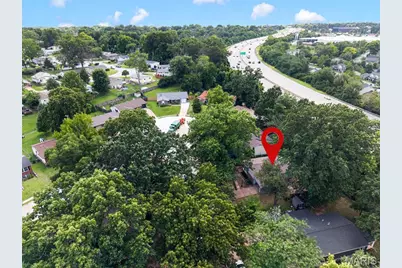
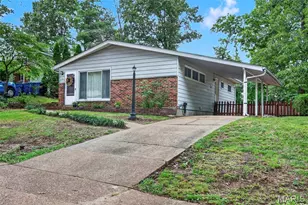
511 Joshua Dr. is the perfect place to start! Tucked away on a secluded street in the sought-after Lindbergh School District, this move-in ready home offers the ideal blend of affordability, peace of mind, and room to grow. The open floor plan connects the kitchen, dining, and living areas, creating an inviting space for everyday living and entertaining, while hardwood floors and fresh paint provide a bright, welcoming feel. You'll also appreciate knowing the expensive updates are already behind you, including a brand-new roof and extensive basement waterproofing with drain tile, sump pump, and professionally epoxied foundation cracks. Downstairs, you'll find a full bath, laundry room, bonus room, and plenty of unfinished space that's ready to become a home gym, workshop, playroom, or finally that hobby room you've been telling yourself you'll start someday. Outside, the fenced backyard is perfect for kids, pets, backyard barbecues, or a game of fetch-assuming your dog believes in returning the ball. When you're ready to venture out, you'll love being within walking distance of both Spellman Park and Rayburn Park, where newly renovated playgrounds offer even more space to play, explore, and enjoy the outdoors. With convenient access to Hwy. 44, commuting, shopping, and dining are all just minutes away. Affordable, updated, and full of potential, this home is ready for you to make it your own.
Full Property Details
Full Property Details for 511 Joshua Dr
General
- Price: $219,000
- Taxes: $3,228 (2025)
- Status: Active
- Type: Single Family
- Source: MARIS
- MLS ID: 26045365
- Updated: 7/30/2026
- Added to Site: 1 day(s) ago
Interior
- Number of Rooms: 10
- Interior Features: Ceiling Fan(s), Kitchen/Dining Room Combo
- Appliances: Dishwasher, Microwave, Gas Range, Refrigerator, Washer/Dryer, Gas Water Heater
Rooms
Bathrooms
- Total Bathrooms: 2
- Full Bathrooms: 2
- Main Floor Baths: 1
Bedrooms
- Total Bedrooms: 3
- Bedrooms Main & Up: 3
Parking
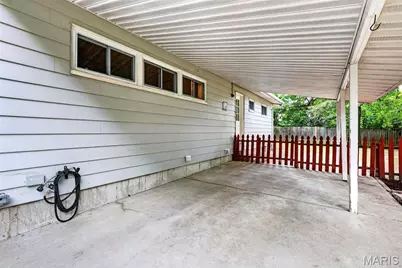
- Parking Features: Attached Carport
Location
- Area: 316 - Lindbergh
- County: St. Louis
- Township: Crestwood
- Subdivision: Oak Crest 6
- Cross Streets: Spellman Ave
- Driving Directions: GPS Friendly
School Information
- High School District: Lindbergh Schools
- Elementary School: Crestwood Elem.
- Middle School: Truman Middle School
- High School: Lindbergh Sr. High
Heating & Cooling
- Cooling Type: Ceiling Fan(s), Central Air Conditioning, Electric
- Heating Type: Forced Air, Natural Gas
Utilities
- Sewer: Public Sewer
- Water: Public
- Utility Description: Electricity Connected, Natural Gas Connected, Sewer Connected, Water Connected
Structural Information
- Architectural Style: Traditional
- Basement: Yes
- Basement Desc.: Poured Cement (8 Feet or More), Bathroom, Partially Finished, Full, Sump Pump
- Roof: Shingle
- Square Feet: 1,040
- Year Built: 1966
Additional Structures
- Other Structures: Shed(s)
Lot Features
- Lot Size (Acres): 0.1515
- Lot Size (Sq. Ft.): 6,599.34
- Lot Size Source: Public Records
- Lot Dimensions: 0060 / - 0110 /
- Lot Features: Back Yard, Front Yard
Financial Considerations
- Tax Amount: $3,228
- Tax Year: 2025
Disclosures and Reports
- Special Conditions: Standard
- Documents Avail.: Floor Plan, Lead Based Paint
- Disclosures/Reports: Seller Property Disclosure
- Property ID: 25M-52-1399
Listed by Realty One Group Trifecta
Get Pre-Approved Today
Schools
Schools serving 511 Joshua Dr
School District:Lindbergh School District
| Name | Grades | Distance |
|---|---|---|
Crestwood Elementary School 1020 S Sappington Rd, St. Louis, MO 63126 | K-5 | 0.7 mi |
Truman Middle School, St. Louis, MO 12225 Eddie & Park Road, St. Louis, MO 63127 | 6-8 | 1.2 mi |
Lindbergh Sr. High School 5000 S. Lindbergh, St. Louis, MO 63126 | 9-12 | 2.6 mi |
Disclaimer:
School attendance boundaries provided by ATTOM Data Solutions and are for reference only. Contact the school directly to verify enrollment eligibility.
Price & Sales History for 511 Joshua Dr
Date
Details
Price
Change
Source
7/30/2026
Listed
$219,000
—
MLS
Disclaimer: Historical sales information is derived from public records provided by the county offices. Information is not guaranteed and should be independently verified.
Tax History
Tax History for 511 Joshua Dr
Year
Property Taxes
Change
Tax Assessment
Change
2024
$2,730
—
$47,480
21%
2024
$2,730
8%
$39,180
—
2023
$2,524
—
$39,180
11%
2022
$2,521
8%
$35,250
—
2021
$2,324
—
$35,250
6%
2021
$2,324
3%
$33,120
—
2019
$2,258
23%
$33,120
36%
2018
$1,843
1%
$24,430
—
2017
$1,823
9%
$24,430
7%
2016
$1,678
-1%
$22,760
—
2015
$1,687
7%
$22,760
3%
2013
$1,577
—
$22,080
—
Disclaimer: Historical tax information is derived from public records provided by the county offices. Information is not guaranteed and should be independently verified.
Estimate the Cost
Estimate the Cost for 511 Joshua Dr
511 Joshua Drive, Crestwood, MO 63126 (MLS# 26045365) is a Single Family property with 3 bedrooms and 2 full bathrooms. 511 Joshua Drive is currently listed for $219,000 and was received on July 30, 2026. Want to learn more about 511 Joshua Drive? Do you have questions about finding other Single Family real estate for sale in Crestwood? You can browse all Crestwood real estate or contact a Coldwell Banker agent to request more information.