This is a carousel with tiles that activate property listing cards. Use the previous and next buttons to navigate.
1/43
$615,000 Just Listed
This is a carousel with tiles that activate property listing cards. Use the previous and next buttons to navigate.
1/43
Property Description
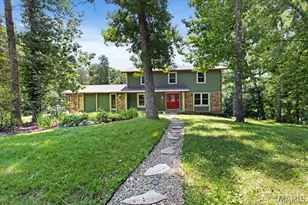
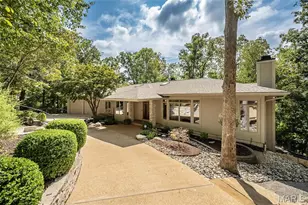
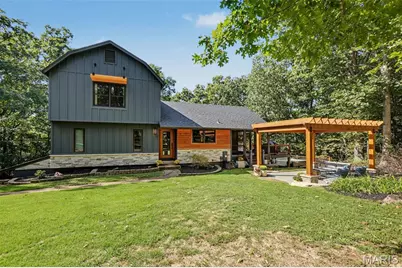
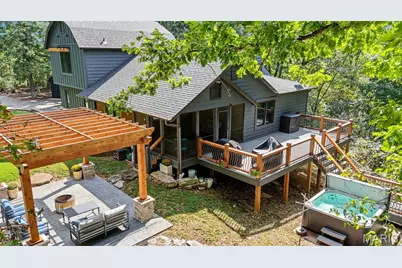
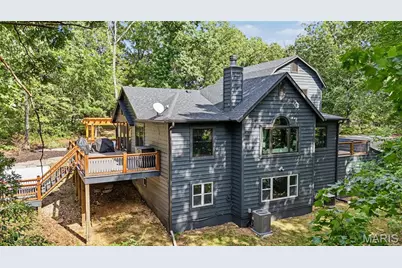
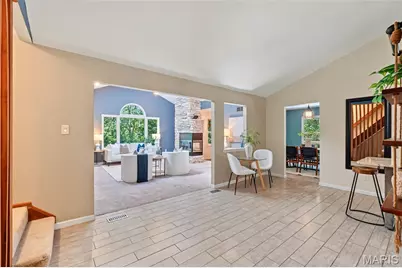
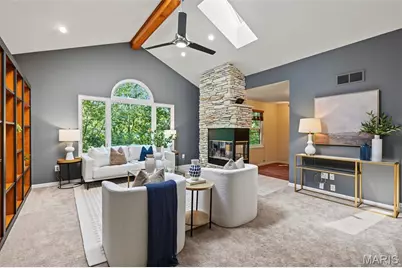
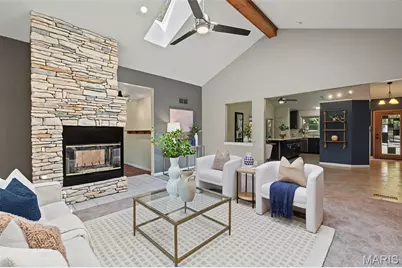
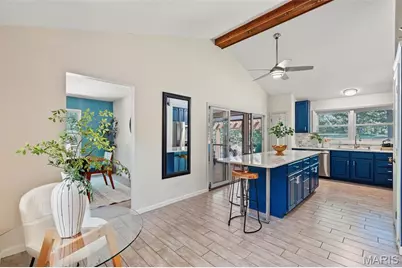
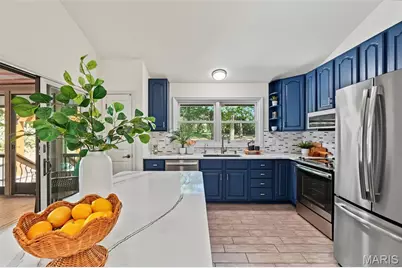
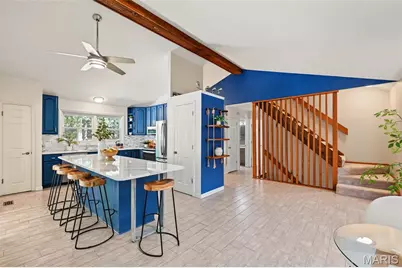
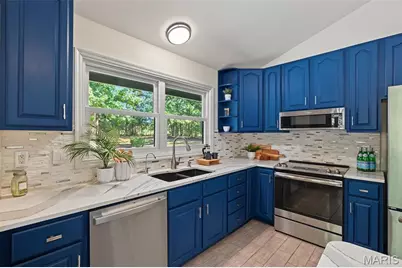
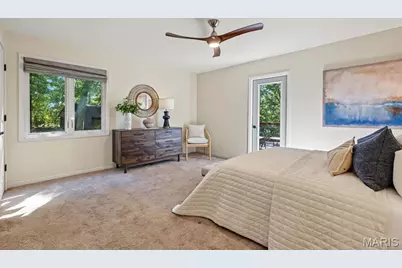
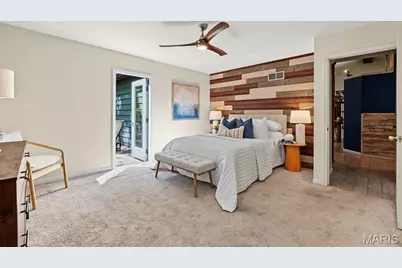
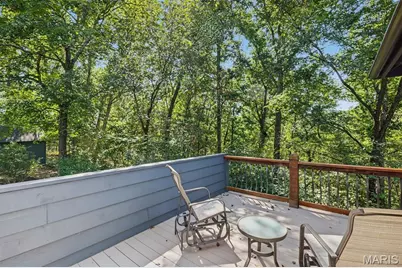
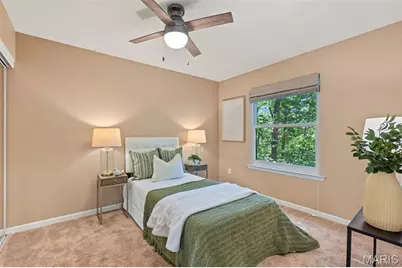
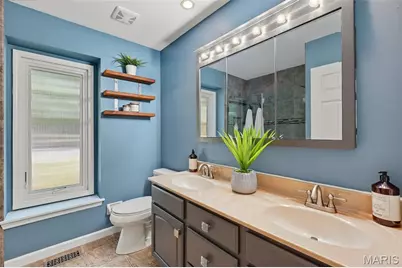
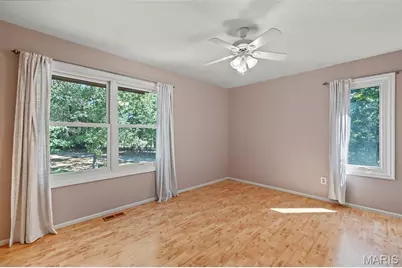
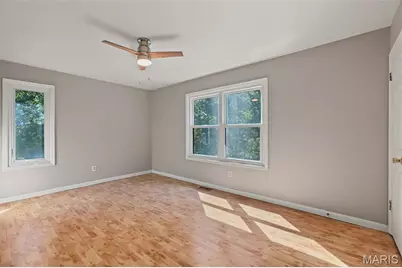
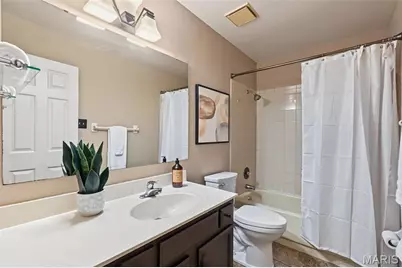
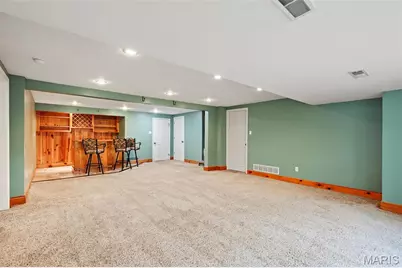
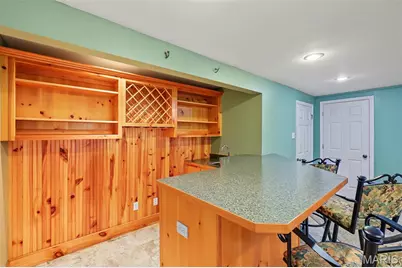
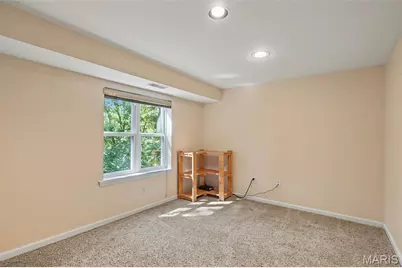
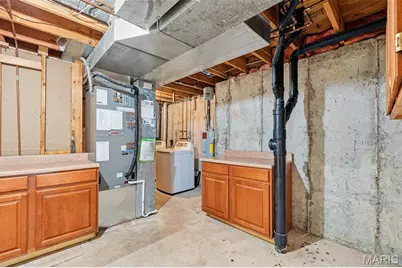
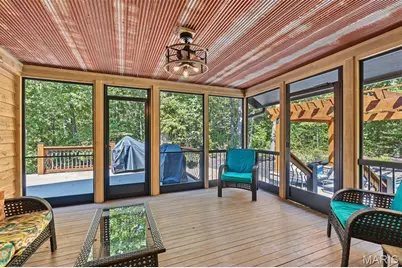
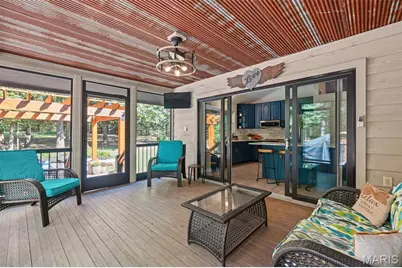
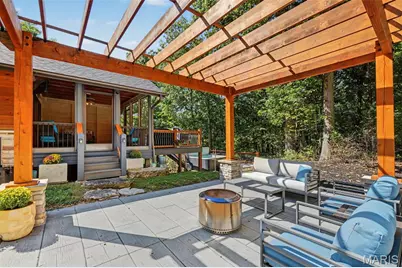
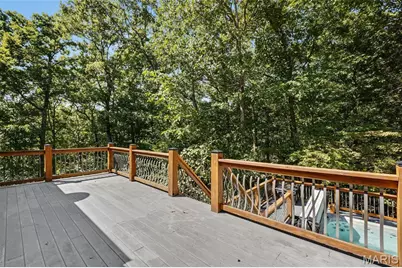
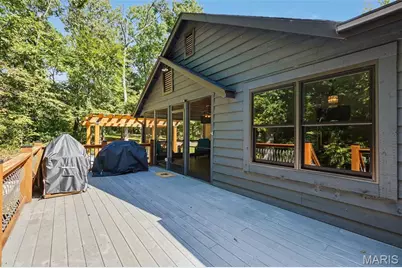
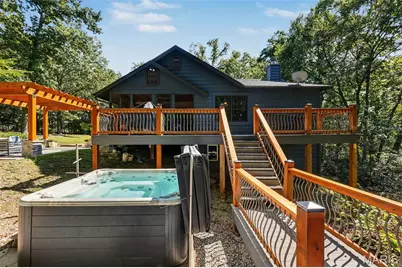
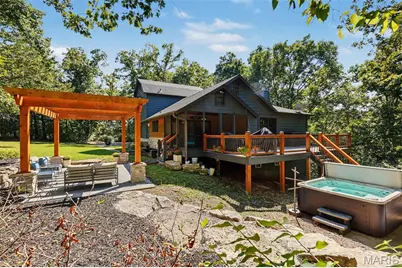
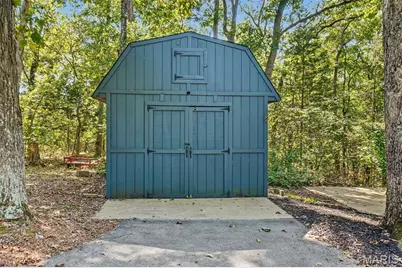
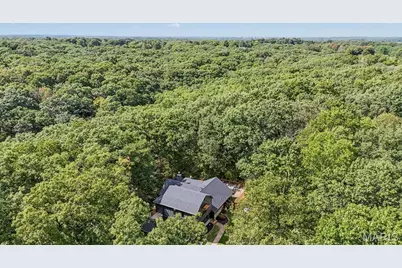
Welcome to this spacious and thoughtfully designed 4-bedroom, 2 bath home offering numerous updates and plenty of flexible living space. The main level features a primary bedroom with an oversized walk-in closet, along with a second bedroom that could be thoughtfully reconfigured to create a luxurious primary bathroom and convenient main-floor laundry, if desired. The updated kitchen opens outside through a double slider to a wonderful screened-in porch, creating an inviting space for morning coffee or entertainment. A separate dining room provides additional space for gatherings, while the sunken den offers a cozy retreat and features a striking 3-sided fireplace shared with the great room. Upstairs are 2 additional bedrooms and a full bath, providing extra space for guests or flexible living. The finished lower level adds even more functionality with a recreation room and wet bar, plus an additional office and generous storage space. Outside, enjoy the beautiful wood timber Pergola surrounding a stamped concrete patio perfect for relaxing or entertaining around a firepit. The hot tub stays! A tuck-under garage plus a separate third garage and a shed provide excellent parking, workshop, hobby, or storage options. With updated spaces, unique architectural details, multiple entertaining areas, and plenty of opportunities to customize the layout to best fit your needs, this home offers exceptional versatility with plenty of privacy. Additional updates include a new HVAC.
Full Property Details
Full Property Details for 4 Wolf Trail Ct
General
- Price: $615,000
- HOA FEE: $42/month
- HOA FEE FREQ.: Annually
- Taxes: $4,434 (2025)
- Status: Active
- Type: Single Family
- Source: MARIS
- MLS ID: 26062828
- Updated: Today (10/2/2026)
- Added to Site: Today
Interior
- Number of Rooms: 11
- Interior Features: Bar, Bookcases, Ceiling Fan(s), Separate Dining, Shower, Solid Surface Countertop(s), Storage, Sunken Living Room, Walk-In Closet(s), Workshop/Hobby Area
- Fireplace: Yes
- Number of Fireplaces: 1
- Fireplace(s): Den, Living Room
Rooms
Bathrooms
- Total Bathrooms: 2
- Full Bathrooms: 2
- Main Floor Baths: 1
Bedrooms
- Total Bedrooms: 4
- Bedrooms Main & Up: 4
Parking
- Garage: Yes
- Attached garage: Yes
- Garage Spaces: 3
- Parking Features: Additional Parking, Asphalt, Attached, Basement
Location
- Area: 410 - Francis Howell
- County: St. Charles
- Township: Unincorporated
- Subdivision: Callaway Farms
- Cross Streets: Jacks Cabin Dr
- Driving Directions: hywy 40 to 94 south to right on Hwy D 7.3 miles to left on Callaway Fork Rd. to right on Jacks Cabin to left on Wolf Trail Ct. to home at end of cul de sac
School Information
- High School District: Francis Howell R-III
- Elementary School: Daniel Boone Elem.
- Middle School: Francis Howell Middle
- High School: Francis Howell High
Community
- Assoc. Fees Include: Maintenance Grounds, Maintenance Parking/Roads, Snow Removal
Heating & Cooling
- Cooling Type: Ceiling Fan(s), Central Air Conditioning
- Heating Type: Electric, Forced Air
Utilities
- Sewer: Engineered Septic
- Water: Public
- Utility Description: Electricity Connected, Underground Utilities, Water Connected
Structural Information
- Architectural Style: Contemporary, Rustic
- Basement: Yes
- Basement Desc.: Poured Cement (8 Feet or More), Concrete, Exterior Entry, Partially Finished, Full, Interior Entry, Sleeping Area, Storage Space, Walk-Out Access
- Square Feet: 2,634
- Year Built: 1979
Additional Structures
- Other Structures: Shed(s)
Lot Features
- Lot Size (Acres): 3.23
- Lot Size (Sq. Ft.): 140,698.8
- Lot Size Source: Public Records
- Frontage: Private Road
- Street/Road Desc.: Asphalt
- Lot Features: Front Yard, Heavy Woods, Natural Foliage, Pie Shaped Lot, Private, Scattered Woods, Wooded
Financial Considerations
- Association Fee: $500
- Assoc Fee Freq.: Annually
- Tax Amount: $4,434
- Tax Year: 2025
Disclosures and Reports
- Ownership: Private
- Special Conditions: Standard
- Documents Avail.: Lead Based Paint
- Disclosures/Reports: Lead Paint, See Seller's Disclosure, Septic Disclosure
- Property ID: 3-0054-5247-00-0004.0000000
Listed by Blondin Group, Inc
Get Pre-Approved Today
Schools
Schools serving 4 Wolf Trail Ct
School District:Francis Howell R-Iii School District
| Name | Grades | Distance |
|---|---|---|
Daniel Boone Elementary School, Wentzville, MO 201 West Highway D, Wentzville, MO 63385 | K-5 | 3 mi |
Francis Howell Middle School 825 O'Fallon Rd, Saint Charles, MO 63304 | 6-8 | 8.6 mi |
Francis Howell High School 7001 Missouri 94, Saint Charles, MO 63304 | 9-12 | 6.3 mi |
Disclaimer:
School attendance boundaries provided by ATTOM Data Solutions and are for reference only. Contact the school directly to verify enrollment eligibility.
Price & Sales History for 4 Wolf Trail Ct
Date
Details
Price
Change
Source
10/02/2026
Listed
$615,000
—
MLS
Disclaimer: Historical sales information is derived from public records provided by the county offices. Information is not guaranteed and should be independently verified.
Tax History
Tax History for 4 Wolf Trail Ct
Year
Property Taxes
Change
Tax Assessment
Change
2022
$3,159
—
$49,905
—
2021
$3,162
12%
$49,905
14%
2020
$2,819
-4%
$43,682
-2%
2018
$2,934
1%
$44,400
—
2017
$2,917
4%
$44,400
2%
2019
$2,805
-1%
$43,682
5%
2016
$2,824
—
$41,447
—
2015
$2,823
3%
$41,447
7%
2014
$2,733
-1%
$38,809
—
2013
$2,766
—
$38,809
—
Disclaimer: Historical tax information is derived from public records provided by the county offices. Information is not guaranteed and should be independently verified.
Estimate the Cost
Estimate the Cost for 4 Wolf Trail Ct
4 Wolf Trail Court, Defiance, MO 63341 (MLS# 26062828) is a Single Family property with 4 bedrooms and 2 full bathrooms. 4 Wolf Trail Court is currently listed for $615,000 and was received on October 02, 2026. Want to learn more about 4 Wolf Trail Court? Do you have questions about finding other Single Family real estate for sale in Defiance? You can browse all Defiance real estate or contact a Coldwell Banker agent to request more information.