No photo available
$618,555 Coming Soon
Property Description
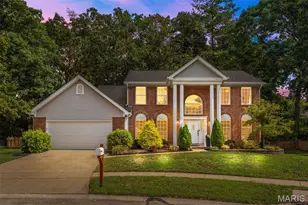
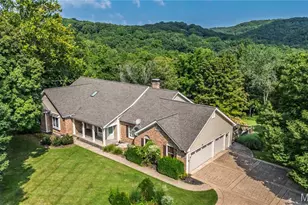
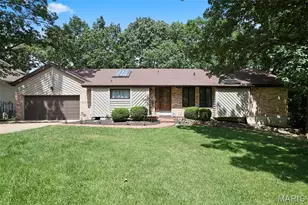
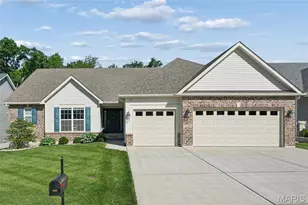
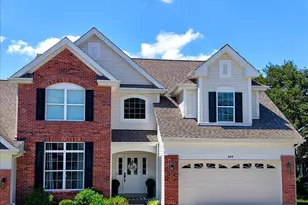
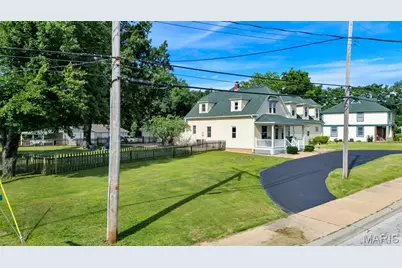
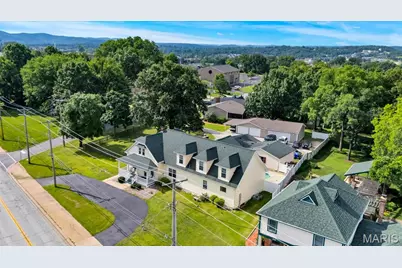
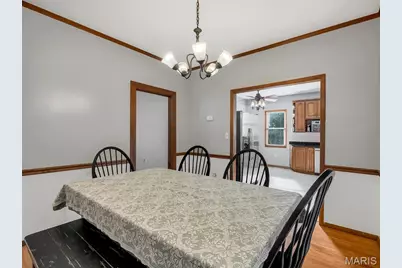
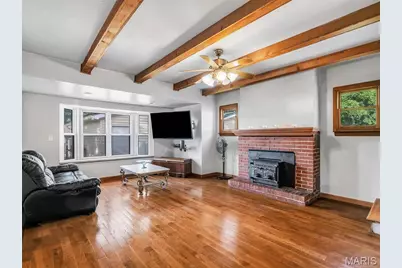
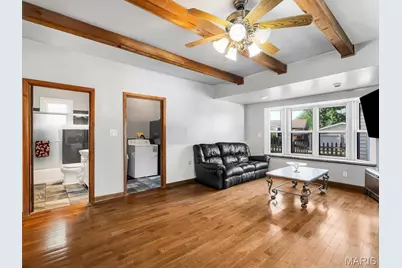
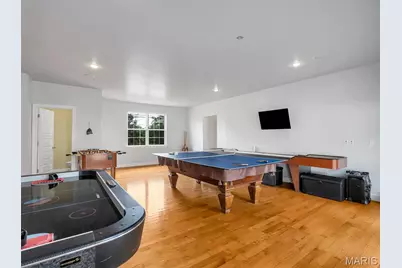
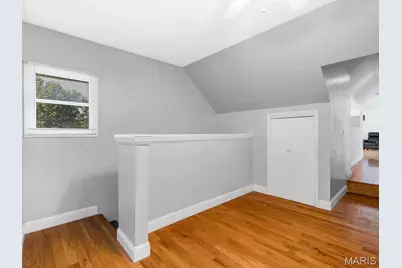
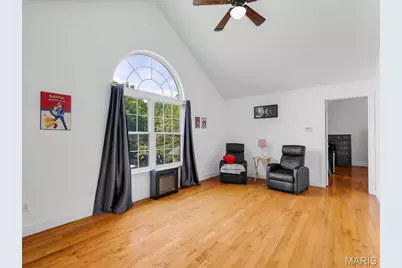
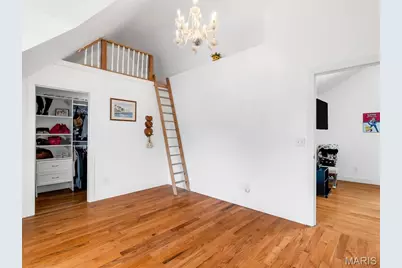
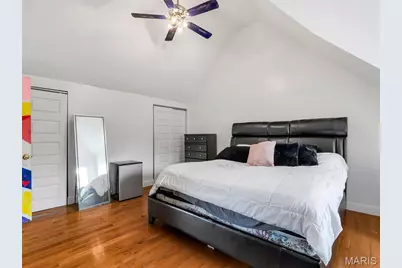
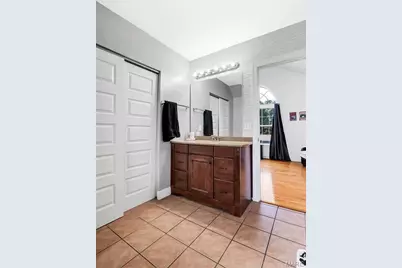
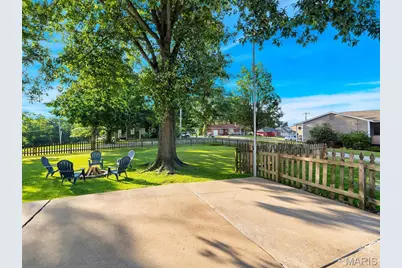
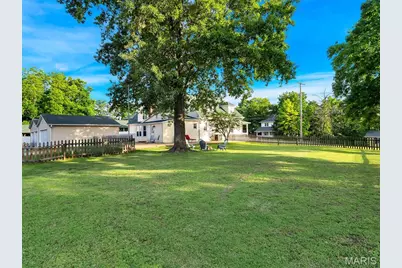
Welcome to this stunning 2-story home offering over 4,300 sq. ft. of beautifully designed living space, where historic charm and thoughtful modern updates come together seamlessly. Approximately 25% of the original home dates back to 1909, while the majority of the home was expanded with substantial additions completed around 2000, creating the perfect blend of character and contemporary convenience. Rich hardwood floors flow throughout, creating a warm and inviting atmosphere from the moment you enter. The main-floor primary suite serves as a peaceful retreat, complete with direct access to your private backyard oasis featuring an in-ground pool on a fenced half-acre lot. Designed for both comfort and functionality, the home includes laundry rooms on both the main and upper levels for added convenience. Six walk-in closets - including two cedar-lined closets, His and Hers separate walk in closests - provide exceptional storage throughout. The spacious great room overlooks the pool and backyard, creating the perfect setting for entertaining or relaxing with family and friends. Enjoy quiet mornings on the covered porch or welcome guests with ease via the circular driveway. The rear-entry 4-car garage offers abundant parking along with additional workspace ideal for hobbies, projects, or extra storage. Blending timeless charm with modern conveniences, this exceptional property is ideally located within walking distance of Blevins Elementary School, Eureka High School, and downtown Eureka. Offering comfort, character, and an unbeatable location, this is a home you won't want to miss. Seller is also providing a home warranty for added peace of mind!
Full Property Details
Full Property Details for 104 W North St
General
- Price: $618,555
- Taxes: $6,661 (2025)
- Status: Coming Soon
- Type: Single Family
- Source: MARIS
- MLS ID: 26030015
- Updated: 5/15/2026
- Added to Site: 12 day(s) ago
Interior
- Number of Rooms: 19
- Interior Features: Beamed Ceilings, Cedar Closet(s), Open Floorplan, Pantry
- Fireplace: Yes
- Number of Fireplaces: 1
- Fireplace(s): Wood Burning
- Appliances: Stainless Steel Appliance(s), Electric Cooktop, Dishwasher, Double Oven, Range, Gas Range, Refrigerator, Gas Water Heater
Rooms
Bathrooms
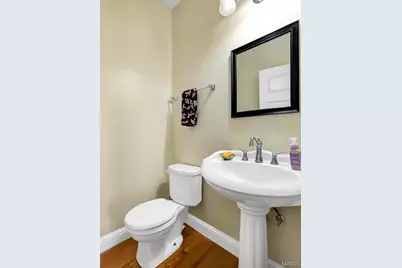
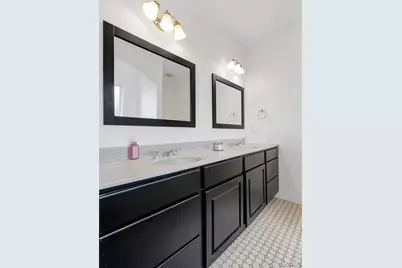
- Total Bathrooms: 5
- Full Bathrooms: 4
- Half Bathrooms: 1
- Main Floor Baths: 3
Bedrooms
- Total Bedrooms: 5
- Bedrooms Main & Up: 5
Parking
- Garage: Yes
- Garage Spaces: 4
- Parking Features: Additional Parking, Driveway, Garage
Location
- Area: 346 - Eureka
- County: St. Louis
- Township: Eureka
- Subdivision: none
- Cross Streets: Virginia
School Information
- High School District: Rockwood R-VI
- Elementary School: Blevins Elem.
- Middle School: Lasalle Springs Middle
- High School: Eureka Sr. High
Heating & Cooling
- Cooling Type: Ceiling Fan(s), Central Air Conditioning
- Heating Type: Electric, Forced Air
Utilities
- Sewer: Public Sewer
- Water: Public
- Utility Description: Cable Available, Electricity Available, Electricity Connected, Natural Gas Available, Natural Gas Connected, Sewer Connected, Underground Utilities, Water Available, Water Connected
Structural Information
- Architectural Style: Contemporary
- Basement: Yes
- Basement Desc.: Block, Concrete
- Roof: Architectural Shingle
- Square Feet: 4,306
- Year Built: 1909
Lot Features
- Lot Size (Acres): 0.52
- Lot Size (Sq. Ft.): 22,651.2
- Lot Size Source: Public Records
- Lot Dimensions: 161 x 150
- Frontage: Alley, City Street, Easement
- Street/Road Desc.: Asphalt, Gravel
- Lot Features: Back Yard, Corner Lot, Level, Private
Financial Considerations
- Assoc Fee Freq.: None
- Tax Amount: $6,661
- Tax Year: 2025
Disclosures and Reports
- Special Conditions: Standard
- Documents Avail.: Lead Based Paint
- Legal Description: Eureka Heights Lots 1 Thru 3 block 2
- Disclosures/Reports: Lead Paint, See Seller's Disclosure
- Property ID: 29V-63-1149
Listed by Stl 1 Realty
Get Pre-Approved Today
Schools
Schools serving 104 W North St
School District:Rockwood R-Vi School District
| Name | Grades | Distance |
|---|---|---|
Blevins Elementary School 25 East North Street, Eureka, MO 63025 | K-5 | 0.2 mi |
LaSalle Springs Middle School 3300 Missouri 109, Wildwood, MO 63038 | 6-8 | 2.9 mi |
Eureka Sr. High School 4525 Missouri 109, Eureka, MO 63025 | 9-12 | 0.3 mi |
Disclaimer:
School attendance boundaries provided by ATTOM Data Solutions and are for reference only. Contact the school directly to verify enrollment eligibility.
Price & Sales History for 104 W North St
Date
Details
Price
Change
Source
5/14/2026
Listed
$618,555
—
MLS
Disclaimer: Historical sales information is derived from public records provided by the county offices. Information is not guaranteed and should be independently verified.
Tax History
Tax History for 104 W North St
Year
Property Taxes
Change
Tax Assessment
Change
2024
$5,947
—
$91,960
15%
2024
$5,947
—
$79,650
—
2023
$5,952
6%
$79,650
13%
2021
$5,641
-1%
$70,760
—
2022
$5,683
1%
$70,760
19%
2021
$5,641
14%
$59,360
—
2019
$4,964
10%
$59,360
16%
2018
$4,527
4%
$51,070
—
2017
$4,360
4%
$51,070
8%
2016
$4,204
1%
$47,340
—
2015
$4,168
11%
$47,340
14%
2014
$3,743
1%
$41,540
—
2013
$3,712
—
$41,540
—
Disclaimer: Historical tax information is derived from public records provided by the county offices. Information is not guaranteed and should be independently verified.
Estimate the Cost
Estimate the Cost for 104 W North St
104 W North Street, Eureka, MO 63025 (MLS# 26030015) is a Single Family property with 5 bedrooms, 4 full bathrooms and 1 partial bathroom. 104 W North Street is currently listed for $618,555 and was received on May 14, 2026. Want to learn more about 104 W North Street? Do you have questions about finding other Single Family real estate for sale in Eureka? You can browse all Eureka real estate or contact a Coldwell Banker agent to request more information.