This is a carousel with tiles that activate property listing cards. Use the previous and next buttons to navigate.
1/20
$588,000 Just Listed
This is a carousel with tiles that activate property listing cards. Use the previous and next buttons to navigate.
1/20
Property Description
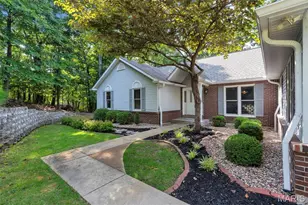
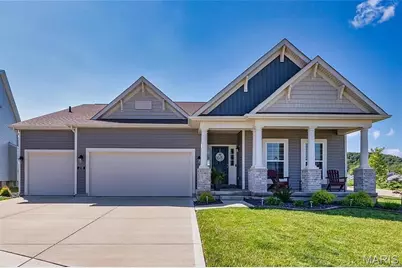
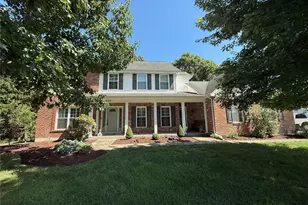
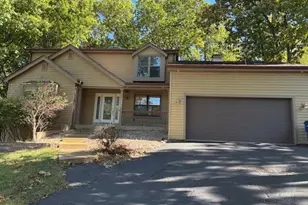
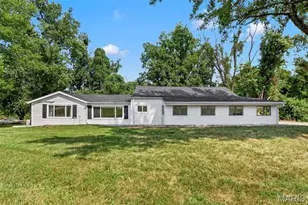
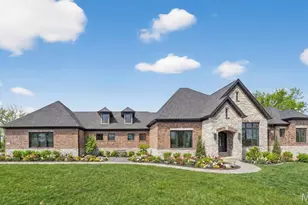
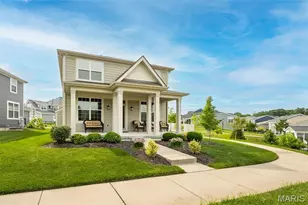
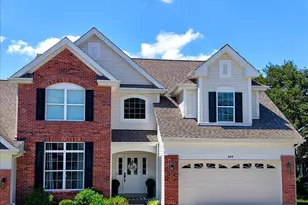
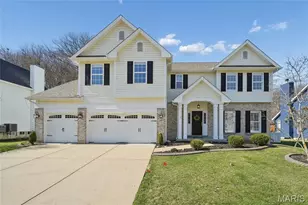
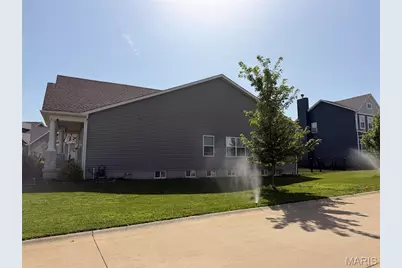
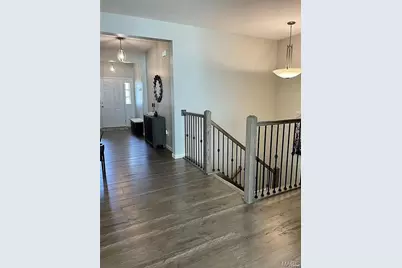
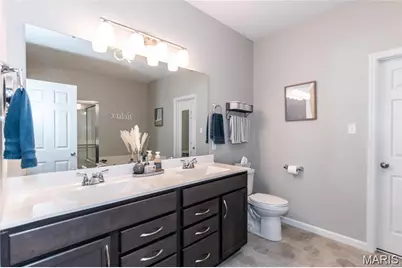
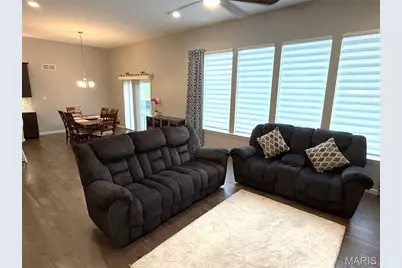
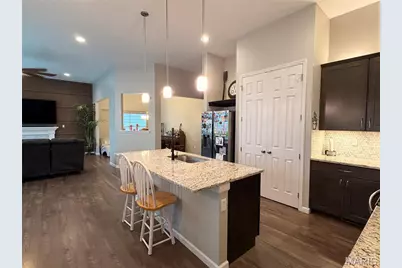
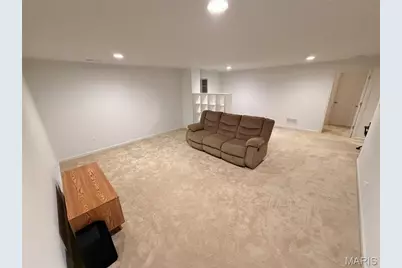
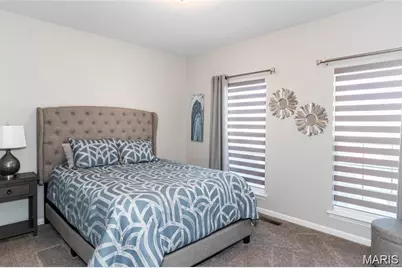
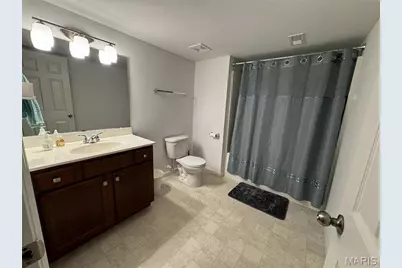
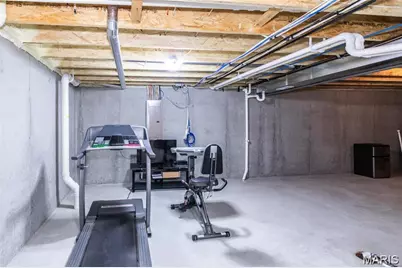
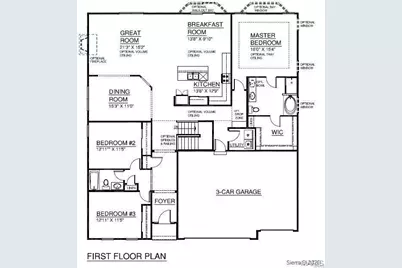
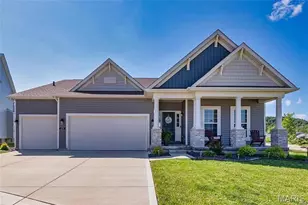
Better Than New Construction - Fully Finished & Move-In Ready! Skip the build times and out-of-pocket completion costs! This stunning, 6-year-old home offers 3,000+ square feet of beautifully upgraded living space, complete with all the premium finishing touches already done for you-including custom blinds, a full lawn sprinkler system, a fully fenced yard, and landscaping. Main Level Luxury: The open-concept main floor welcomes you with soaring volume ceilings and a seamless flow designed for modern living. At the heart of the home is a spacious chef's kitchen featuring rich granite countertops, a large center island, and an attached breakfast room. The kitchen flows effortlessly into the formal dining room and a sprawling great room anchored by a cozy gas fireplace. Designed with privacy in mind, the split-bedroom floor plan separates the secondary bedrooms from the primary suite. The luxury master bedroom serves as a private retreat, boasting a double vanity, a separate soaking tub and shower, and an expansive walk-in closet. Two additional main-floor bedrooms and a second full bath complete this level. Finished Lower Level & Entertaining: The professionally finished lower level massively expands your living space, offering a huge family room, a large full bathroom, and a private fourth bedroom with its own generous walk-in closet. The basement comes pre-plumbed with a wet bar rough-in, ready for your custom entertaining setup. A home water softener is also installed. The deep, unfinished section provides excellent storage and is perfectly laid out for a dedicated home gym or a private theater room.
Full Property Details
Full Property Details for 208 Willow Ridge Ct
General
- Price: $588,000
- HOA FEE: $31/month
- HOA FEE FREQ.: Annually
- Taxes: $7,129 (2025)
- Status: Active
- Type: Single Family
- Source: MARIS
- MLS ID: 26039892
- Updated: 7/3/2026
- Added to Site: 5 day(s) ago
Interior
- Number of Rooms: 8
- Interior Features: Breakfast Room, Ceiling Fan(s), Double Vanity, Granite Counters, High Ceilings, Kitchen Island, Open Floorplan, Pantry, Separate Dining, Tub, Walk-In Closet(s)
- Fireplace: Yes
- Number of Fireplaces: 1
- Fireplace(s): Family Room
- Appliances: Stainless Steel Appliance(s), Electric Cooktop, Dishwasher, Disposal, Microwave, Electric Oven, Electric Range
Rooms
Bathrooms
- Total Bathrooms: 3
- Full Bathrooms: 3
- Main Floor Baths: 2
Bedrooms
- Total Bedrooms: 4
- Bedrooms Main & Up: 3
Parking
- Garage: Yes
- Attached garage: Yes
- Garage Spaces: 3
Location
- Area: 346 - Eureka
- County: Jefferson
- Subdivision: Windswept Farms 1
- Cross Streets: 10416 ANZEIGER AVENUE
- Driving Directions: Windswept Farms Eureka
School Information
- High School District: Rockwood R-VI
- Elementary School: Geggie Elem.
- Middle School: Lasalle Springs Middle
- High School: Eureka Sr. High
Community
- Assoc. Fees Include: Common Area Maintenance, Snow Removal
Heating & Cooling
- Cooling Type: Ceiling Fan(s), Central Air Conditioning, Electric
- Heating Type: Forced Air, Natural Gas
Utilities
- Sewer: Public Sewer
- Water: Public
- Utility Description: Cable Available
Structural Information
- Architectural Style: Ranch, Traditional
- Basement: Yes
- Basement Desc.: Bathroom, Egress Window, Partially Finished, Sump Pump
- Square Feet: 3,090
- Year Built: 2020
Lot Features
- Lot Size (Acres): 0.26
- Lot Size (Sq. Ft.): 11,325.6
- Lot Size Source: Public Records
- Lot Features: Corner Lot, Cul-De-Sac, Level, Sprinklers In Front, Sprinklers In Rear
Financial Considerations
- Association Fee: $375
- Assoc Fee Freq.: Annually
- Tax Amount: $7,129
- Tax Year: 2025
Disclosures and Reports
- Special Conditions: Standard
- Documents Avail.: Other
- Disclosures/Reports: See Seller's Disclosure
- Property ID: 04-1.0-12.0-0-000-203
Listed by Max Asset Management
Get Pre-Approved Today
Schools
Schools serving 208 Willow Ridge Ct
School District:Rockwood R-Vi School District
| Name | Grades | Distance |
|---|---|---|
Geggie Elementary School 430 Bald Hill Road, Eureka, MO 63025 | K-5 | 1.6 mi |
LaSalle Springs Middle School 3300 Missouri 109, Wildwood, MO 63038 | 6-8 | 5.3 mi |
Eureka Sr. High School 4525 Missouri 109, Eureka, MO 63025 | 9-12 | 2.9 mi |
Disclaimer:
School attendance boundaries provided by ATTOM Data Solutions and are for reference only. Contact the school directly to verify enrollment eligibility.
Price & Sales History for 208 Willow Ridge Ct
Date
Details
Price
Change
Source
7/03/2026
Listed
$588,000
—
MLS
Disclaimer: Historical sales information is derived from public records provided by the county offices. Information is not guaranteed and should be independently verified.
Tax History
Tax History for 208 Willow Ridge Ct
Year
Property Taxes
Change
Tax Assessment
Change
2023
$6,734
-2%
$91,500
4%
2022
$6,861
1%
$87,700
—
2021
$6,811
2155%
$87,700
2208%
2019
$302
-56%
$3,800
-56%
2017
$680
-3%
$8,600
—
2016
$699
1%
$8,600
—
2015
$691
-2%
$8,600
—
2013
$703
—
$8,600
—
Disclaimer: Historical tax information is derived from public records provided by the county offices. Information is not guaranteed and should be independently verified.
Estimate the Cost
Estimate the Cost for 208 Willow Ridge Ct
208 Willow Ridge Court, Eureka, MO 63025 (MLS# 26039892) is a Single Family property with 4 bedrooms and 3 full bathrooms. 208 Willow Ridge Court is currently listed for $588,000 and was received on July 03, 2026. Want to learn more about 208 Willow Ridge Court? Do you have questions about finding other Single Family real estate for sale in Eureka? You can browse all Eureka real estate or contact a Coldwell Banker agent to request more information.