This is a carousel with tiles that activate property listing cards. Use the previous and next buttons to navigate.
1/2
$409,900 Coming Soon
This is a carousel with tiles that activate property listing cards. Use the previous and next buttons to navigate.
1/2
Property Description
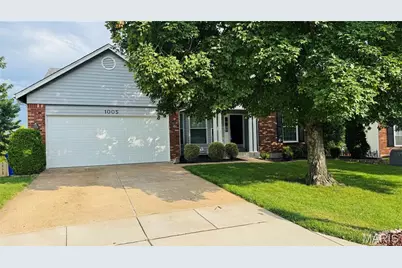
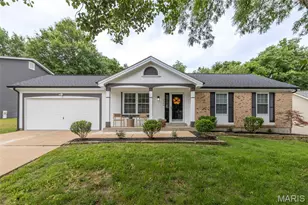
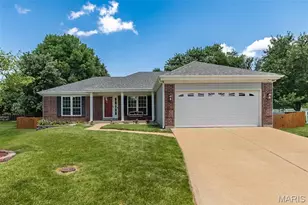
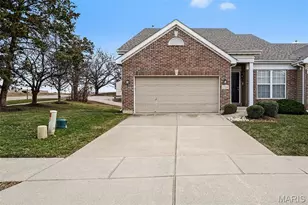
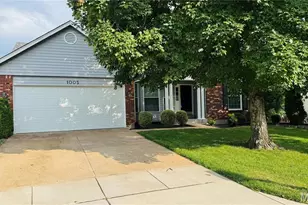
Welcome to the one you've been waiting for! Nestled on a quiet cul-de-sac in the highly sought-after Remington Oaks, this impeccably maintained ranch blends timeless elegance, exceptional craftsmanship, and the ease of main-floor living. Offering 4 bedrooms, 3 full baths, and an expansive open floor plan, this home is perfectly designed for both everyday living and effortless entertaining. Step inside to soaring vaulted ceilings, fresh interior paint, and a light-filled layout that immediately feels warm and inviting. The spacious great room is anchored by a gas fireplace and flows seamlessly into the kitchen and breakfast room, featuring abundant cabinetry, generous workspace, newer appliances (2022/2023), and picturesque views of the backyard. A formal dining room provides the perfect setting for holidays and special occasions, while the convenient main-floor laundry adds everyday practicality. The luxurious primary suite is a true retreat, offering plenty of space for today's oversized furnishings, a walk-in closet, and a spa-inspired ensuite with dual comfort-height vanities, a relaxing jetted tub, and a separate shower. The finished walk-out lower level dramatically expands the living space with a legal fourth bedroom, full bath, private office, wet bar, game area, and an oversized recreation room, making it ideal for entertaining, overnight guests, or multi-generational living. An abundance of unfinished storage space provides room for all your seasonal and household needs. Outdoor living is equally impressive with an oversized deck overlooking the fully fenced backyard, creating the perfect space for family gatherings, play, or peaceful evenings outdoors. Beyond the home itself, you'll love everything Remington Oaks has to offer. Wonderful neighbors and a welcoming atmosphere surround this home. Residents enjoy exceptional HOA amenities, including a clubhouse, swimming pool, pickleball courts, tennis courts, and a fitness center. The HOA-maintained lake and scenic one-mile walking trail provide the perfect setting for morning walks, evening strolls, or simply enjoying the beauty of nature. The home is also within easy walking distance of the middle school, adding everyday convenience for families. Recent improvements provide exceptional peace of mind, including a new roof (June 2026), a new privacy fence (March 2026), fresh interior paint throughout, ceiling fans in every main-level bedroom, and abundant storage. This is a rare opportunity to own a truly move-in-ready home in one of the area's most desirable neighborhoods.
Full Property Details
Full Property Details for 1005 Grand Tree Ct
General
- Price: $409,900
- HOA FEE: $73/month
- HOA FEE FREQ.: Annually
- Taxes: $5,333 (2025)
- Status: Coming Soon
- Type: Single Family
- Source: MARIS
- MLS ID: 26044606
- Updated: 8/7/2026
- Added to Site: 7 day(s) ago
Interior
- Number of Rooms: 11
- Interior Features: Breakfast Room, Ceiling Fan(s), Chandelier, Pantry, Separate Dining, Separate Shower, Soaking Tub, Storage, Vaulted Ceiling(s)
- Fireplace: Yes
- Number of Fireplaces: 1
- Appliances: Dishwasher, Disposal, Microwave, Gas Oven, Gas Range, Gas Water Heater
Rooms
Bathrooms
- Total Bathrooms: 3
- Full Bathrooms: 3
- Main Floor Baths: 2
Bedrooms
- Total Bedrooms: 4
- Bedrooms Main & Up: 3
Parking
- Garage: Yes
- Attached garage: Yes
- Garage Spaces: 2
- Parking Features: Driveway, Garage, Off Street
Location
- Area: 349 - Rockwood Summit
- County: St. Louis
- Township: Unincorporated
- Subdivision: Villages Of Remington Oaks One
- Driving Directions: GPS friendly
School Information
- High School District: Rockwood R-VI
- Elementary School: Bowles Elem.
- Middle School: Rockwood South Middle
- High School: Rockwood Summit Sr. High
Community
- Assoc. Fees Include: Clubhouse, Common Area Maintenance, Pool
Heating & Cooling
- Cooling Type: Central Air Conditioning, Electric
- Heating Type: Forced Air, Natural Gas
Utilities
- Sewer: Public Sewer
- Water: Public
- Utility Description: Electricity Connected, Natural Gas Connected, Sewer Available, Water Connected
Structural Information
- Architectural Style: Traditional
- Basement: Yes
- Basement Desc.: Bathroom, Concrete, Partially Finished, Full, Sleeping Area, Sump Pump, Walk-Out Access
- Roof: Architectural Shingle
- Square Feet: 2,280
- Year Built: 1988
Lot Features
- Lot Size (Acres): 0.2
- Lot Size (Sq. Ft.): 8,712
- Lot Features: Back Yard
Financial Considerations
- Association Fee: $872
- Assoc Fee Freq.: Annually
- Tax Amount: $5,333
- Tax Year: 2025
Disclosures and Reports
- Ownership: Private
- Special Conditions: Standard
- Documents Avail.: None Available
- Disclosures/Reports: Occupancy Permit Required, See Seller's Disclosure
- Property ID: 29P-53-0723
Listed by RE/MAX Results
Get Pre-Approved Today
Schools
Schools serving 1005 Grand Tree Ct
School District:Rockwood R-Vi School District
| Name | Grades | Distance |
|---|---|---|
Bowles Elementary School 501 Bowles Avenue, Fenton, MO 63026 | K-5 | 0.4 mi |
Rockwood South Middle School 1628 Hawkins Road, Fenton, MO 63026 | 6-8 | 0.9 mi |
Rockwood Summit Sr. High School 1780 Hawkins Road, Fenton, MO 63026 | 9-12 | 0.9 mi |
Disclaimer:
School attendance boundaries provided by ATTOM Data Solutions and are for reference only. Contact the school directly to verify enrollment eligibility.
Price & Sales History for 1005 Grand Tree Ct
Date
Details
Price
Change
Source
8/05/2026
Listed
$409,900
—
MLS
Disclaimer: Historical sales information is derived from public records provided by the county offices. Information is not guaranteed and should be independently verified.
Tax History
Tax History for 1005 Grand Tree Ct
Year
Property Taxes
Change
Tax Assessment
Change
2024
$4,379
—
$73,240
25%
2024
$4,379
—
$58,750
—
2023
$4,375
6%
$58,750
13%
2022
$4,138
—
$52,120
—
2021
$4,134
—
$52,120
6%
2021
$4,134
2%
$48,990
—
2019
$4,054
5%
$48,990
9%
2018
$3,866
1%
$44,820
—
2017
$3,836
13%
$44,820
12%
2016
$3,402
2%
$40,110
—
2015
$3,332
12%
$40,110
8%
2013
$2,982
—
$37,120
—
Disclaimer: Historical tax information is derived from public records provided by the county offices. Information is not guaranteed and should be independently verified.
Estimate the Cost
Estimate the Cost for 1005 Grand Tree Ct
1005 Grand Tree Court, Fenton, MO 63026 (MLS# 26044606) is a Single Family property with 4 bedrooms and 3 full bathrooms. 1005 Grand Tree Court is currently listed for $409,900 and was received on August 05, 2026. Want to learn more about 1005 Grand Tree Court? Do you have questions about finding other Single Family real estate for sale in Fenton? You can browse all Fenton real estate or contact a Coldwell Banker agent to request more information.