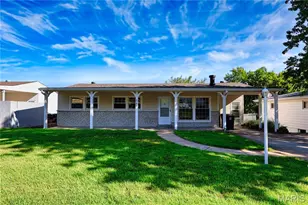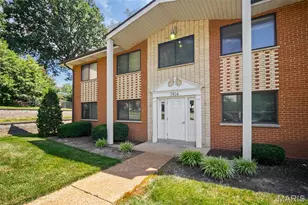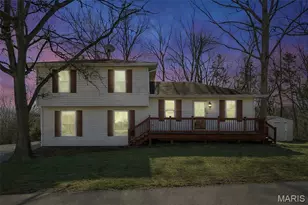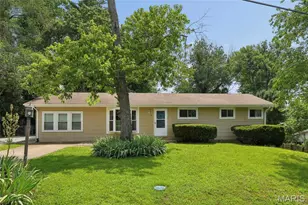
This is a carousel with tiles that activate property listing cards. Use the previous and next buttons to navigate.
1/27
$300,000 Just Listed
This is a carousel with tiles that activate property listing cards. Use the previous and next buttons to navigate.
1/27
Property Description
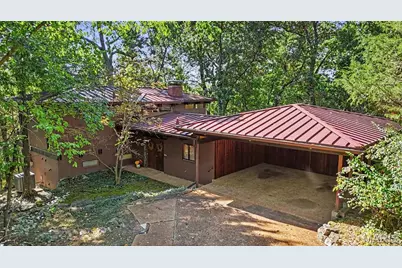
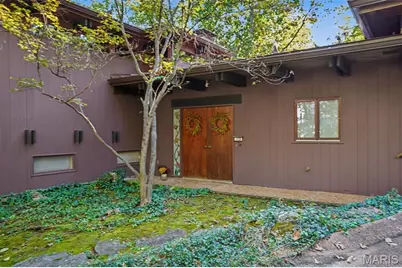
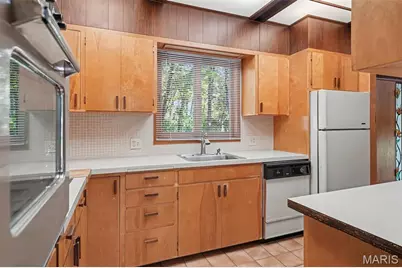
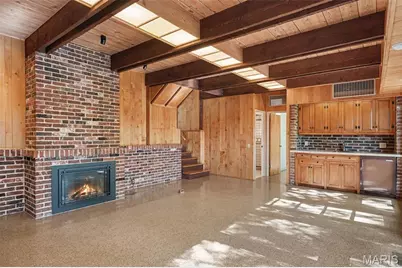
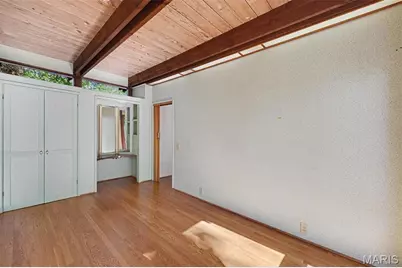
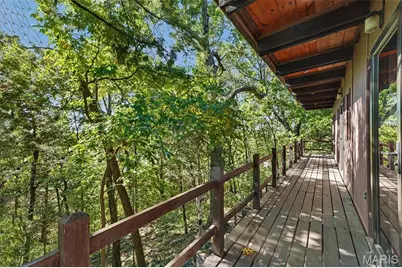
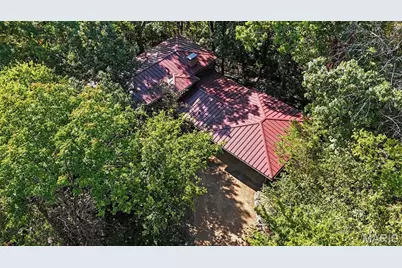
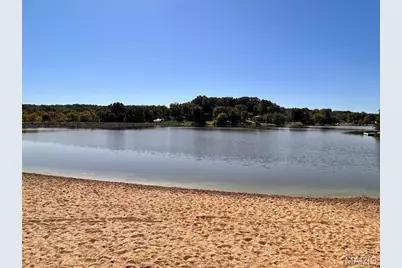
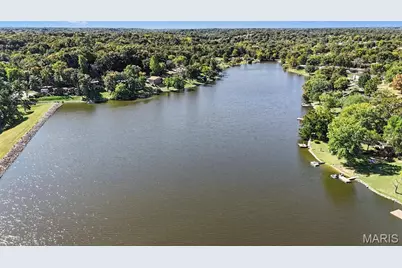
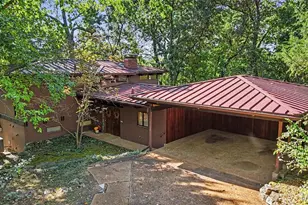
This is a one-of-a-kind wooded retreat on .49 acres with private lake access. Nestled among the trees in the private subdivision of Fond du Lac, this exceptional custom built tri-level home offers a rare combination of craftsmanship, privacy, and natural beauty. Set on a beautifully wooded lot, this unique residence feels like a private retreat while offering the comfort and character of a thoughtfully designed home. Select premium wood finishes and striking beamed ceilings flow throughout the home, creating a warm, inviting atmosphere. Large custom thermopane windows, window transoms and stain glass windows bring the surrounding woods indoors while offering beautiful views and abundant natural light. A metal roof adds durability and distinctive character to the home. The main level features a wood-burning fireplace, while the lower level offers a converted electric fireplace, perfect for creating cozy gathering spaces throughout the seasons. A custom-built wet bar with pull-out table adds an entertaining element and makes the home ideal for hosting family and friends. Additional features in the bedrooms include a built-in desk, built-in lighted vanity cabinet, exterior doors to the balcony overlooking the deck, private wooded lot and offering glimpses of the lake. Whether you're enjoying your morning coffee surrounded by nature, relaxing by the fire, or entertaining on the decks, this home provides an incredible sense of seclusion and connection to its natural surroundings. If you're looking for a distinctive home with exceptional craftsmanship, privacy, and a beautiful wooded lake setting, this Fond du Lac property is truly something special!
Full Property Details
Full Property Details for 120 Glenwood Dr
General
- Price: $300,000
- HOA FEE: $29/month
- HOA FEE FREQ.: Annually
- Taxes: $2,087 (2025)
- Status: Active
- Type: Single Family
- Source: MARIS
- MLS ID: 26064818
- Updated: Today (10/9/2026)
- Added to Site: Today
Interior
- Number of Rooms: 10
- Interior Features: Beamed Ceilings, Built-in Features, Ceiling Fan(s), Central Vacuum, Dining/Living Room Combo, Entrance Foyer, Open Floorplan, Separate Shower, Storage, Tub, Wet Bar
- Fireplace: Yes
- Number of Fireplaces: 2
- Fireplace(s): Basement, Electric, Living Room, Masonry, Wood Burning
- Appliances: Electric Cooktop, Dishwasher, Disposal, Dryer, Range Hood, Refrigerator, Wall Oven, Washer, Water Heater, Bar Fridge
Rooms
Bathrooms
- Total Bathrooms: 2
- Full Bathrooms: 2
Bedrooms
- Total Bedrooms: 3
- Bedrooms Main & Up: 3
Parking
- Parking Features: Aggregate, Attached Carport, Driveway, Lighted, Storage
Location
- Area: 392 - Northwest
- County: Jefferson
- Township: Unincorporated
- Subdivision: Fond Du Lac
- Cross Streets: Delores
School Information
- High School District: Northwest R-I
- Elementary School: Murphy Elem.
- Middle School: Wood Ridge Middle School
- High School: Northwest High
Community
- Assoc. Fees Include: Maintenance Parking/Roads, Common Area Maintenance
Heating & Cooling
- Cooling Type: Ceiling Fan(s), Central Air Conditioning, Electric
- Heating Type: Electric, Forced Air
Utilities
- Sewer: Public Sewer
- Water: Public
- Utility Description: Cable Connected, Electricity Connected, Sewer Connected, Water Connected
Structural Information
- Architectural Style: Contemporary
- Basement: Yes
- Basement Desc.: Bathroom, Exterior Entry, Partially Finished, Storage Space, Walk-Out Access
- Roof: Metal
- Square Feet: 2,306
- Year Built: 1962
Lot Features
- Lot Size (Acres): 0.49
- Lot Size (Sq. Ft.): 21,344.4
- Lot Size Source: Survey
- Street/Road Desc.: Asphalt
- Lot Features: Adjoins Wooded Area, Wooded
Financial Considerations
- Association Fee: $353
- Assoc Fee Freq.: Annually
- Tax Amount: $2,087
- Tax Year: 2025
Disclosures and Reports
- Ownership: Private
- Special Conditions: Standard
- Documents Avail.: Boundary Survey, Floor Plan, Lead Based Paint, Plat
- Disclosures/Reports: Flood Plain No, Lead Paint, Seller Property Disclosure
- Property ID: 02-2.0-04.0-3-003-004
Listed by Nettwork Global
Get Pre-Approved Today
Schools
Schools serving 120 Glenwood Dr
School District:Northwest R-I School District
Disclaimer:
School attendance boundaries provided by ATTOM Data Solutions and are for reference only. Contact the school directly to verify enrollment eligibility.
Price & Sales History for 120 Glenwood Dr
Date
Details
Price
Change
Source
10/09/2026
Listed
$300,000
—
MLS
Disclaimer: Historical sales information is derived from public records provided by the county offices. Information is not guaranteed and should be independently verified.
Tax History
Tax History for 120 Glenwood Dr
Year
Property Taxes
Change
Tax Assessment
Change
2025
$2,087
8%
$29,300
9%
2023
$1,939
—
$27,000
—
2022
$1,941
1%
$27,000
—
2021
$1,929
9%
$27,000
12%
2020
$1,763
—
$24,100
—
2019
$1,761
-1%
$24,100
—
2018
$1,785
17%
$24,100
7%
2017
$1,529
7%
$22,600
8%
2016
$1,427
-3%
$20,900
—
2015
$1,466
3%
$20,900
3%
2013
$1,422
—
$20,200
—
Disclaimer: Historical tax information is derived from public records provided by the county offices. Information is not guaranteed and should be independently verified.
Estimate the Cost
Estimate the Cost for 120 Glenwood Dr
120 Glenwood Drive, Fenton, MO 63026 (MLS# 26064818) is a Single Family property with 3 bedrooms and 2 full bathrooms. 120 Glenwood Drive is currently listed for $300,000 and was received on October 09, 2026. Want to learn more about 120 Glenwood Drive? Do you have questions about finding other Single Family real estate for sale in Fenton? You can browse all Fenton real estate or contact a Coldwell Banker agent to request more information.