This is a carousel with tiles that activate property listing cards. Use the previous and next buttons to navigate.
1/75
$260,000 Just Listed
This is a carousel with tiles that activate property listing cards. Use the previous and next buttons to navigate.
1/75
Property Description
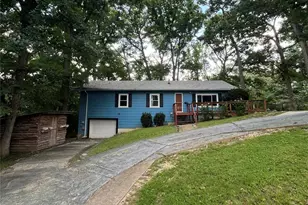
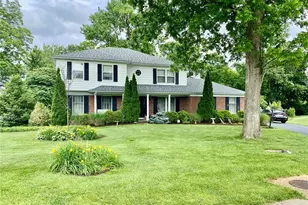
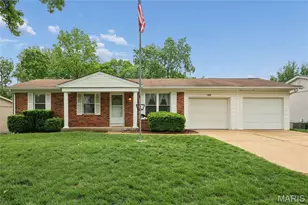
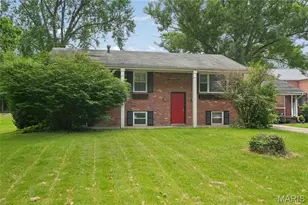
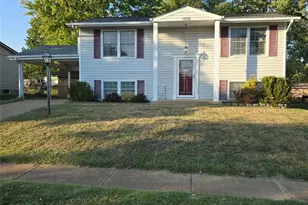
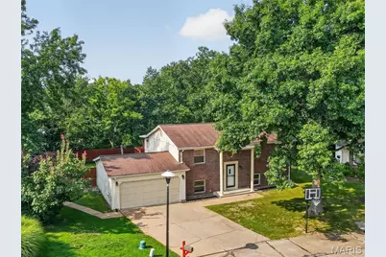
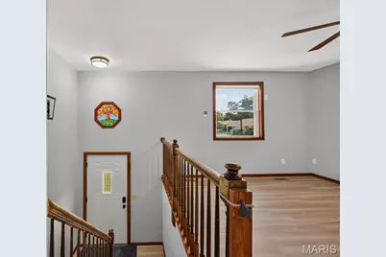
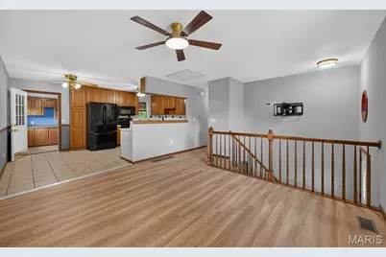
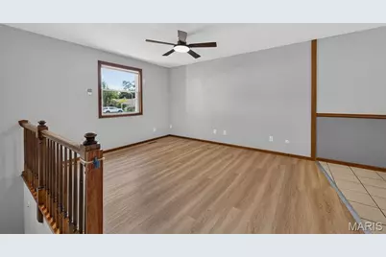
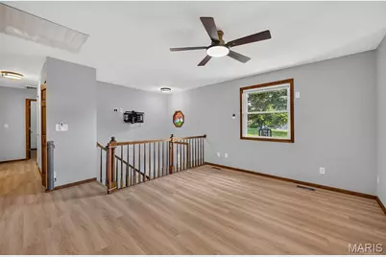
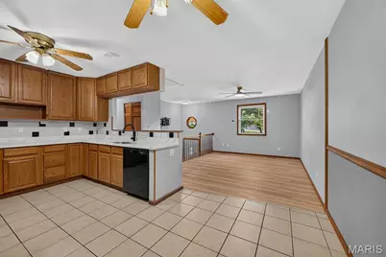
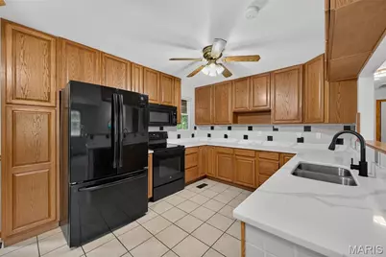
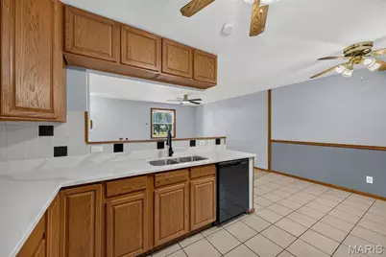
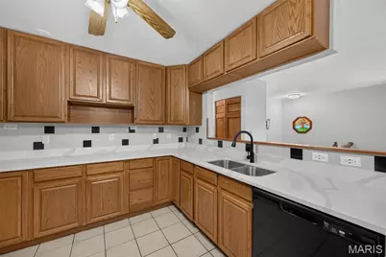
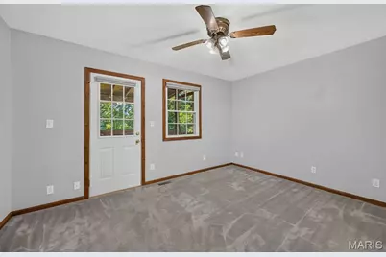
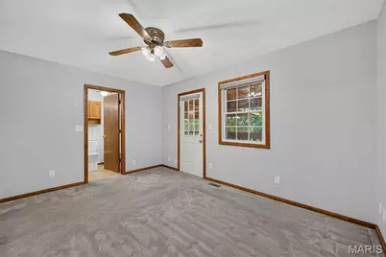
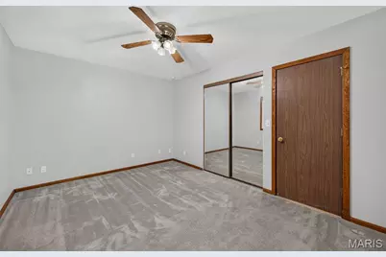
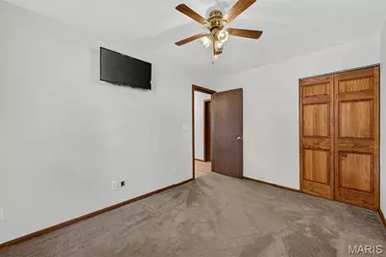
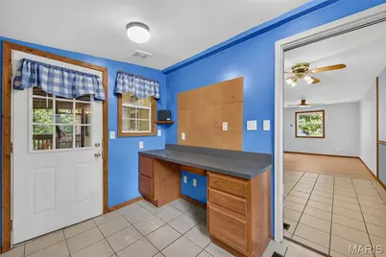
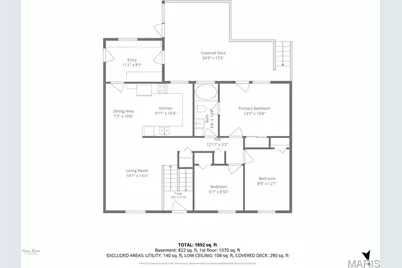
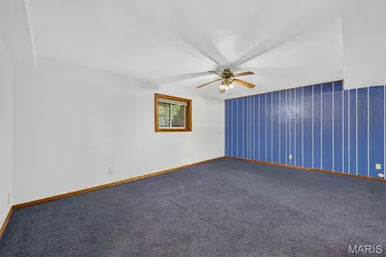
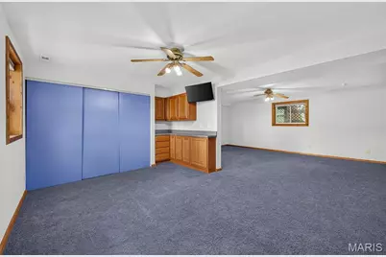
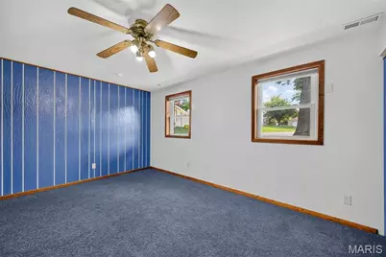
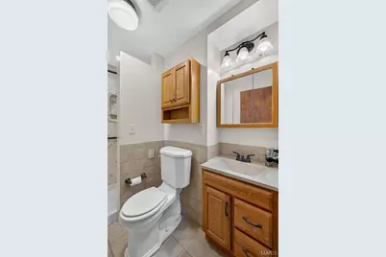
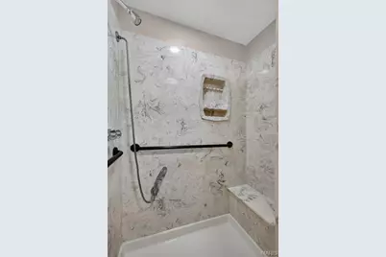
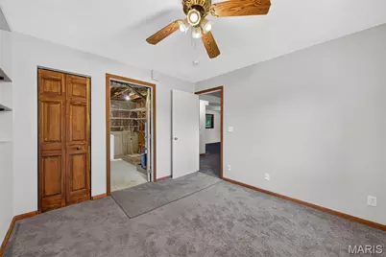
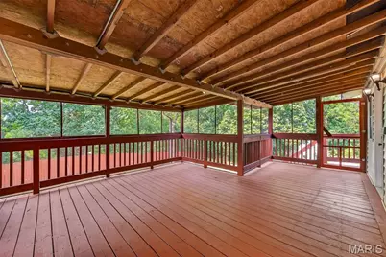
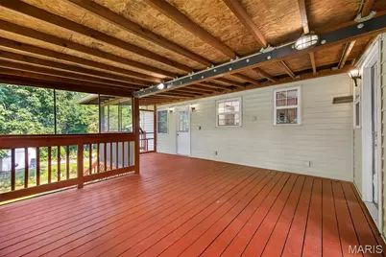
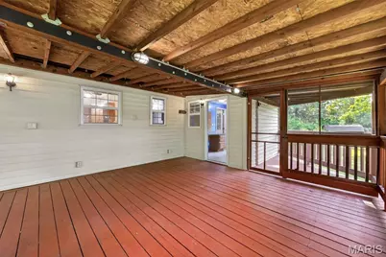
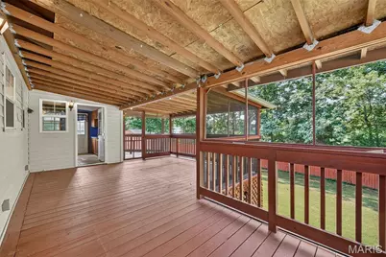
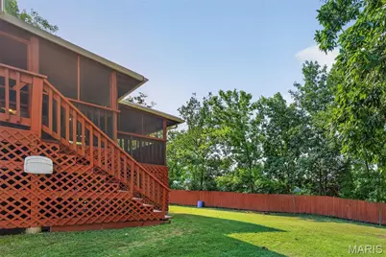
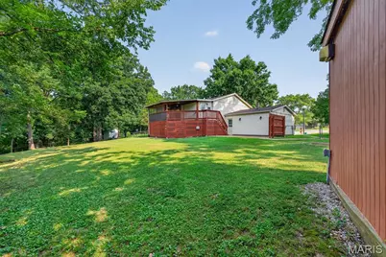
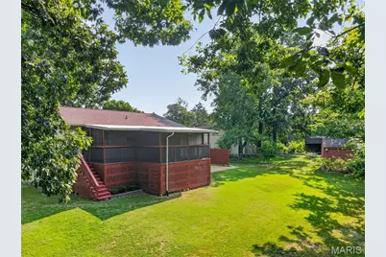
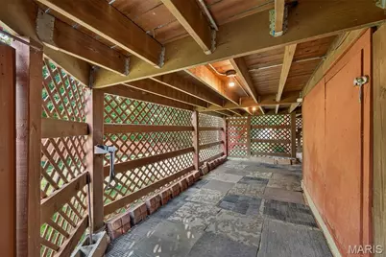
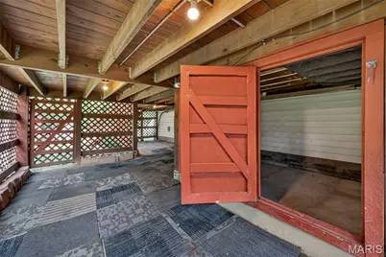
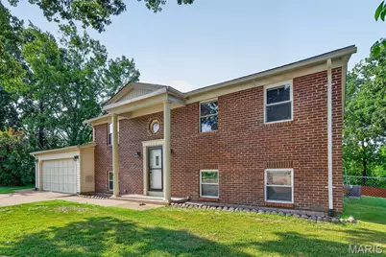
Welcome to 1312 Twin Trails Court, a spacious three-bedroom, two-bath home with a flexible layout and plenty of room to spread out. The main level features an inviting living room with easy-care flooring, an updated kitchen with abundant oak cabinetry and generous counter space. New dishwasher (2026) and newer fridge and microwave (2021). Kitchen adjoins area. Just beyond the kitchen, a bonus entry room lined with built-in cabinetry offers exceptional storage/pantry and an ideal spot for a home office, hobby space, or everyday drop zone. Three bedrooms and a full bath with jetted tub complete the main level, including a primary bedroom with direct access to the expansive screened deck. Nearly 300 square feet of covered outdoor living space creates a comfortable place to dine, entertain, or relax while overlooking the large, fenced backyard and mature trees. The finished lower level adds approx 820 square feet of living space (not reflected on tax record) and significantly expands the home's possibilities with an oversized recreation room, serving bar, and bonus space that could be used as office, hobby room, or sleeping area. There's a second full bath, and generous utility and storage space. Sump pump replaced in 2026.An attached two-car garage and additional covered storage beneath the deck add even more practicality. Established neighborhood with mature trees and conveniently located in Fenton, this home offers abundant living space indoors and out-with plenty of opportunity to make it your own.
Full Property Details
Full Property Details for 1312 Twin Trails Ct
General
- Price: $260,000
- HOA FEE: $53/month
- HOA FEE FREQ.: Quarterly
- Taxes: $1,897 (2025)
- Status: Active
- Type: Single Family
- Source: MARIS
- MLS ID: 26047926
- Updated: 8/5/2026
- Added to Site: 3 day(s) ago
Interior
- Number of Rooms: 8
- Interior Features: Ceiling Fan(s), Custom Cabinetry, Dining/Living Room Combo, Dry Bar, Kitchen/Dining Room Combo, Open Floorplan, Pantry, Storage, Tub, Workshop/Hobby Area
- Appliances: Dishwasher, Disposal, Microwave, Electric Range, Refrigerator, Water Heater
Rooms
Bathrooms
- Total Bathrooms: 2
- Full Bathrooms: 2
- Main Floor Baths: 1
Bedrooms
- Total Bedrooms: 3
- Bedrooms Main & Up: 3
Parking
- Garage: Yes
- Attached garage: Yes
- Garage Spaces: 2
- Parking Features: Attached, Concrete, Driveway, Garage, Garage Door Opener, Garage Faces Front
Location
- Area: 389 - Jefferson Co. R-7
- County: Jefferson
- Subdivision: San Luis Trails 05
School Information
- High School District: Northwest R-I
- Elementary School: Brennan Woods Elem.
- Middle School: Wood Ridge Middle School
- High School: Northwest High
Community
- Assoc. Fees Include: Maintenance Parking/Roads, Common Area Maintenance, Snow Removal, Trash
Heating & Cooling
- Cooling Type: Ceiling Fan(s), Central Air Conditioning
- Heating Type: Forced Air
Utilities
- Sewer: Public Sewer
- Water: Public
- Utility Description: Electricity Connected, Natural Gas Connected, Sewer Connected, Water Connected
Structural Information
- Architectural Style: Colonial, Traditional
- Basement: Yes
- Basement Desc.: Bathroom
- Roof: Shingle
- Square Feet: 1,892
- Year Built: 1979
Additional Structures
- Other Structures: Shed(s)
Lot Features
- Lot Size (Acres): 0.35
- Lot Size (Sq. Ft.): 15,246
- Lot Size Source: Public Records
- Lot Dimensions: 185 x 165 x 31 x 6 x 115
- Lot Features: Back Yard
Financial Considerations
- Association Fee: $158
- Assoc Fee Freq.: Quarterly
- Tax Amount: $1,897
- Tax Year: 2025
Disclosures and Reports
- Ownership: Private
- Special Conditions: Standard
- Documents Avail.: Floor Plan, Lead Based Paint
- Disclosures/Reports: Lead Paint, Seller Property Disclosure
- Property ID: 02-3.0-06.0-1-008-037
Listed by EXP Realty, LLC
Get Pre-Approved Today
Schools
Schools serving 1312 Twin Trails Ct
School District:Northwest R-I School District
Disclaimer:
School attendance boundaries provided by ATTOM Data Solutions and are for reference only. Contact the school directly to verify enrollment eligibility.
Price & Sales History for 1312 Twin Trails Ct
Date
Details
Price
Change
Source
8/04/2026
Listed
$260,000
—
MLS
Disclaimer: Historical sales information is derived from public records provided by the county offices. Information is not guaranteed and should be independently verified.
Tax History
Tax History for 1312 Twin Trails Ct
Year
Property Taxes
Change
Tax Assessment
Change
2025
$1,897
1%
$28,000
7%
2023
$1,875
—
$26,100
—
2022
$1,876
1%
$26,100
—
2021
$1,864
17%
$26,100
20%
2020
$1,595
—
$21,800
—
2019
$1,593
-1%
$21,800
—
2018
$1,615
9%
$21,800
—
2017
$1,475
8%
$21,800
9%
2016
$1,365
-3%
$20,000
—
2015
$1,403
2%
$20,000
2%
2013
$1,380
—
$19,600
—
Disclaimer: Historical tax information is derived from public records provided by the county offices. Information is not guaranteed and should be independently verified.
Estimate the Cost
Estimate the Cost for 1312 Twin Trails Ct
1312 Twin Trails Court, Fenton, MO 63026 (MLS# 26047926) is a Single Family property with 3 bedrooms and 2 full bathrooms. 1312 Twin Trails Court is currently listed for $260,000 and was received on August 04, 2026. Want to learn more about 1312 Twin Trails Court? Do you have questions about finding other Single Family real estate for sale in Fenton? You can browse all Fenton real estate or contact a Coldwell Banker agent to request more information.