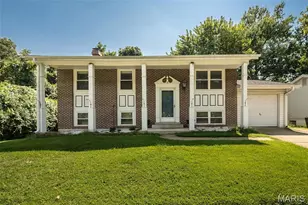
This is a carousel with tiles that activate property listing cards. Use the previous and next buttons to navigate.
1/9
$220,000 Just Listed
This is a carousel with tiles that activate property listing cards. Use the previous and next buttons to navigate.
1/9
Property Description
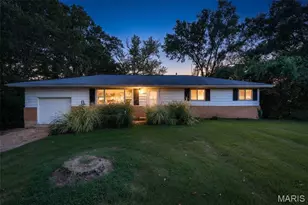
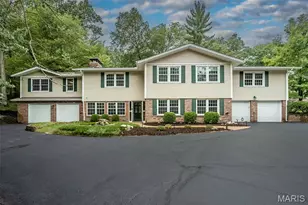
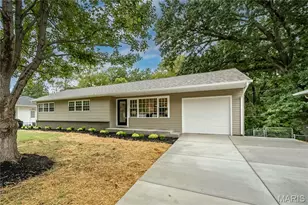
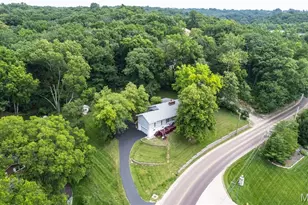
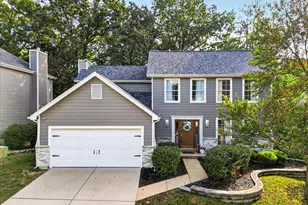
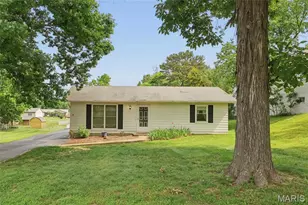
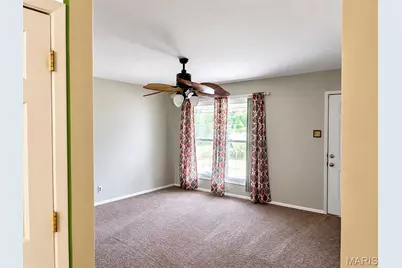
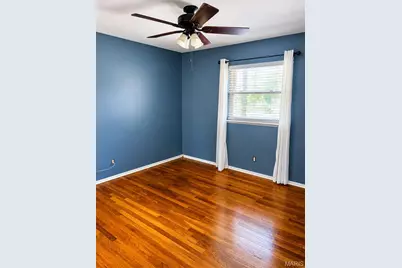
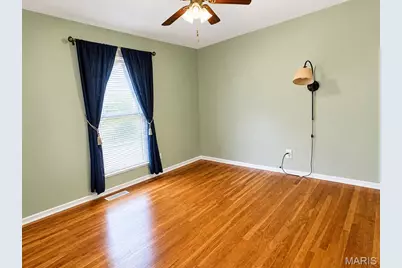
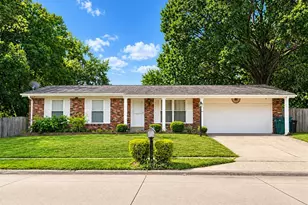
Welcome to this ranch home offering a great opportunity for a buyer ready to roll up their sleeves and make it their own! The home features hardwood flooring, a functional floor plan, three bedrooms, and an attached two-car garage. Outside, you'll find mature trees and a covered deck offering additional outdoor living space. The home does need repairs and updating and is being sold as-is. Whether you're looking for a renovation project or a home you can improve over time, there's plenty of opportunity here to add value, build equity, and create a space that fits your vision.
Full Property Details
Full Property Details for 2 Smoke Tree Dr
General
- Price: $220,000
- Taxes: $3,605 (2025)
- Status: Active
- Type: Single Family
- Source: MARIS
- MLS ID: 26061991
- Updated: 9/26/2026
- Added to Site: 3 day(s) ago
Interior
- Number of Rooms: 5
Rooms
Bathrooms
- Total Bathrooms: 1
- Full Bathrooms: 1
- Main Floor Baths: 1
Bedrooms
- Total Bedrooms: 3
- Bedrooms Main & Up: 3
Parking
- Garage: Yes
- Attached garage: Yes
Location
- Area: 349 - Rockwood Summit
- County: St. Louis
- Township: Unincorporated
- Subdivision: Brookwood 2
School Information
- High School District: Rockwood R-VI
- Elementary School: Uthoff Valley Elem.
- Middle School: Rockwood South Middle
- High School: Rockwood Summit Sr. High
Heating & Cooling
- Cooling Type: Central Air Conditioning
- Heating Type: Forced Air
Utilities
- Sewer: Public Sewer
- Water: Public
- Utility Description: Cable Available
Structural Information
- Architectural Style: Traditional
- Basement: Yes
- Basement Desc.: Partially Finished
- Square Feet: 1,064
- Year Built: 1969
Lot Features
- Lot Size (Acres): 0.2626
- Lot Size (Sq. Ft.): 11,438.86
- Lot Features: Back Yard
Financial Considerations
- Tax Amount: $3,605
- Tax Year: 2025
Disclosures and Reports
- Special Conditions: Standard
- Documents Avail.: None Available
- Disclosures/Reports: None
- Property ID: 28P-61-0192
Listed by DRG - Delhougne Realty Group
Get Pre-Approved Today
Schools
Schools serving 2 Smoke Tree Dr
School District:Rockwood R-Vi School District
| Name | Grades | Distance |
|---|---|---|
Uthoff Valley Elementary School 1600 Uthoff Drive, Fenton, MO 63026 | K-5 | 1.2 mi |
Rockwood South Middle School 1628 Hawkins Road, Fenton, MO 63026 | 6-8 | 1.4 mi |
Rockwood Summit Sr. High School 1780 Hawkins Road, Fenton, MO 63026 | 9-12 | 1.1 mi |
Disclaimer:
School attendance boundaries provided by ATTOM Data Solutions and are for reference only. Contact the school directly to verify enrollment eligibility.
Price & Sales History for 2 Smoke Tree Dr
Date
Details
Price
Change
Source
9/26/2026
Listed
$220,000
—
MLS
Disclaimer: Historical sales information is derived from public records provided by the county offices. Information is not guaranteed and should be independently verified.
Tax History
Tax History for 2 Smoke Tree Dr
Year
Property Taxes
Change
Tax Assessment
Change
2024
$3,147
—
$49,380
17%
2024
$3,147
—
$42,110
—
2023
$3,144
9%
$42,110
16%
2022
$2,873
—
$36,180
—
2021
$2,878
—
$36,180
8%
2021
$2,878
3%
$33,620
—
2019
$2,791
8%
$33,620
13%
2018
$2,574
1%
$29,730
—
2017
$2,554
7%
$29,730
6%
2016
$2,377
2%
$27,930
—
2015
$2,328
1%
$27,930
-3%
2013
$2,304
—
$28,680
—
Disclaimer: Historical tax information is derived from public records provided by the county offices. Information is not guaranteed and should be independently verified.
Estimate the Cost
Estimate the Cost for 2 Smoke Tree Dr
2 Smoke Tree Drive, Fenton, MO 63026 (MLS# 26061991) is a Single Family property with 3 bedrooms and 1 full bathroom. 2 Smoke Tree Drive is currently listed for $220,000 and was received on September 26, 2026. Want to learn more about 2 Smoke Tree Drive? Do you have questions about finding other Single Family real estate for sale in Fenton? You can browse all Fenton real estate or contact a Coldwell Banker agent to request more information.