This is a carousel with tiles that activate property listing cards. Use the previous and next buttons to navigate.
1/53
$274,900 Just Listed
This is a carousel with tiles that activate property listing cards. Use the previous and next buttons to navigate.
1/53
Property Description
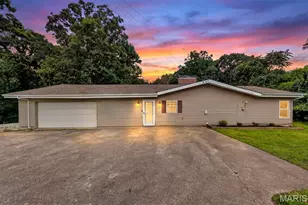
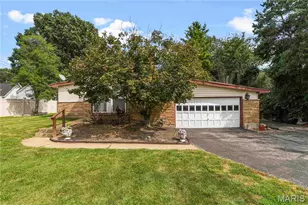
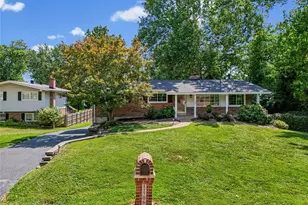
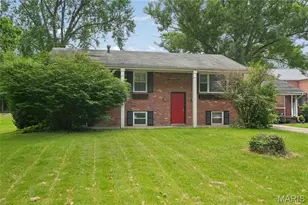
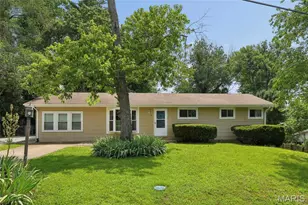
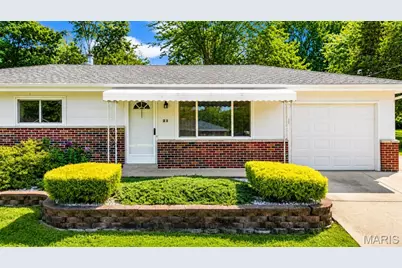
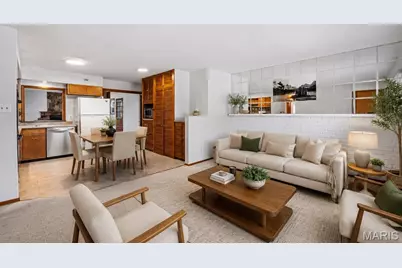
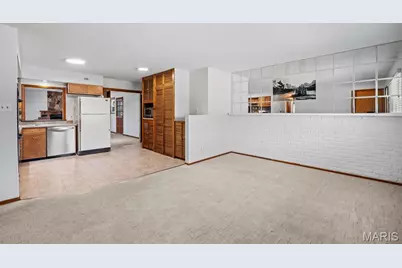
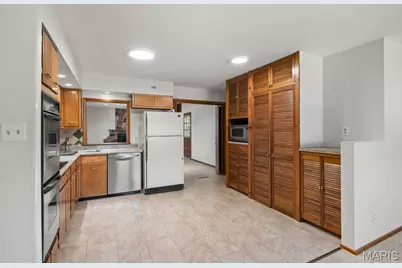
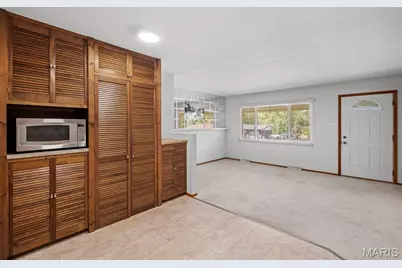
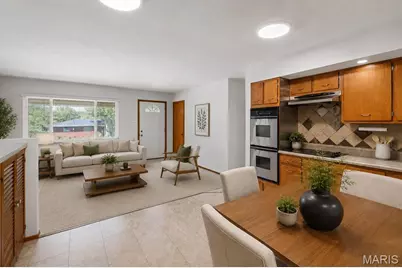
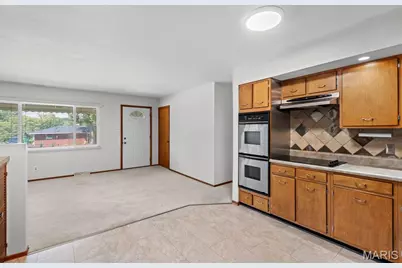
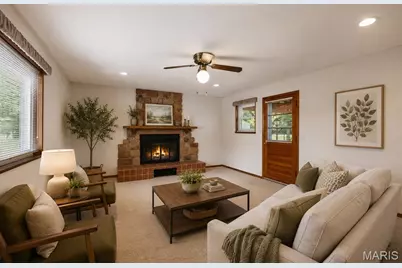
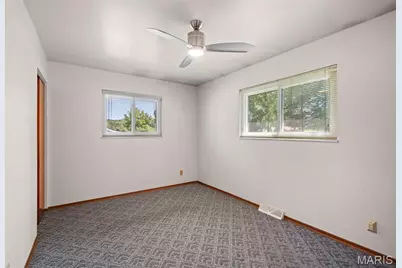
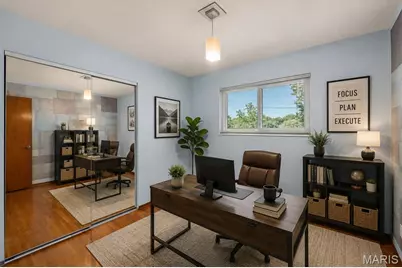
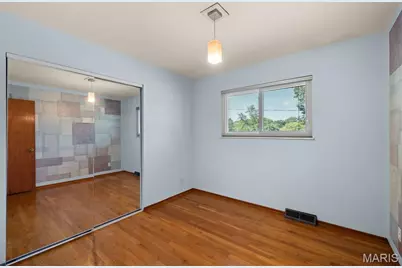
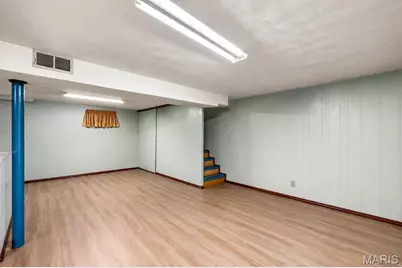
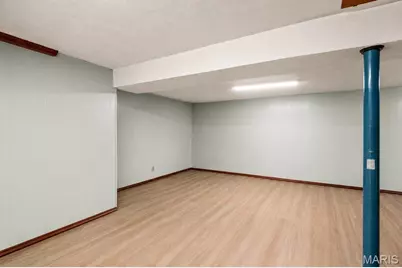
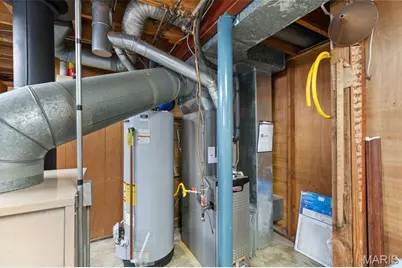
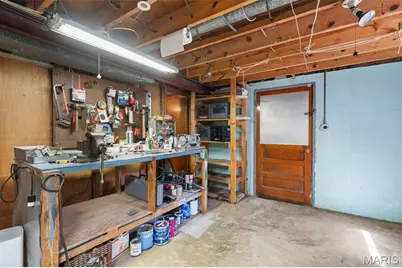
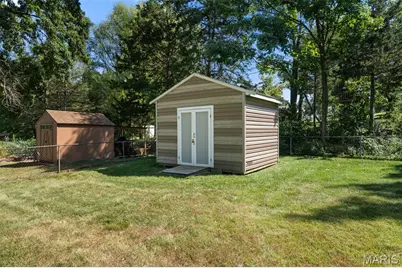
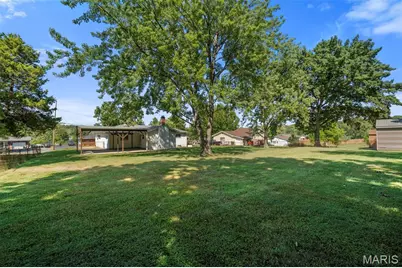
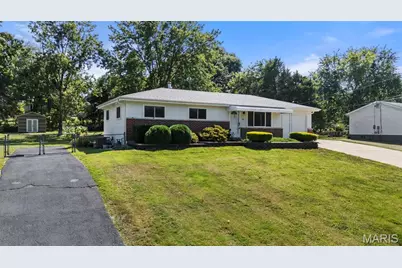
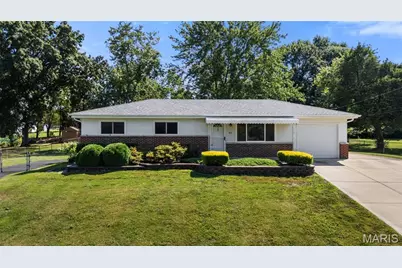
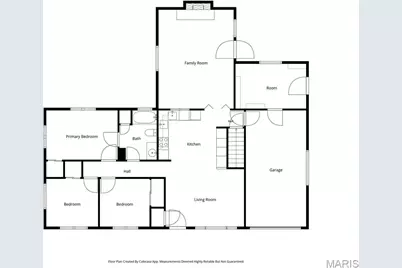
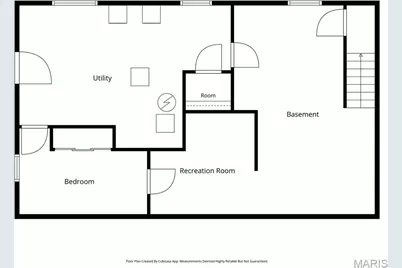
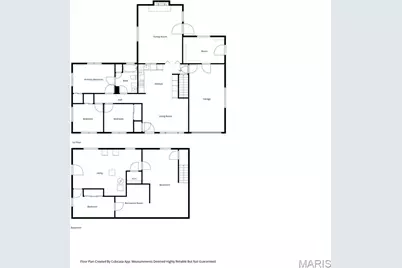
OPEN SUN. 9/13@1-2:30! 54+ Years of Loving Ownership Shine Throughout This Beautiful Ranch! The possibilities are endless with this well-cared-for gem! From the moment you arrive, you'll appreciate the nicely landscaped .5-acre lot and TWO driveways, offering plenty of additional parking for guests, an RV, or even a boat. Step inside to a bright, open feel with a warm and cozy appeal. The eat-in kitchen features a tiled backsplash, stainless appliances, newer laminate flooring, plus great pantry and storage space. The generously sized family room addition is a true WOW space, designed for gathering and enjoying! Whether it's movie night or relaxing in front of the gas fireplace, this versatile room provides fantastic additional living space. Step outside to the covered patio, perfect for grilling, relaxing, and enjoying the sizable backyard-which extends beyond the rear fence line! The home offers three bedrooms, including a primary bedroom with direct access to the fun, swanky retro bathroom, now complemented by newer flooring. Two bedrooms showcase beautiful hardwood floors, with additional hardwood believed to be beneath the carpet in the living room, hallway, and primary bedroom. Need more room than the 1,400+ sq. ft. main level? Head downstairs to the mostly finished basement featuring luxury vinyl flooring, an additional guest room or office, and utility/storage space. Meticulously cared for, the home also offers some impressive updates: vinyl windows, architectural roof & gutters (2021), furnace & A/C (2023), water heater (2019), and a 200-amp electrical panel (2025). Lovingly maintained, wonderfully spacious, and full of possibilities-this rare gem is ready for its next chapter!
Full Property Details
Full Property Details for 21 Della Dr
General
- Price: $274,900
- HOA FEE: $13/month
- HOA FEE FREQ.: Annually
- Taxes: $1,561 (2025)
- Status: Active
- Type: Single Family
- Source: MARIS
- MLS ID: 26055478
- Updated: 9/9/2026
- Added to Site: 3 day(s) ago
Interior
- Number of Rooms: 10
- Fireplace: Yes
- Number of Fireplaces: 1
- Fireplace(s): Gas
Rooms
Bathrooms
- Total Bathrooms: 1
- Full Bathrooms: 1
- Main Floor Baths: 1
Bedrooms
- Total Bedrooms: 3
- Bedrooms Main & Up: 3
Parking
- Garage: Yes
- Garage Spaces: 1
- Parking Features: Additional Parking, Concrete, Driveway, Garage, Oversized
Location
- Area: 392 - Northwest
- County: Jefferson
- Subdivision: Scheybals 02
School Information
- High School District: Northwest R-I
- Elementary School: Murphy Elem.
- Middle School: Wood Ridge Middle School
- High School: Northwest High
Community
- Assoc. Fees Include: Maintenance Parking/Roads
Heating & Cooling
- Cooling Type: Ceiling Fan(s), Central Air Conditioning, Electric
- Heating Type: Natural Gas, Wood
Utilities
- Sewer: Public Sewer
- Water: Public
- Utility Description: Electricity Connected, Natural Gas Connected, Sewer Available, Water Available
Structural Information
- Architectural Style: Ranch
- Basement: Yes
- Basement Desc.: Poured Cement (8 Feet or More), Partially Finished, Sleeping Area, Walk-Out Access
- Roof: Architectural Shingle
- Square Feet: 2,026
- Year Built: 1953
Lot Features
- Lot Size (Acres): 0.5
- Lot Size (Sq. Ft.): 21,780
- Lot Size Source: Public Records
- Lot Features: Back Yard, Front Yard, Landscaped, Level, Many Trees
Financial Considerations
- Association Fee: $150
- Assoc Fee Freq.: Annually
- Tax Amount: $1,561
- Tax Year: 2025
Disclosures and Reports
- Special Conditions: Standard
- Documents Avail.: Aerial Photos, Lead Based Paint
- Disclosures/Reports: Asbestos, See Seller's Disclosure
- Property ID: 02-3.0-08.0-1-001-046
Listed by EXP Realty, LLC
Get Pre-Approved Today
Schools
Schools serving 21 Della Dr
School District:Northwest R-I School District
Disclaimer:
School attendance boundaries provided by ATTOM Data Solutions and are for reference only. Contact the school directly to verify enrollment eligibility.
Price & Sales History for 21 Della Dr
Date
Details
Price
Change
Source
9/09/2026
Listed
$274,900
—
MLS
Disclaimer: Historical sales information is derived from public records provided by the county offices. Information is not guaranteed and should be independently verified.
Tax History
Tax History for 21 Della Dr
Year
Property Taxes
Change
Tax Assessment
Change
2025
$1,561
2%
$23,400
9%
2023
$1,537
—
$21,400
—
2022
$1,538
1%
$21,400
—
2021
$1,529
8%
$21,400
11%
2020
$1,412
—
$19,300
—
2019
$1,411
-1%
$19,300
—
2018
$1,429
9%
$19,300
—
2017
$1,306
9%
$19,300
10%
2016
$1,195
-3%
$17,500
—
2015
$1,227
4%
$17,500
4%
2013
$1,183
—
$16,800
—
Disclaimer: Historical tax information is derived from public records provided by the county offices. Information is not guaranteed and should be independently verified.
Estimate the Cost
Estimate the Cost for 21 Della Dr
21 Della Drive, Fenton, MO 63026 (MLS# 26055478) is a Single Family property with 3 bedrooms and 1 full bathroom. 21 Della Drive is currently listed for $274,900 and was received on September 09, 2026. Want to learn more about 21 Della Drive? Do you have questions about finding other Single Family real estate for sale in Fenton? You can browse all Fenton real estate or contact a Coldwell Banker agent to request more information.