This is a carousel with tiles that activate property listing cards. Use the previous and next buttons to navigate.
1/5
$267,500 Just Listed
This is a carousel with tiles that activate property listing cards. Use the previous and next buttons to navigate.
1/5
Property Description
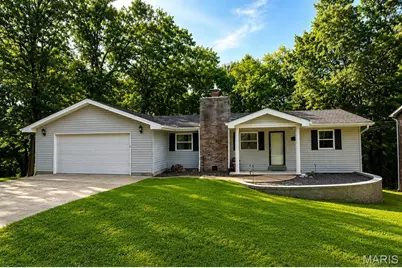
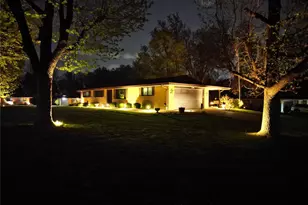
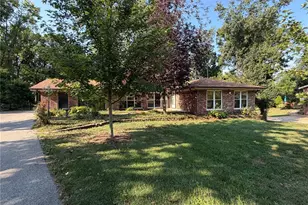
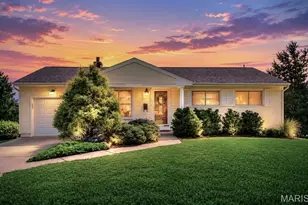
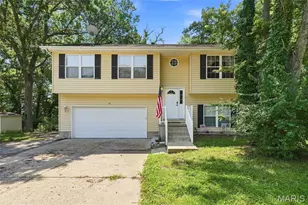
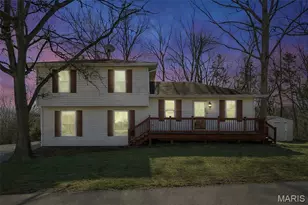
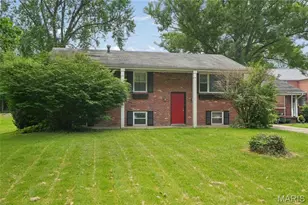
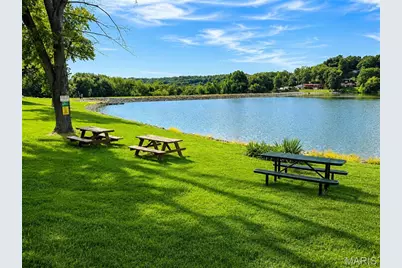
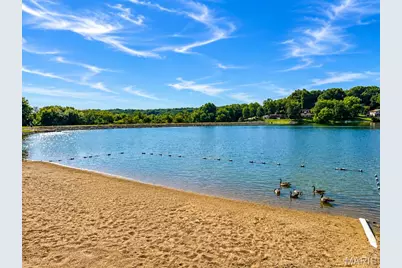
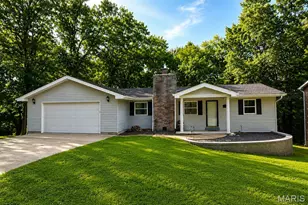
COMING SOON! Imagine starting your morning with coffee on the deck, spending a sunny afternoon by the lake, or winding down around a crackling fire in your own great room. This 3+ bedroom ranch in the Fond Du Lac lake community offers a relaxed lifestyle with comfortable spaces inside and out. A dramatic floor-to-ceiling stone wood burning fireplace anchors the spacious great room, which flows naturally into the breakfast room and kitchen with updated feel and newer appliances--ref stays! Step through the slider to the deck overlooking a serene, fully fenced backyard that backs to trees-perfect for grilling, gardening in the raised beds, gathering on the patio or simply enjoying a quiet evening outdoors. The large primary suite offers a dressing nook and walk-in closet, while two additional bedrooms w/ newer carpet and a full bath w/ newer toilet complete the main level. Downstairs, the finished walkout lower level is ready for movie nights, game days or weekend guests with a recreation room, wet bar, second full bath, laundry area and den/sleeping space. When you're ready to get outside, Fond Du Lac residents can enjoy the community lake, beach access, boat launch, small dock and picnic areas-bring the fishing poles, launch the boat or pack a picnic and spend the afternoon by the water. An oversized 2-car garage plus easy access to Hwy 30, Gravois Bluffs shopping, dining and everyday conveniences make it easy to enjoy both a peaceful setting and everything nearby.
Full Property Details
Full Property Details for 24 Glenwood Dr
General
- Price: $267,500
- HOA FEE: $29/month
- HOA FEE FREQ.: Annually
- Taxes: $1,617 (2025)
- Status: Active
- Type: Single Family
- Source: MARIS
- MLS ID: 26060057
- Updated: 9/23/2026
- Added to Site: 1 day(s) ago
Interior
- Number of Rooms: 11
- Fireplace: Yes
- Number of Fireplaces: 1
- Fireplace(s): Wood Burning
Rooms
Bathrooms
- Total Bathrooms: 2
- Full Bathrooms: 2
- Main Floor Baths: 1
Bedrooms
- Total Bedrooms: 3
- Bedrooms Main & Up: 3
Parking
- Garage: Yes
- Attached garage: Yes
- Garage Spaces: 2
- Parking Features: Driveway, Garage, Garage Door Opener, Garage Faces Front, Oversized
Location
- Area: 392 - Northwest
- County: Jefferson
- Township: Unincorporated
- Subdivision: Fond Du Lac 04
School Information
- High School District: Northwest R-I
- Elementary School: Murphy Elem.
- Middle School: Wood Ridge Middle School
- High School: Northwest High
Community
- Assoc. Fees Include: Common Area Maintenance
Heating & Cooling
- Cooling Type: Ceiling Fan(s), Central Air Conditioning, Dual
- Heating Type: Forced Air, Natural Gas
Utilities
- Sewer: Public Sewer
- Water: Public
- Utility Description: Electricity Connected, Natural Gas Connected, Sewer Connected, Water Connected
Structural Information
- Architectural Style: Ranch, Traditional
- Basement: Yes
- Basement Desc.: Poured Cement (8 Feet or More), Bathroom, Finished, Sleeping Area, Walk-Out Access
- Roof: Architectural Shingle
- Square Feet: 2,128
- Year Built: 1982
Lot Features
- Lot Size (Acres): 0.257
- Lot Size (Sq. Ft.): 11,194.92
- Lot Features: Adjoins Wooded Area, Back Yard, Gentle Sloping
Financial Considerations
- Association Fee: $350
- Assoc Fee Freq.: Annually
- Tax Amount: $1,617
- Tax Year: 2025
Disclosures and Reports
- Special Conditions: Standard
- Documents Avail.: Other
- Disclosures/Reports: See Seller's Disclosure
- Property ID: 02-3.0-05.0-8-001-059
Listed by Paradigm Realty
Get Pre-Approved Today
Schools
Schools serving 24 Glenwood Dr
School District:Northwest R-I School District
Disclaimer:
School attendance boundaries provided by ATTOM Data Solutions and are for reference only. Contact the school directly to verify enrollment eligibility.
Price & Sales History for 24 Glenwood Dr
Date
Details
Price
Change
Source
9/23/2026
Listed
$267,500
—
MLS
Disclaimer: Historical sales information is derived from public records provided by the county offices. Information is not guaranteed and should be independently verified.
Tax History
Tax History for 24 Glenwood Dr
Year
Property Taxes
Change
Tax Assessment
Change
2025
$1,617
7%
$22,700
8%
2023
$1,508
—
$21,000
—
2022
$1,509
1%
$21,000
—
2021
$1,500
10%
$21,000
12%
2020
$1,368
—
$18,700
—
2019
$1,367
-1%
$18,700
—
2018
$1,385
9%
$18,700
—
2017
$1,265
11%
$18,700
12%
2016
$1,140
-3%
$16,700
—
2015
$1,171
1%
$16,700
1%
2013
$1,162
—
$16,500
—
Disclaimer: Historical tax information is derived from public records provided by the county offices. Information is not guaranteed and should be independently verified.
Estimate the Cost
Estimate the Cost for 24 Glenwood Dr
24 Glenwood Drive, Fenton, MO 63026 (MLS# 26060057) is a Single Family property with 3 bedrooms and 2 full bathrooms. 24 Glenwood Drive is currently listed for $267,500 and was received on September 23, 2026. Want to learn more about 24 Glenwood Drive? Do you have questions about finding other Single Family real estate for sale in Fenton? You can browse all Fenton real estate or contact a Coldwell Banker agent to request more information.