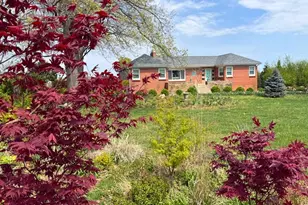
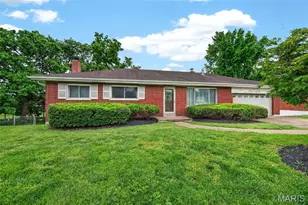
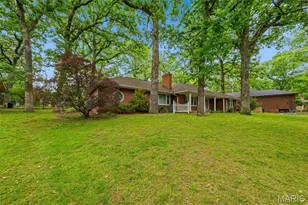
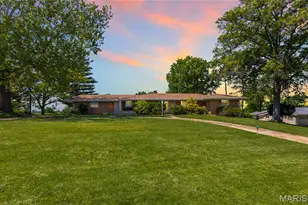
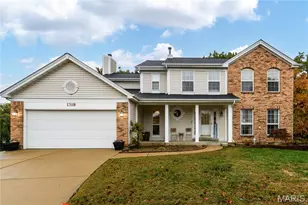
This is a carousel with tiles that activate property listing cards. Use the previous and next buttons to navigate.
1/1
$542,000
This is a carousel with tiles that activate property listing cards. Use the previous and next buttons to navigate.
1/1
Property Description
3800+ SQ. FT. CUSTOM HOME BACKS TO WOODS ON 1/2 ACRE! LINDBERGH SCHOOLS! Grand 2-story entrance welcomes you into an open foyer w/palladium window & gleaming wood floors. Intricate crown moldings grace the Den & Dining Room. Great Room is spacious & features gas FP, Klipsch surround sound speakers, & bay window overlooking the lush back yard. Breakfast Room is adjacent w/French doors to the 20x11 composite deck w/steps to the beautiful patio. Chef's kitchen boasts 42" maple cabinets, S/S appliances, breakfast bar, & walk-in pantry. Laundry room is next door w/built-in cabinets, sink, & access to 3-car garage. Main floor master w/LUXURIOUS bath & his/her adult height vanities. ALL FLOORING ON 1ST FLOOR IS NEW! Upstairs is a 22x16 Family Room/Loft area & 3 BR's--1 has private full bath & the other 2 share a Jack & Jill bath, each with their own sink/vanity. Walk-out basement w/9' pour is framed out, has roughed-in bar & bath, French doors to patio, 5 windows--awaits your finishing touch!
Full Property Details
Full Property Details for 571 Oakwood Dr
General
- Sold For: $542,000
- HOA FEE: $300
- Taxes: $6,667 (2017)
- Status: Closed
- Type: Single Family
- Source: MARIS
- MLS ID: 18052005
- Added to Site: 2, 888 day(s) ago
Interior
- Number of Rooms: 10
- Fireplace: Yes
- Number of Fireplaces: 1
- Fireplace(s): Great Room
- Appliances: Dishwasher, Disposal, Front Controls on Range/Cooktop, Microwave, Gas Range and Oven, Stainless Steel Appliances
Rooms
Bathrooms
- Total Bathrooms: 4
- Full Bathrooms: 3
- Partial Bathrooms: 1
Bedrooms
- Total Bedrooms: 4
- Bedroom 1: Main Floor Master, Master Bdr. Suite
Other Rooms
- Kitchen: Breakfast Bar, Breakfast Room, Custom Cabinetry, Walk-In Pantry
- Dining Room: Separate Dining
Parking
- Garage: Yes
- Garage Spaces: 3
- Parking: Additional Parking, Attached Garage, Garage Door Opener, Off-Street Parking, Workshop/Storage Area
Location
- Area: Lindbergh
- County: St Louis
- Subdivision: OAKWOOD TRAILS
- Driving Directions: Hwy 30/Gravois Road to north on Hwy 141. Turn left on Oakwood Road, left on Old Smizer Mill Rd, then right onto Oakwood Drive. Home is on the right.
School Information
- School District: Lindbergh Schools
- Elementary School: Concord Elem. School
- Middle School: Robert H. Sperreng Middle
- High School: Lindbergh Sr. High
Heating & Cooling
- Cooling Type: Ceiling Fan, Electric Central Air Conditioning, Zoned
- Heating Type: Dual System, Forced Air, Zoned, Gas
Utilities
- Sewer: Public
- Water: Public
Structural Information
- Architectural Style: 1.5 Story
- Construction: Brk/Stn Veneer Frnt, Vinyl Siding
- Basement Desc.: Poured Cement (9 Feet or More), Full, Poured Concrete, Roughed-In Bath, Sump Pit/Pump, Storage/Locker, Unfinished, Walk-Out
- Windows/Doors: 6 Panel Door(s), Bay/Bow Window, French Door(s), Palladian Windows, Some Insulated Wndws, Some Tilt-In Windows
- Square Feet: 3,802
- Year Built: 2005
Lot Features
- Lot Size (Acres): 0.5
- Lot Dimensions: 82 x 267
- Lot Description: Backs to Trees/Woods, Fencing, Sidewalks, Streetlights
Financial Considerations
- Association Fee: $300
- Tax Amount: $6,667
- Tax Year: 2017
- Terms: Cash, Conventional, FHA, VA
Get Pre-Approved Today
Schools
Schools serving 571 Oakwood Dr
School District:Lindbergh School District
| Name | Grades | Distance |
|---|---|---|
Concord Elementary School 10305 Concord School Rd, St. Louis, MO 63128 | K-5 | 5 mi |
Robert H. Sperreng Middle School 12111 Tesson Ferry Rd, St. Louis, MO 63128 | 6-8 | 5.2 mi |
Lindbergh Sr. High School 5000 S. Lindbergh, St. Louis, MO 63126 | 9-12 | 4.8 mi |
Disclaimer:
School attendance boundaries provided by ATTOM Data Solutions and are for reference only. Contact the school directly to verify enrollment eligibility.
Price & Sales History for 571 Oakwood Dr
Date
Details
Price
Change
Source
8/22/2018
Sold
$542,000
-3.2%
MLS
7/13/2018
Price Reduced
$559,900
-2.63%
MLS
6/29/2018
Listed
$575,000
—
MLS
Disclaimer: Historical sales information is derived from public records provided by the county offices. Information is not guaranteed and should be independently verified.
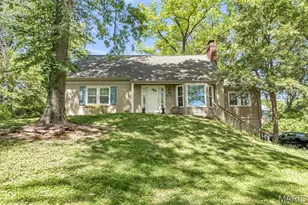
571 Oakwood Drive, Fenton, MO 63026 (MLS# 18052005) is a Single Family property that was sold at $542,000 on August 22, 2018. This property was listed by Rick McClew from our Central Region Office.Want to learn more about 571 Oakwood Drive? Do you have questions about finding other Single Family real estate for sale in Fenton? You can browse all Fenton real estate or contact a Coldwell Banker agent to request more information.