No photo available
$469,900 Just Listed
Property Description
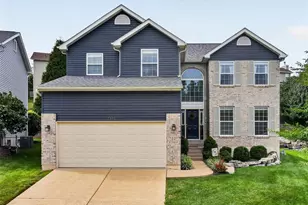
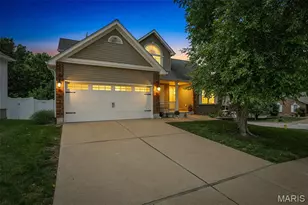
This incredible Lindbergh Schools home is straight out of a magazine! Every room has been meticulously updated with a designer's eye to make this a truly special opportunity. Stepping in the front door, you'll see the chic dark painted dining room to your left and a completely functional living room to the right. The back of the home has an open floor plan that lends itself perfectly for entertaining. The focal point of the family room is the fireplace flanked by custom back lit shelves. The kitchen is a modern white cabinet with light counters accented by beautiful wood flooring. Behind the kitchen you'll notice the main floor laundry. Upstairs there are four bedrooms and two full bathrooms. The primary suite has a grand feel with vaulted ceilings and a double door entry. The primary bathroom has two vanities, a soaking tub, and a shower. The lower level was recently updated to be the main TV hang out area. Custom shelves, sconce lighting, and a fireplace were among some of the many thoughtful updates. A full bathroom was also added. If an amazing backyard is one your wish list, this house just checked off yet another box. The expansive patio was designed to have friends and family over. There's plenty of room for your favorite collection of grilling equipment and still plenty of room for seating. If that's not enough, there's still a full flat backyard for any yard activities. The white vinyl fence is perfect to keep everything contained. Don't sit and wait on this one! Come check it out now!
Full Property Details
Full Property Details for 831 Spring Crest Dr
General
- Price: $469,900
- HOA FEE: $26/month
- HOA FEE FREQ.: Annually
- Taxes: $5,021 (2025)
- Status: Active
- Type: Single Family
- Source: MARIS
- MLS ID: 26054925
- Updated: Today (8/26/2026)
- Added to Site: Today
Interior
- Number of Rooms: 10
- Interior Features: Ceiling Fan(s)
- Fireplace: Yes
- Number of Fireplaces: 2
- Fireplace(s): Basement, Family Room
Rooms
Bathrooms
- Total Bathrooms: 4
- Full Bathrooms: 3
- Half Bathrooms: 1
- Main Floor Baths: 1
Bedrooms
- Total Bedrooms: 4
- Bedrooms Main & Up: 4
Parking
- Garage: Yes
- Attached garage: Yes
- Garage Spaces: 2
Location
- Area: 316 - Lindbergh
- County: St. Louis
- Township: Unincorporated
- Subdivision: Summit Heights Ph One
School Information
- High School District: Lindbergh Schools
- Elementary School: Concord Elem. School
- Middle School: Robert H. Sperreng Middle
- High School: Lindbergh Sr. High
Community
- Assoc. Fees Include: Common Area Maintenance
Heating & Cooling
- Cooling Type: Central Air Conditioning
- Heating Type: Forced Air, Natural Gas
Utilities
- Sewer: Public Sewer
- Water: Public
- Utility Description: Cable Connected, Electricity Connected, Natural Gas Connected, Sewer Connected, Water Connected
Structural Information
- Architectural Style: Traditional
- Basement: Yes
- Basement Desc.: Bathroom, Finished, Storage Space
- Roof: Asphalt, Shingle
- Square Feet: 2,882
- Year Built: 1993
Lot Features
- Lot Size (Acres): 0.18
- Lot Size (Sq. Ft.): 7,840.8
- Lot Size Source: Public Records
- Lot Features: Back Yard, Front Yard, Level
Financial Considerations
- Association Fee: $310
- Assoc Fee Freq.: Annually
- Tax Amount: $5,021
- Tax Year: 2025
Disclosures and Reports
- Ownership: Private
- Special Conditions: Standard
- Documents Avail.: Boundary Survey
- Disclosures/Reports: See Seller's Disclosure
- Property ID: 29O-42-0344
Listed by Keller Williams Realty St. Louis
Get Pre-Approved Today
Schools
Schools serving 831 Spring Crest Dr
School District:Lindbergh School District
| Name | Grades | Distance |
|---|---|---|
Concord Elementary School 10305 Concord School Rd, St. Louis, MO 63128 | K-5 | 4.8 mi |
Robert H. Sperreng Middle School 12111 Tesson Ferry Rd, St. Louis, MO 63128 | 6-8 | 4.9 mi |
Lindbergh Sr. High School 5000 S. Lindbergh, St. Louis, MO 63126 | 9-12 | 4.7 mi |
Disclaimer:
School attendance boundaries provided by ATTOM Data Solutions and are for reference only. Contact the school directly to verify enrollment eligibility.
Price & Sales History for 831 Spring Crest Dr
Date
Details
Price
Change
Source
8/26/2026
Listed
$469,900
—
MLS
Disclaimer: Historical sales information is derived from public records provided by the county offices. Information is not guaranteed and should be independently verified.
Tax History
Tax History for 831 Spring Crest Dr
Year
Property Taxes
Change
Tax Assessment
Change
2024
$4,967
—
$71,890
3%
2024
$4,967
—
$69,500
—
2023
$4,957
17%
$69,500
21%
2022
$4,222
—
$57,250
—
2021
$4,228
—
$57,250
1%
2021
$4,228
-3%
$56,870
—
2019
$4,338
10%
$56,870
17%
2018
$3,954
1%
$48,450
—
2017
$3,913
9%
$48,450
9%
2016
$3,589
1%
$44,460
—
2015
$3,540
12%
$44,460
14%
2014
$3,155
9%
$39,010
—
2013
$2,900
—
$39,010
—
Disclaimer: Historical tax information is derived from public records provided by the county offices. Information is not guaranteed and should be independently verified.
Estimate the Cost
Estimate the Cost for 831 Spring Crest Dr
831 Spring Crest Drive, Fenton, MO 63026 (MLS# 26054925) is a Single Family property with 4 bedrooms, 3 full bathrooms and 1 partial bathroom. 831 Spring Crest Drive is currently listed for $469,900 and was received on August 26, 2026. Want to learn more about 831 Spring Crest Drive? Do you have questions about finding other Single Family real estate for sale in Fenton? You can browse all Fenton real estate or contact a Coldwell Banker agent to request more information.